
Search results for "Article" in Home Design Ideas


 American Porch, LLC
6" class 4-piece Porch Rail System, custom made to the customer's specific porch radius. Measure for your curved rail by following the instructions on this article: https://www.americanporch.com/2013/04/curved-porch-railing/

 FireRock Building Materials
Project Details:
- Original article in Atlanta Homes & Lifestyles magazine: "Design Supremacy" (Feb 2016)
- Slate Roofing: Genuine Vermont slate (estate grade) by FireRock
- Fireplaces: All are Rumford model pre-engineered masonry fireplaces by FireRock
- Architect: William H. Harrison and Frank Heery of Harrison Design
- Builder: Sheehan Built Homes
- Photography: Erica George Dines, Erica George Dines Photography for Atlanta Homes & Lifestyles
Find the right local pro for your project



 ALTER Design Studio
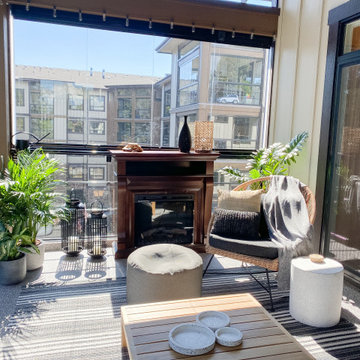
Our clients wanted an outdoor sanctuary in this very unique solarium space. The sliding glass windows, surrounding the space, turn this into a 12 months a year bonus room.


 Crystal Kitchen + Bath
Kitchen, eat in + dining room
photo credit Spacecrafting
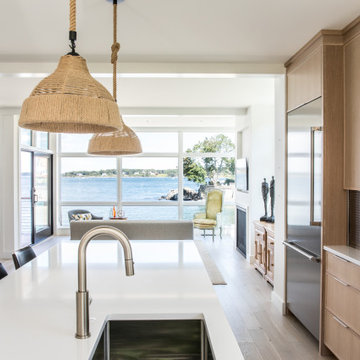
Inspiration for a mid-sized 1960s ceramic tile and beige floor eat-in kitchen remodel in Minneapolis with flat-panel cabinets, an undermount sink, light wood cabinets, quartz countertops, white backsplash, ceramic backsplash, an island and white countertops
Inspiration for a mid-sized 1960s ceramic tile and beige floor eat-in kitchen remodel in Minneapolis with flat-panel cabinets, an undermount sink, light wood cabinets, quartz countertops, white backsplash, ceramic backsplash, an island and white countertops

 SHIFT Interiors
Example of a trendy open concept medium tone wood floor and brown floor living room design in Vancouver with white walls and a wall-mounted tv

 Vision Interiors
The focal point of the kitchen is the blue subway tiles on the range wall. Having only one wall of backsplash allowed for a bit more fun with tile without any worry of getting too much color or becoming too busy. The shiplap on the window wall adds a nice texture and detail to the space. Shutters painted in the wall color rather stand out against the white trim.
Photographer: Ashley Avila Photography
Interior Design: Vision Interiors by Visbeen
Builder: Joel Peterson Homes

 Tailored Closet and Premier Garage of Central NJ
• Configured with multiple hampers allowing for easy laundry sorting.
• Sort your articles by color or for dry cleaning; keeps it out of sight.
• Fully lined hamper, easy to clean.

 Ryan
Personally designed. Construction carried out by Rios Construction, LLC in Phoenix, AZ.
Freestanding bathtub - mid-sized contemporary master gray tile and porcelain tile porcelain tile freestanding bathtub idea in Phoenix with flat-panel cabinets, dark wood cabinets, a one-piece toilet, gray walls, a wall-mount sink and solid surface countertops
Freestanding bathtub - mid-sized contemporary master gray tile and porcelain tile porcelain tile freestanding bathtub idea in Phoenix with flat-panel cabinets, dark wood cabinets, a one-piece toilet, gray walls, a wall-mount sink and solid surface countertops

 FineCraft Contractors, Design + Build
We transformed an early-1900's house into a contemporary one that's fit for three generations.
Click this link to read the Bethesda Magazine article: http://www.bethesdamagazine.com/Bethesda-Magazine/September-October-2012/Family-Ties/
Architects: GTM Architects
Steve Richards Interior Design
Landscape done by: Olive Tree Landscape & Design
Photography: Ken Wyner
 FineCraft Contractors, Design + Build
We transformed an early-1900's house into a contemporary one that's fit for three generations.
Click this link to read the Bethesda Magazine article: http://www.bethesdamagazine.com/Bethesda-Magazine/September-October-2012/Family-Ties/
Architects: GTM Architects
Steve Richards Interior Design
Landscape done by: Olive Tree Landscape & Design
Photography: Ken Wyner
 Thermally Broken Steel USA
As seen in Interior Design Magazine's feature article.
Photo credit: Kevin Scott.
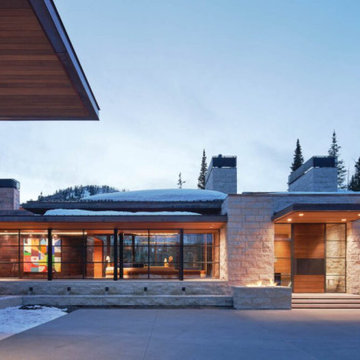
Large minimalist multicolored split-level mixed siding house exterior photo in Salt Lake City with a hip roof, a metal roof and a gray roof
Large minimalist multicolored split-level mixed siding house exterior photo in Salt Lake City with a hip roof, a metal roof and a gray roof


 Doran Studio
This custom designed glass on glass mosaic was designed for the client as a bath privacy screen. The panel measures a little over 3 x 5 feet and is set in a frame built by Daniel Sellers. The illuminated play of light through the glass adds a soft glow of color to the understated elegance of the home. View the published article, Starting Over, in Modern Luxury Interiors Texas at http://digital.modernluxury.com/publication/?i=253003&p=96
See page 94.
Photo credit: Dror Baldinger


136