
Search results for "Article" in Home Design Ideas

 David K Warfel at LightCanHelpYou.com
Visit LightCanHelpYou.com for more of my stories, articles, blog posts, and services.
Inspiration for a small timeless alcove bathtub remodel in Chicago with a two-piece toilet, blue walls and a pedestal sink
Inspiration for a small timeless alcove bathtub remodel in Chicago with a two-piece toilet, blue walls and a pedestal sink


 Urban Oaks Design Company LLC
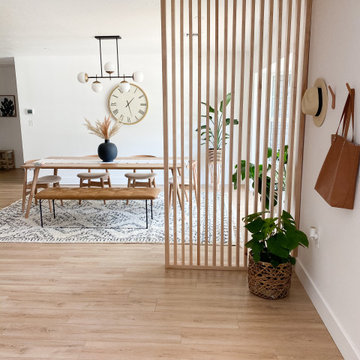
We designed and put up this beautiful Hard Maple Wood slat Wall. Go watch my video for the whole tour and process
Dining room - modern dining room idea in Tampa
Dining room - modern dining room idea in Tampa
Find the right local pro for your project


 AK Design
Provoke Studios
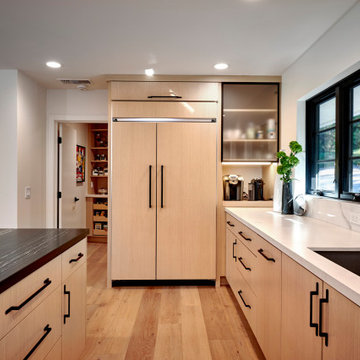
Inspiration for a contemporary galley light wood floor and beige floor kitchen remodel in Vancouver with an undermount sink, flat-panel cabinets, medium tone wood cabinets, white backsplash, paneled appliances, an island and white countertops
Inspiration for a contemporary galley light wood floor and beige floor kitchen remodel in Vancouver with an undermount sink, flat-panel cabinets, medium tone wood cabinets, white backsplash, paneled appliances, an island and white countertops


 Thermally Broken Steel USA
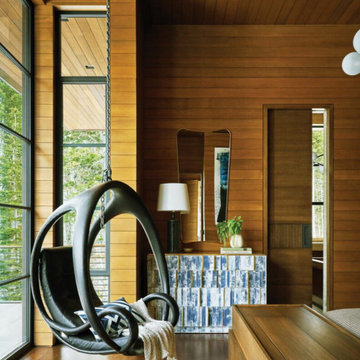
As seen in Interior Design Magazine's feature article.
Photo credit: Kevin Scott.
Example of a large minimalist master medium tone wood floor, brown floor, wood ceiling and wood wall bedroom design in Salt Lake City with brown walls and no fireplace
Example of a large minimalist master medium tone wood floor, brown floor, wood ceiling and wood wall bedroom design in Salt Lake City with brown walls and no fireplace
 Signature Designs Kitchen | Bath | Interiors
New to the area, this client wanted to modernize and clean up this older 1980's home on one floor covering 3500 sq ft. on the golf course. Clean lines and a neutral material palette blends the home into the landscape, while careful craftsmanship gives the home a clean and contemporary appearance.
We first met the client when we were asked to re-design the client future kitchen. The layout was not making any progress with the architect, so they asked us to step and give them a hand. The outcome is wonderful, full and expanse kitchen. The kitchen lead to assisting the client throughout the entire home.
We were also challenged to meet the clients desired design details but also to meet a certain budget number.

 Rudloff Custom Builders
These West Chester, PA, homeowners were looking something new in their master bathroom and his and her's walk in closets. The original space was too segmented and enclosed. So we re-configured and renovated the two water closets, main bathroom area, and two walk in closets. The new spaces are bright, open, and contemporary, featuring Calcutta marble, a soaking tub alcove with built-in shelves and custom millwork,a large marble shower with body jets and multiple shower heads, and custom cabinetry and shelving, and a make up desk in the walk in closets.
RUDLOFF Custom Builders has won Best of Houzz for Customer Service in 2014, 2015 2016 and 2017. We also were voted Best of Design in 2016, 2017 and 2018, which only 2% of professionals receive. Rudloff Custom Builders has been featured on Houzz in their Kitchen of the Week, What to Know About Using Reclaimed Wood in the Kitchen as well as included in their Bathroom WorkBook article. We are a full service, certified remodeling company that covers all of the Philadelphia suburban area. This business, like most others, developed from a friendship of young entrepreneurs who wanted to make a difference in their clients’ lives, one household at a time. This relationship between partners is much more than a friendship. Edward and Stephen Rudloff are brothers who have renovated and built custom homes together paying close attention to detail. They are carpenters by trade and understand concept and execution. RUDLOFF CUSTOM BUILDERS will provide services for you with the highest level of professionalism, quality, detail, punctuality and craftsmanship, every step of the way along our journey together.
Specializing in residential construction allows us to connect with our clients early on in the design phase to ensure that every detail is captured as you imagined. One stop shopping is essentially what you will receive with RUDLOFF CUSTOM BUILDERS from design of your project to the construction of your dreams, executed by on-site project managers and skilled craftsmen. Our concept, envision our client’s ideas and make them a reality. Our mission; CREATING LIFETIME RELATIONSHIPS BUILT ON TRUST AND INTEGRITY.
Photo Credit: JMB Photoworks

 Kimberley Kay Interiors
VELVET teal sofas from Article.com paired with camel leather accent chairs and layered colorful rugs is this spaces jam. Spanish Style
Family room - mid-sized southwestern open concept dark wood floor and brown floor family room idea in Phoenix with white walls, a corner fireplace, a tile fireplace and a wall-mounted tv
Family room - mid-sized southwestern open concept dark wood floor and brown floor family room idea in Phoenix with white walls, a corner fireplace, a tile fireplace and a wall-mounted tv
 Thermally Broken Steel USA
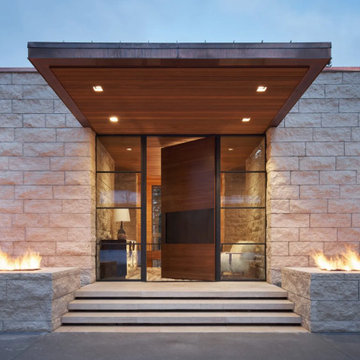
As seen in an article from Plain Magazine.
Photo credit: Kevin Scott.
Example of a large minimalist wood ceiling front door design in Salt Lake City with a medium wood front door
Example of a large minimalist wood ceiling front door design in Salt Lake City with a medium wood front door
 David K Warfel at LightCanHelpYou.com
Illuminated cabinets, sparkling wall sconces, and even small table lamps help the kitchen shine. Warm light plays off the butter-colored walls, and downlights help the floor shine. Photo by Prairieland Designs
Visit LightCanHelpYou.com for more of my stories, articles, blog posts, and services.

 Kenowa Builders
Stoffer Photography
Mid-sized transitional galley medium tone wood floor and brown floor eat-in kitchen photo in Grand Rapids with a farmhouse sink, shaker cabinets, blue cabinets, quartz countertops and an island
Mid-sized transitional galley medium tone wood floor and brown floor eat-in kitchen photo in Grand Rapids with a farmhouse sink, shaker cabinets, blue cabinets, quartz countertops and an island

 GAIRDNER DESIGN
Refaced a dated brick fireplace with fresh new white millwork and casing. A modern revival of an old Toronto brick living room.
Bousquet Photography
 Kimberley Kay Interiors
Updated this fireplace with added shiplap stained a natural finish to give it a more natural and earthy look. Added greenery to add life and color. Added a large hexagon mirror instead of a mantel piece to let the fireplace stand on it's own.

 JS Interiors LLC
Full-scale interior design, architectural consultation, kitchen design, bath design, furnishings selection and project management for a home located in the historic district of Chapel Hill, North Carolina. The home features a fresh take on traditional southern decorating, and was included in the March 2018 issue of Southern Living magazine.
Read the full article here: https://www.southernliving.com/home/remodel/1930s-colonial-house-remodel
Photo by: Anna Routh
 Case Design/Remodeling Halifax
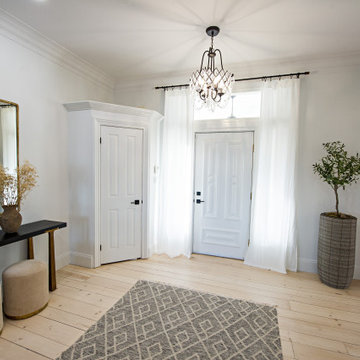
Remodeled entrance, bright new foyer area, staircase with custom black railing, hanging chandelier, wall art, shelf with decor articles, entrance mirror, remodeled entry stairway and corridor.

 Alair Homes Plano
This project is a Houzz Kitchen of the Week! Click below to read the full story!
https://www.houzz.com/ideabooks/116547325/list/kitchen-of-the-week-better-brighter-and-no-longer-basic
Our clients came to us wanting an elegant and functional kitchen and brighter living room. Their kitchen was dark and inefficient. The cabinets felt cluttered and the storage was there, but not functional for this family. They wanted all new finishes; especially new cabinets, but the floors were going to stay and be refinished. No wall relocation was needed but adding a door into the dining room to block the view from the front into the kitchen was discussed. They wanted to bring in more light somehow and preferably natural light. There was an unused sink in the butler’s pantry that they wanted capped, giving them more space and organized storage was a must! In their living room, they love their fireplace because it reminds her of her home in Colorado, so that definitely had to stay but everything else was left to the designers.
After all decisions were made, this gorgeous kitchen and living space came to life! It is bright, open and airy, just like our clients wanted. Soft White Shiloh cabinetry was installed with a contrasting Cocoa island. Honed Levantina Taj Mahal quartzite was a beautiful countertop for this space. Bedrosians Grace 4”x 12” wall tile in Panna was the backsplash throughout the kitchen. The stove wall is flanked with dark wooden shelves on either side of vent-a-hood creating a feature area to the cook area. A beautiful maple barn door with seeded baroque tempered glass inserts was installed to close off the pantry and giving them more room than a traditional door. The original wainscoting remained in the kitchen and living areas but was modified in the kitchen where the cabinets were slightly extended and painted white throughout. LED tape lighting was installed under the cabinets, LED lighting was also added to the top of the upper glass cabinets, in addition to the grow lights installed for their herbs. All of the light fixtures were updated to a timeless classic look and feel. Imbrie articulating wall sconces were installed over the kitchen window/sink and in the butler’s pantry and aged brass Hood classic globe pendants were hung over the island, really drawing your attention to the kitchen. The Alturas fixture from SeaGull Lighing now hangs in the center of the living room, where there was once an outdated ceiling fan. In the living room, the walls were painted white, while leaving the wood and stone fireplace, as requested, leaving an absolutely amazing contrast!
Design/Remodel by Hatfield Builders & Remodelers | Photography by Versatile Imaging

 Jordan Design Build Group
A custom vent hood was clad with reclaimed wood in an Charcoal finish. The medium stained wood matches the trim on the peninsula, completing the look.
 Ministry of Interiors
Brianna Hughes Photography
Home design - industrial home design idea in Edmonton
Home design - industrial home design idea in Edmonton
135