
Search results for "Article" in Home Design Ideas

 JBP Architects
Photography Copyright Paul Dyer Photography
Bathroom - country bathroom idea in San Francisco
Bathroom - country bathroom idea in San Francisco

 Sun Soul Style Interiors
Jacqueline Marquee Photography
Living room - small eclectic living room idea in New Orleans with red walls
Living room - small eclectic living room idea in New Orleans with red walls

 Elza B. Design, Inc.
Upon moving to a new home, this couple chose to convert two small guest baths into one large luxurious space including a Japanese soaking tub and custom glass shower with rainfall spout. Two floating vanities in a walnut finish topped with composite countertops and integrated sinks flank each wall. Due to the pitched walls, Barbara worked with both an industrial designer and mirror manufacturer to design special clips to mount the vanity mirrors, creating a unique and modern solution in a challenging space.
The mix of travertine floor tiles with glossy cream wainscotting tiles creates a warm and inviting feel in this bathroom. Glass fronted shelving built into the eaves offers extra storage for towels and accessories. A oil-rubbed bronze finish lantern hangs from the dramatic ceiling while matching finish sconces add task lighting to the vanity areas.
This project was featured in Boston Magazine Home Design section entitiled "Spaces: Bathing Beauty" in the March 2018 issue. Click here for a link to the article:
https://www.bostonmagazine.com/property/2018/03/27/elza-b-design-bathroom-transformation/
Photography: Jared Kuzia
Find the right local pro for your project


 FireRock Building Materials
Project Details:
- Original article in Atlanta Homes & Lifestyles magazine: "Design Supremacy" (Feb 2016)
- Slate Roofing: Genuine Vermont slate (estate grade) by FireRock
- Fireplaces: All are Rumford model pre-engineered masonry fireplaces by FireRock
- Architect: William H. Harrison and Frank Heery of Harrison Design
- Builder: Sheehan Built Homes
- Photography: Erica George Dines, Erica George Dines Photography for Atlanta Homes & Lifestyles


 Blejer Architecture
Kitchen - contemporary light wood floor and vaulted ceiling kitchen idea in New York with an undermount sink, flat-panel cabinets, light wood cabinets, laminate countertops, white backsplash, ceramic backsplash, black appliances, an island and black countertops

 Fougeron Architecture FAIA
Example of a mid-sized trendy one-story glass exterior home design in San Francisco

 RDM Architecture
Photo: Bob Greenspan
Large contemporary brown two-story wood flat roof idea in Kansas City
Large contemporary brown two-story wood flat roof idea in Kansas City


 Morning Star Builders LTD
Check our feature article and video with the Houston Business Journal. The video included principal Ted Cummings explaining the in's and out's of this homes back patio. http://www.bizjournals.com/houston/news/2014/10/22/exclusive-sneak-peek-inside-the-new-southern.html

 Jonathan Vincent Design
We created a cooler color scheme with fresh paint on the walls and decided to be playful with the accent materials using concrete, brass and iron.
Living room - mid-sized contemporary open concept dark wood floor, brown floor and vaulted ceiling living room idea in New York with gray walls, a standard fireplace, a wood fireplace surround and a wall-mounted tv
Living room - mid-sized contemporary open concept dark wood floor, brown floor and vaulted ceiling living room idea in New York with gray walls, a standard fireplace, a wood fireplace surround and a wall-mounted tv

 Creative Cabinets and Fine Finishes, LLC
Trend#3: Darker hardwood floors still popular in 2015. This particular floor is Dark Walnut. From darker browns to espresso, you will can't go wrong. According to the World Floor Covering Association consider the trend toward darker stain colors, such as ebony, for a rich and contemporary look. Or for a more traditional feel, consider a deep, warm Jacobean or dark Walnut. Or maybe go with a Royal Mahogany stain to combine the richness of ebony with the warmth of a red wood - for a truly sophisticated look. Click here for more on this article
 Morning Star Builders LTD
Check our feature article and video with the Houston Business Journal. The video included principal Ted Cummings explaining the in's and out's of this homes back patio. http://www.bizjournals.com/houston/news/2014/10/22/exclusive-sneak-peek-inside-the-new-southern.html
 Lisa Tharp Design
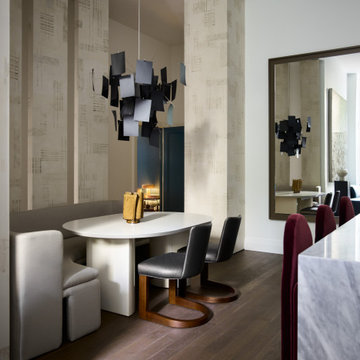
Photography by Jared Kuzia
House Beautiful Spring/2023
Example of a trendy dining room design in Boston
Example of a trendy dining room design in Boston
 Morning Star Builders LTD
Check our feature article and video with the Houston Business Journal. The video included principal Ted Cummings explaining the in's and out's of this homes back patio. http://www.bizjournals.com/houston/news/2014/10/22/exclusive-sneak-peek-inside-the-new-southern.html
 FireRock Building Materials
Project Details:
- Original article in Atlanta Homes & Lifestyles magazine: "Design Supremacy" (Feb 2016)
- Slate Roofing: Genuine Vermont slate (estate grade) by FireRock
- Fireplaces: All are Rumford model pre-engineered masonry fireplaces by FireRock
- Architect: William H. Harrison and Frank Heery of Harrison Design
- Builder: Sheehan Built Homes
- Photography: Erica George Dines, Erica George Dines Photography for Atlanta Homes & Lifestyles
 Katie Denham Interiors
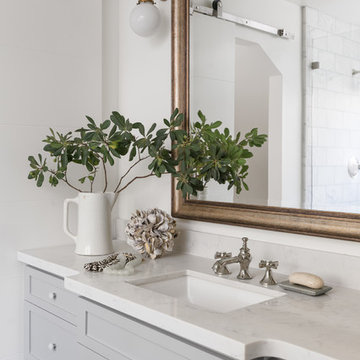
Home design - mid-sized victorian master stone slab marble floor and multicolored floor home design idea in Sacramento with shaker cabinets, gray cabinets, a one-piece toilet, white walls, an undermount sink and quartzite countertops

 User
Eric Staudemeier
Inspiration for a contemporary bathroom remodel in Los Angeles with a drop-in sink, flat-panel cabinets, white cabinets and white walls
Inspiration for a contemporary bathroom remodel in Los Angeles with a drop-in sink, flat-panel cabinets, white cabinets and white walls
137