
Search results for "Article" in Home Design Ideas




Find the right local pro for your project

 Fogazzo Wood Fired Ovens and Barbecues LLC
Outdoor kitchen space in Camarillo, California, featuring a Fogazzo Model 1050 wood fired oven, large 54" gas barbecue, fountain, and an ample seating area with a large dining table for 10. This kitchen has been on the cover of This Old House Magazine, featured on HGTVs Great Outdoor Kitchens as well as countless book, magazines and newspaper articles.
Sergio/Fogazzo

 Design Loves Detail
Sara Boulter Photographer
Mid-sized transitional family room photo in Salt Lake City with white walls
Mid-sized transitional family room photo in Salt Lake City with white walls

 FineCraft Contractors, Design + Build
We transformed an early-1900's house into a contemporary one that's fit for three generations.
Click this link to read the Bethesda Magazine article: http://www.bethesdamagazine.com/Bethesda-Magazine/September-October-2012/Family-Ties/
Architects: GTM Architects
Steve Richards Interior Design
Landscape done by: Olive Tree Landscape & Design
Photography: Ken Wyner
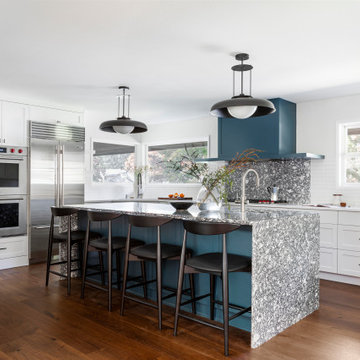


 Dianne Davant and Associates
Kevin Meechan
Small mountain style galley enclosed kitchen photo in Charlotte with a single-bowl sink, stainless steel appliances and no island
Small mountain style galley enclosed kitchen photo in Charlotte with a single-bowl sink, stainless steel appliances and no island

 Fogazzo Wood Fired Ovens and Barbecues LLC
This is a gorgeous outdoor kitchen space next to a pool area in Dove Canyon, California. This very complete kitchen features a Fogazzo Model 1050 wood fired oven, large 54" gas barbecue, sink, refrigerator, and seating for up to 10 guests. It has been featured on HGTV and in many book, magazines, and newspaper articles.
Sergio de Paula/Fogazzo

 STRUKTR Studios Photography
Photo: Marni Epstein-Mervis © 2018 Houzz
Living room - 1950s living room idea
Living room - 1950s living room idea

 Cummings Architecture + Interiors
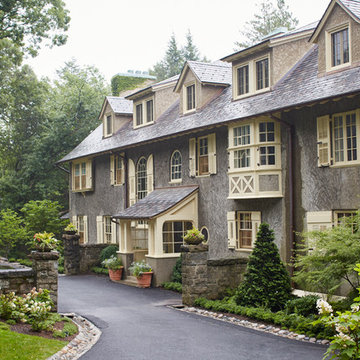
The Abraham Knowlton House (c. 1725) was nearly demolished to make room for the expansion of a nearby commercial building. Thankfully, this historic home was saved from that fate after surviving a long, drawn out battle. When we began the project, the building was in a lamentable state of disrepair due to long-term neglect. Before we could begin on the restoration and renovation of the house proper, we needed to raise the entire structure in order to repair and fortify the foundation. The design project was substantial, involving the transformation of this historic house into beautiful and yet highly functional condominiums. The final design brought this home back to its original, stately appearance while giving it a new lease on life as a home for multiple families.
Winner, 2003 Mary P. Conley Award for historic home restoration and preservation
Photo Credit: Cynthia August
 Moss Building & Design
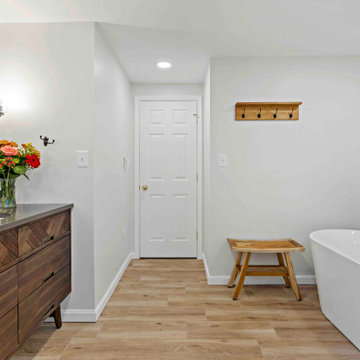
From a 2016 article in The New Yorker, hygge is described as a "Danish term defined as a quality of coziness and comfortable conviviality that engenders a feeling of contentment or well-being.” As soon as we walked into this remodeled primary bathroom in Herndon, the word "hygge" instantly came to mind. The space is warm, cozy, rustic, and overall, makes one feel instantly content. Exhale...
#remodel #bathroom #bathroomremodel #renovation
 Jamie Merida Interiors
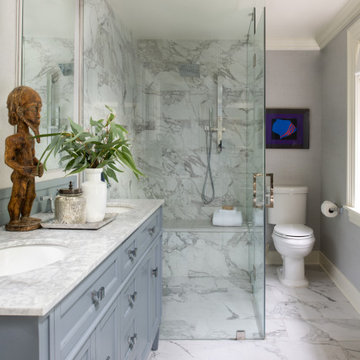
Glassed in shower and double sinks of the primary bathroom at Boxwood Hill.
Inspiration for a mid-sized transitional master marble tile marble floor and double-sink freestanding bathtub remodel in Baltimore with blue cabinets, gray walls, marble countertops and a hinged shower door
Inspiration for a mid-sized transitional master marble tile marble floor and double-sink freestanding bathtub remodel in Baltimore with blue cabinets, gray walls, marble countertops and a hinged shower door
 Tracey Stephens Design, LLC
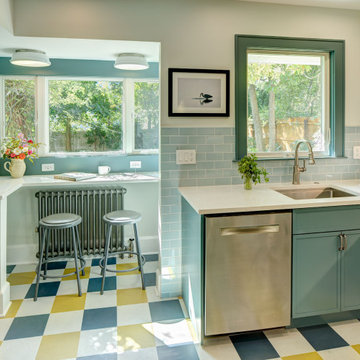
Small (144 square feet) kitchen packed with storage and style.
Example of a small transitional u-shaped linoleum floor and multicolored floor enclosed kitchen design in New York with an undermount sink, recessed-panel cabinets, blue cabinets, quartz countertops, blue backsplash, ceramic backsplash, stainless steel appliances, no island and white countertops
Example of a small transitional u-shaped linoleum floor and multicolored floor enclosed kitchen design in New York with an undermount sink, recessed-panel cabinets, blue cabinets, quartz countertops, blue backsplash, ceramic backsplash, stainless steel appliances, no island and white countertops

 K2 Interior Designs
This project was featured in Midwest Home magazine as the winner of ASID Life in Color. The addition of a kitchen with custom shaker-style cabinetry and a large shiplap island is perfect for entertaining and hosting events for family and friends. Quartz counters that mimic the look of marble were chosen for their durability and ease of maintenance. Open shelving with brass sconces above the sink create a focal point for the large open space.
Putting a modern spin on the traditional nautical/coastal theme was a goal. We took the quintessential palette of navy and white and added pops of green, stylish patterns, and unexpected artwork to create a fresh bright space. Grasscloth on the back of the built in bookshelves and console table along with rattan and the bentwood side table add warm texture. Finishes and furnishings were selected with a practicality to fit their lifestyle and the connection to the outdoors. A large sectional along with the custom cocktail table in the living room area provide ample room for game night or a quiet evening watching movies with the kids.
To learn more visit https://k2interiordesigns.com
To view article in Midwest Home visit https://midwesthome.com/interior-spaces/life-in-color-2019/
Photography - Spacecrafting

 Carolyn Reyes
Photo: Carolyn Reyes © 2017 Houzz
Master Sitting Room
Design team: Home Front Build
Transitional family room photo in Los Angeles
Transitional family room photo in Los Angeles
 Design Loves Detail
Sara Boulter Photographer
Inspiration for a mid-sized transitional family room remodel in Salt Lake City with white walls
Inspiration for a mid-sized transitional family room remodel in Salt Lake City with white walls


 Design Loves Detail
Sara Boulter Photographer
Example of a mid-sized transitional family room design in Salt Lake City with white walls
Example of a mid-sized transitional family room design in Salt Lake City with white walls
151