
Search results for "Article" in Home Design Ideas
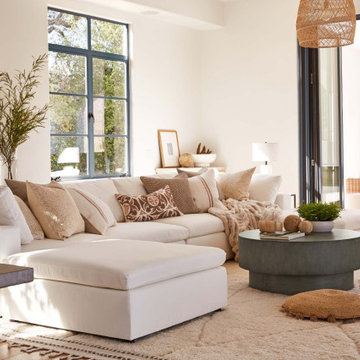
 Dennis Thompson Architect
Ojai, CA; 600 square foot addition and total remodel to a 5,000 square foot home on 10 acres. We designed a new entry structure, new covered outdoor room with fireplace, new primary bedroom suite, and remodel to the entire house. This was an attractive Spanish-style home, but the owners wanted to make it their own, with Feng Shui considerations and a more open, light-filled plan. Architectural Digest covered the remodel in an April 7, 2023 article, and a video is available at: https://www.youtube.com/watch?v=F8V3DGNNIHs
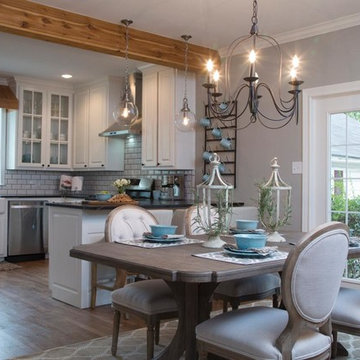
 HomeClick
Shake up your home's decor without smashing up the piggy bank. Try one of these budget-friendly decorating tips to refresh any room on the home.
Decorating—or redecorating—a room doesn’t have to cause financial strain. With some creativity and good sense, you can restyle, refresh and recharge the look of any room in your home, from small space designs to a complete home makeover.
Visit the website for more!

 David K Warfel at LightCanHelpYou.com
The home theater has illuminated crown and recessed downlights for artwork, which helps replace the light from windows in this basement room.
Visit LightCanHelpYou.com for more of my stories, articles, blog posts, and services.
Find the right local pro for your project


 ZeroEnergy Design
Large trendy open concept light wood floor and beige floor living room photo in Boston with white walls, a ribbon fireplace and a stone fireplace
 Case Design/Remodeling Halifax
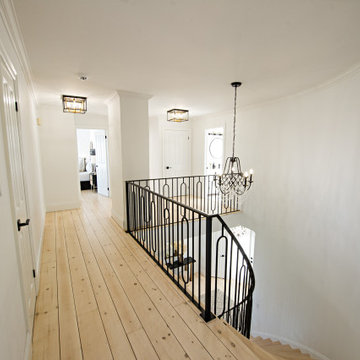
Remodeled entrance, bright new foyer area, staircase with custom black railing, hanging chandelier, wall art, shelf with decor articles, entrance mirror, remodeled entry stairway and corridor.

 k YODER design
The 11-foot ceiling height and expansive wall surfaces were designed to accommodate the owner’s art collection.
Ergon grainstone porcelain floor tile; spa white quartzite fireplace surround; Article seating; Empire linear, vent-free, natural gas fireplace; Benjamin Moore paint

 Lenore Design
photo | Sarah Jayne Photography
Example of a mid-sized transitional master white tile and subway tile marble floor and gray floor claw-foot bathtub design in Boston with shaker cabinets, white cabinets, a two-piece toilet, gray walls, an undermount sink, marble countertops and a hinged shower door
Example of a mid-sized transitional master white tile and subway tile marble floor and gray floor claw-foot bathtub design in Boston with shaker cabinets, white cabinets, a two-piece toilet, gray walls, an undermount sink, marble countertops and a hinged shower door


 Lenton Company, Inc.
A luxurious and accessible bathroom that will enable our clients to Live-in-Place for many years. The design and layout allows for ease of use and room to maneuver for someone physically challenged and a caretaker.




 Padexpo Stone & Covering - Miami, Florida
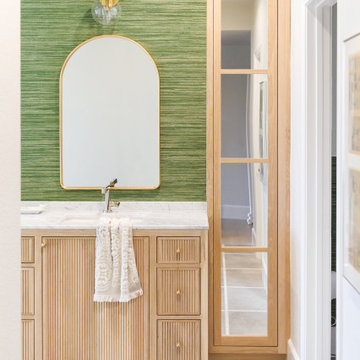
Personal and eccentric homage to pop culture.
The surface alternates opaque and metallic sections to create a lively, vibrant play of light and it uses the graphic motif of camouflage to create a sense of movement.
Each of the four articles that constitute the collection are available in six different patterns which give you not only the latitude ti lay the tile in a unique manner but also to ironically and irriverntly play with the notion of decoration
 TimberTown
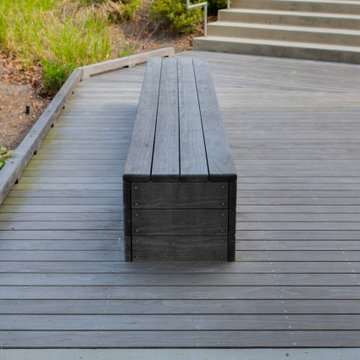
Built at the Heart of Georgia Tech's gorgeous campus – the student center is a gathering place for all. When the outdoor area needed a facelift, Yonah Mountain Timber Frames' team were brought in… Kebony (a modified wood product) was used to build the boardwalks, bridges, and benches throughout this community space. Naturally greyed over time, this patina boardwalk maintains the same structural durability as traditional hardwoods even though it is a thermally modified Softwood. (See our “Modified Lumber” article to learn more).



 Pearson Brown
Indulge in creature comforts.
A couch is fundamental in a family room, so Ferrer started by replacing the old sofa and loveseat with a bright, comfortable contemporary sectional with a lounger sidecar from Article. Ferrer also found beautifully floral-patterned side chairs and marble top sofa tables by La-Z-y Boy, gray lacquered BluDot Strut Square coffee table, a ghost chair from InStyleModern, two Safavieh benches from Wayfair for extra seating, a gold geometric gardening stool by IMAX to serve as an end table, and a modern IKEA large-shade floor lamp. Other textile pieces included Sanela room darkening draperies in light turquoise and faux skin rugs for the stools from IKEA, a Safavieh Hand Woven Natural Kilim Ivory Wool Rug and comfort padding from Overstock, Roman Shades by Pottery Barn, and fabric panels for the Cabinet Tronix lift cabinet, featuring Robert Allen fabric in Tiny Pebbles Parchment design.
To help brighten the room when it was not in use for projection viewing, Ferrer mounted two bright satin brass Robert Sonneman Palo Wall Sconces, which freed up space where floor lamps once stood.
 1001Shops LLC
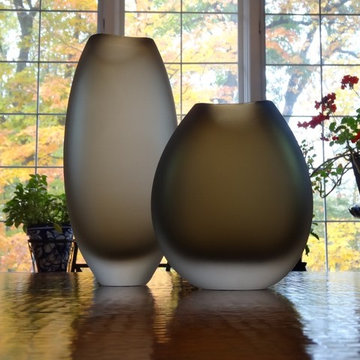
This marvelous Murano vases were created by the famous Murano Glass maestro by using two techniques: Sommerso and Acid –etching to create frosted satin finish. This vase excellent piece of modern art. It is made with sommerso technique by dipping a brown, olive colored glass into a crystal clear glass layer, completed with the final touch of matte finish. This Venetian glass object is a magnificent décor item which will enhance the elegance of your room. That is why it can serve as an excellent gift article.
Made in Murano Island. Has Certificate of Authenticity.

 Jennifer Ott Design
Photograph © Ken Gutmaker
• Interior Designer: Jennifer Ott Design
• Architect: Studio Sarah Willmer Architecture
• Builder: Blair Burke General Contractors, Inc.

 K2 Interior Designs
This project was featured in Midwest Home magazine as the winner of ASID Life in Color. The addition of a kitchen with custom shaker-style cabinetry and a large shiplap island is perfect for entertaining and hosting events for family and friends. Quartz counters that mimic the look of marble were chosen for their durability and ease of maintenance. Open shelving with brass sconces above the sink create a focal point for the large open space.
Putting a modern spin on the traditional nautical/coastal theme was a goal. We took the quintessential palette of navy and white and added pops of green, stylish patterns, and unexpected artwork to create a fresh bright space. Grasscloth on the back of the built in bookshelves and console table along with rattan and the bentwood side table add warm texture. Finishes and furnishings were selected with a practicality to fit their lifestyle and the connection to the outdoors. A large sectional along with the custom cocktail table in the living room area provide ample room for game night or a quiet evening watching movies with the kids.
To learn more visit https://k2interiordesigns.com
To view article in Midwest Home visit https://midwesthome.com/interior-spaces/life-in-color-2019/
Photography - Spacecrafting
170