
Search results for "Article" in Home Design Ideas
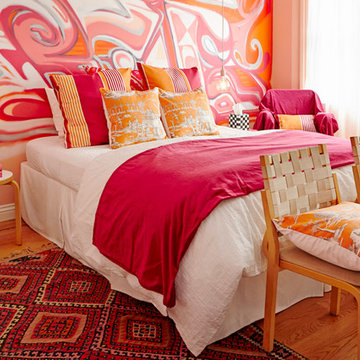


 De Space Designs
Photography by Maxine Schnitzer
Example of a large trendy master multicolored tile and mosaic tile porcelain tile drop-in bathtub design in DC Metro with raised-panel cabinets, dark wood cabinets, a two-piece toilet, a vessel sink, quartz countertops and gray walls
Example of a large trendy master multicolored tile and mosaic tile porcelain tile drop-in bathtub design in DC Metro with raised-panel cabinets, dark wood cabinets, a two-piece toilet, a vessel sink, quartz countertops and gray walls

 HMH Architecture + Interiors
The kitchen was reconfigured to accommodate a walk in pantry. Upper cabinets were eliminated to open the kitchen to spectacular views.
© Andrew Pogue Photo
Find the right local pro for your project


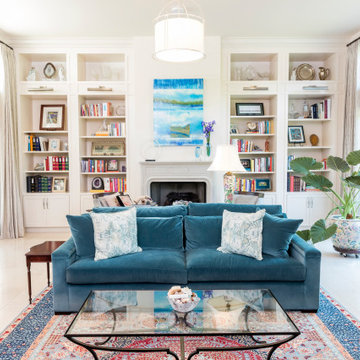
 Allison Jaffe Interior Design LLC
Large elegant open concept limestone floor and white floor family room photo in Austin with white walls, a standard fireplace, a concrete fireplace and a wall-mounted tv

 Excel Remodeling
Check out our owner Jim Mirando Jr speaking to the Aging in Place trend among the Harrisburg senior community. The full article can be found here: https://theburgnews.com/home-front/staying-put-in-harrisburg-seniors-increasingly-decide-to-age-in-place


 Van Cleave Architecture + Design
Mike Kaskel, photographer
Mid-sized arts and crafts beige two-story stucco gable roof photo in Milwaukee with shaker cabinets, medium tone wood cabinets, an island, quartz countertops and a shingle roof
Mid-sized arts and crafts beige two-story stucco gable roof photo in Milwaukee with shaker cabinets, medium tone wood cabinets, an island, quartz countertops and a shingle roof

 Troico
This West Vancouver new build has all the bells and whistles any modern home could dream to have. Builder Quinton Construction did a phenomenal job creating a top-quality home.
Troico was happy to complete all the cabinetry on this project. The large eat-in kitchen and spice kitchen boasts shaker cabinets from our Midtown Series collection in Troico White. The custom hood fan is a work of art and frames the kitchen well. We especially love the glass on the top row of all the ceiling-high cabinets.
The bathroom vanities and mirrors were also a pleasure to build and showcase the level of detail in the home.
All bathroom millwork is painted white, keeping with the tone of the home. The home’s traditional undertone shows through in the built-in benches, media room and family room cabinetry which is stained a custom espresso.
This home was recently featured in Homes & Design Magazine. See the online article here: http://www.homesanddesign.ca/design/bright-white/

 Kimberley Kay Interiors
Updated this fireplace with added shiplap stained a natural finish to give it a more natural and earthy look. Added greenery to add life and color. Added a large hexagon mirror instead of a mantel piece to let the fireplace stand on it's own.

 Margot Hartford Photography
Photo: Margot Hartford © 2015 Houzz
http://www.houzz.com/ideabooks/52305850/list/my-houzz-love-letter-to-a-small-midcentury-find

 Soeur Interiors
Lindsay Brown
Small trendy dark wood floor and brown floor living room photo in New York with white walls and no fireplace
Small trendy dark wood floor and brown floor living room photo in New York with white walls and no fireplace

 Tim Andersen Architect
French doors lead to covered porch and garage. There is a nice view west to Olympic Mountains and Puget Sound. Kitchen has mostly open shelving with glass cabinets for dishes. Appliances are modern in contrast with period details. Comfort and utility were the objectives, not style. Photo by David Whelan
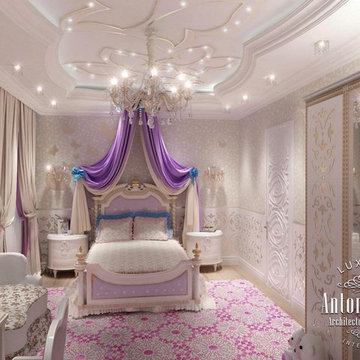
 Luxury Antonovich Design AE
Girly Home Decor in projects of LUXURY ANTONOVICH DESIGN studio always differ with unique charm and cozy mood. Children’s room design reflects dreams of their young owners, as well as unconditional love and the desire of parents to give their child the best. Girly Home Decor is a special direction in design with inherent lightness, grace, elegance and touch. Often the basis of interiors for girls is pink shades and motives of modern classic style. In this article of our blog we offer you ten interior themes of Girly Home Decor. Each interior is unique as unique and charming every child is.

 Princeton Design Collaborative
Jeffrey E. Tryon
Mid-sized asian master beige tile and mosaic tile porcelain tile and beige floor walk-in shower photo in New York with flat-panel cabinets, dark wood cabinets, a one-piece toilet, white walls, quartzite countertops, a drop-in sink and a hinged shower door
Mid-sized asian master beige tile and mosaic tile porcelain tile and beige floor walk-in shower photo in New York with flat-panel cabinets, dark wood cabinets, a one-piece toilet, white walls, quartzite countertops, a drop-in sink and a hinged shower door
 Excel Remodeling
Check out our owner Jim Mirando Jr speaking to the Aging in Place trend among the Harrisburg senior community. The full article can be found here: https://theburgnews.com/home-front/staying-put-in-harrisburg-seniors-increasingly-decide-to-age-in-place

 Le Klein
Photo: Le Michelle Nguyen © 2014 Houzz
Wall paint: Decorator's white, Benjamin Moore; dining table and bench: Marie-eve Best and father; light fixture: Lambert & Fils; chairs, Home Depot
Photo by: Le Michelle Nguyen

 Kimberley Bryan
Photo: Kimberley Bryan © 2015 Houzz
Inspiration for a cottage family room remodel in Seattle
Inspiration for a cottage family room remodel in Seattle

 TATCOR DESIGN BUILD
Built-in white open shelving and drawers with silver accents and smart design to include sections for hanging various articles of clothing. Added custom lighting and hardwood floors complete this renovation.

 Beth Kooby Design
I was very excited to be featured in the Fall/Winter 2015 edition of Kitchen and Bath Makeovers. The full spread can be found in this project and see more articles on my website at: http://www.bethkoobydesign.com/press1/
174