
Search results for "Articles" in Home Design Ideas


 Mayflower Construction Group
We thank expertise.com for recognizing Mayflower Construction Group as one of the top home improvement contractors in Washington DC!
Check out what they have to say about us in their article and why we are highly recommended for professional remodeling projects. Use the QR code or link below to check out the article!
https://www.expertise.com/DC/washington/remodeling

Find the right local pro for your project

 Mayflower Construction Group
Thank you to General Contractors for recognizing Mayflower Construction Group as one of the TOP 10 general contractors in Vienna, Virginia!
Check out their article on how our “firm builds remarkable kitchens and bathrooms” for our clients!
Use the QR code or link below to see the full article!
https://www.generalcontractors.org/the-10-best-general-contractors-in-vienna-virginia/
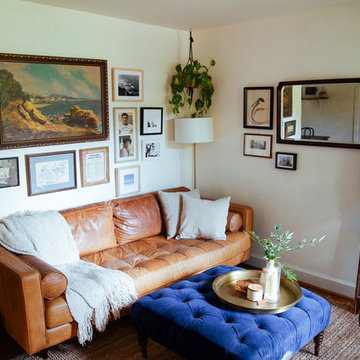
 Jordana Nicholson
Design and photo: Jordana Nicholson © 2016 Houzz
Example of an eclectic living room design in Nashville
Example of an eclectic living room design in Nashville

 OSMOND DESIGNS
Kid's playroom marquee by Osmond Designs.
Inspiration for a large transitional gender-neutral carpeted kids' room remodel in Salt Lake City with blue walls
Inspiration for a large transitional gender-neutral carpeted kids' room remodel in Salt Lake City with blue walls

 Sarah Greenman
Photo: Sarah Greenman © 2014 Houzz
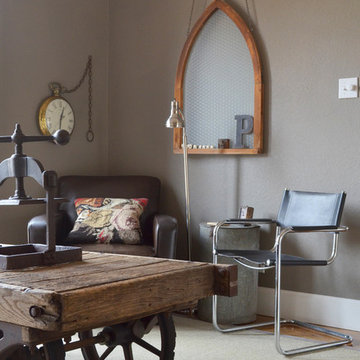
Inspiration for an eclectic living room remodel in Dallas
Inspiration for an eclectic living room remodel in Dallas
 Maquette Interior Design
Liz Daly Photography, Signum Architecture

Inspiration for a mid-sized transitional enclosed dark wood floor family room remodel in San Francisco with white walls and a tv stand
Inspiration for a mid-sized transitional enclosed dark wood floor family room remodel in San Francisco with white walls and a tv stand
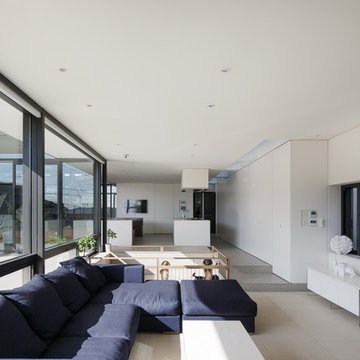
 山崎壮一建築設計事務所
恵まれた眺望を活かす、開放的な 空間。
斜面地に計画したRC+S造の住宅。恵まれた眺望を活かすこと、庭と一体となった開放的な空間をつくることが望まれた。そこで高低差を利用して、道路から一段高い基壇を設け、その上にフラットに広がる芝庭と主要な生活空間を配置した。庭を取り囲むように2つのヴォリュームを組み合わせ、そこに生まれたL字型平面にフォーマルリビング、ダイニング、キッチン、ファミリーリビングを設けている。これらはひとつながりの空間であるが、フロアレベルに細やかな高低差を設けることで、パブリックからプライベートへ、少しずつ空間の親密さが変わるように配慮した。家族のためのプライベートルームは、2階に浮かべたヴォリュームの中におさめてあり、眼下に広がる眺望を楽しむことができる。
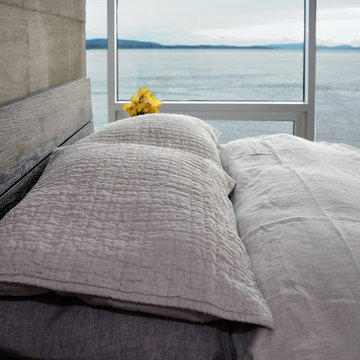
 Article
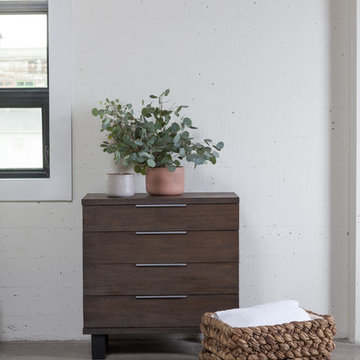
Made of solid American White Oak on blackened iron legs, this bed comes with an industrial chic pedigree. A wire brushed finish exposes the beauty of the wood grain with naturally occurring knots, small cracks and exposed bolts all contributing to the vintage character. The sprung slat base allows for a low profile mattress without a boxspring and there's room under the bed for storage baskets. The back of the headboard is fully finished so the bed doesn't have to be placed against a wall.
 Springfield Design
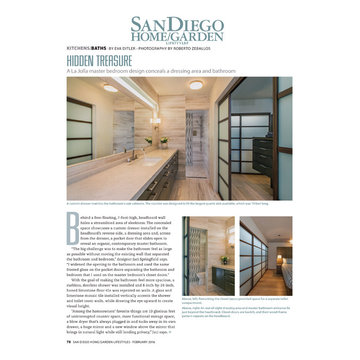
SDH&G Lifestyles magazine did an article the La Jolla Master Suite project
Inspiration for a mid-sized contemporary master beige tile and stone tile walk-in shower remodel in San Diego with flat-panel cabinets, medium tone wood cabinets, beige walls, an undermount sink and quartz countertops
Inspiration for a mid-sized contemporary master beige tile and stone tile walk-in shower remodel in San Diego with flat-panel cabinets, medium tone wood cabinets, beige walls, an undermount sink and quartz countertops
 Article
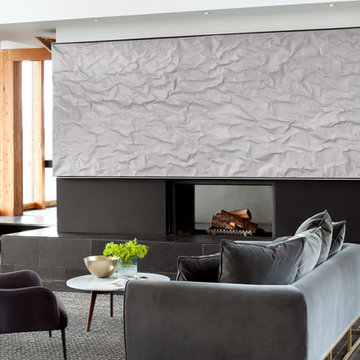
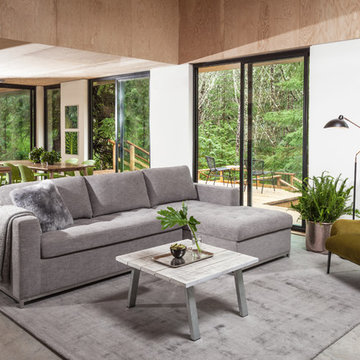
Create something cosy – you want to come home to.
SOFA: Kits, Shadow Gray ($1599)
COFFEE TABLE: Mara, Walnut ($299)
RUG: Bridle, Anthracite Gray ($999)
 Article
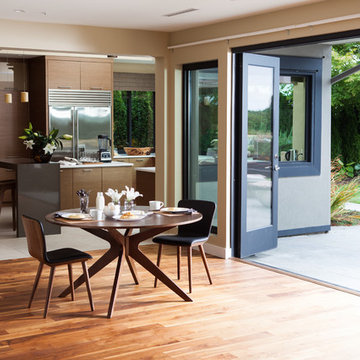
Making a dining area feel simple, but sculpted with coordinating oak pieces that have sleek leg designs.
TABLE: Conan, Round ($599)
CHAIRS: Sede, Leather Walnut ($269)
11