
Search results for "Artifact display" in Home Design Ideas
 Bob Lancaster Designs
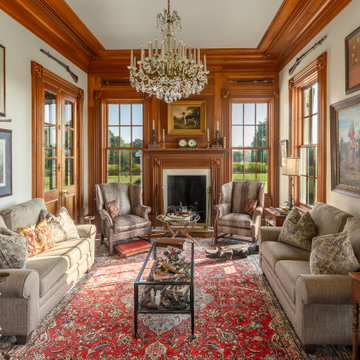
The gentleman's study is a history lesson, with its vast collection of civil war artifacts. This space gave the perfect opportunity to display the homeowner's passion, that has been years in the making. The two wing chairs with their horn back crocodile upholstery are the perfect spot for a fireside chat. The oversized moldings continue creating the grand scale of this stately residence.
 Mad Mod Home
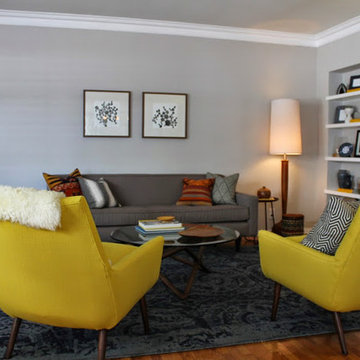
We completely re-imagined two rooms for a Windsor Hills, CA, client who loves Mid Century modern style. She had acquired some nice pieces already, but just didn’t know quite how to pull the entire look together. She also wanted a way to display some of her prized African artifacts.
Enter Madison Modern Home, and a brand new living room and dining room began to take shape, complete with a rustic stacked stone fireplace and reclaimed wood mantel to replace the outdated brick and mirror. We sourced bright yellow modern chairs, a cobalt blue rug, kilim and richly textured pillows, Moroccan patterned curtains and new lighting. In the dining room, it was a complete overhaul — featuring a sleek dining table and chairs, original art and an eye-catching three-light pendant.
 Marti Kellogg
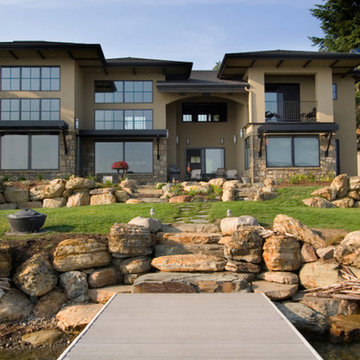
Contemporary mountain home furnished and designed to compliment the client artifacts.
Large trendy beige two-story mixed siding house exterior photo in Other with a shingle roof
Large trendy beige two-story mixed siding house exterior photo in Other with a shingle roof
Find the right local pro for your project
 Mad Mod Home
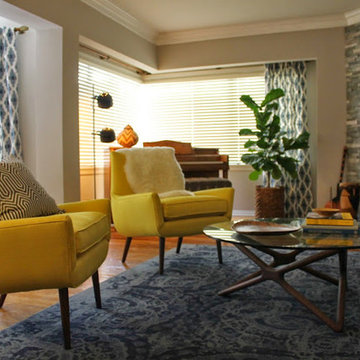
We completely re-imagined two rooms for a Windsor Hills, CA, client who loves Mid Century modern style. She had acquired some nice pieces already, but just didn’t know quite how to pull the entire look together. She also wanted a way to display some of her prized African artifacts.
Enter Madison Modern Home, and a brand new living room and dining room began to take shape, complete with a rustic stacked stone fireplace and reclaimed wood mantel to replace the outdated brick and mirror. We sourced bright yellow modern chairs, a cobalt blue rug, kilim and richly textured pillows, Moroccan patterned curtains and new lighting. In the dining room, it was a complete overhaul — featuring a sleek dining table and chairs, original art and an eye-catching three-light pendant.
 Misiaszek Turpin pllc
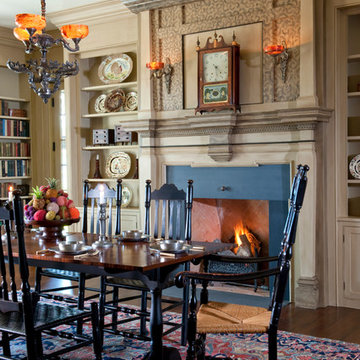
Resting upon a 120-acre rural hillside, this 17,500 square-foot residence has unencumbered mountain views to the east, south and west. The exterior design palette for the public side is a more formal Tudor style of architecture, including intricate brick detailing; while the materials for the private side tend toward a more casual mountain-home style of architecture with a natural stone base and hand-cut wood siding.
Primary living spaces and the master bedroom suite, are located on the main level, with guest accommodations on the upper floor of the main house and upper floor of the garage. The interior material palette was carefully chosen to match the stunning collection of antique furniture and artifacts, gathered from around the country. From the elegant kitchen to the cozy screened porch, this residence captures the beauty of the White Mountains and embodies classic New Hampshire living.
Photographer: Joseph St. Pierre
 Mad Mod Home
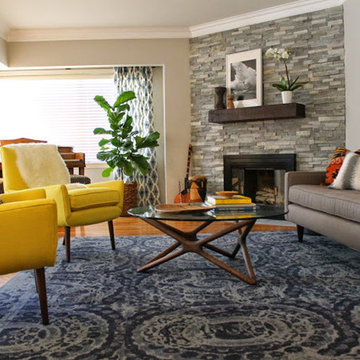
We completely re-imagined two rooms for a Windsor Hills, CA, client who loves Mid Century modern style. She had acquired some nice pieces already, but just didn’t know quite how to pull the entire look together. She also wanted a way to display some of her prized African artifacts.
Enter Madison Modern Home, and a brand new living room and dining room began to take shape, complete with a rustic stacked stone fireplace and reclaimed wood mantel to replace the outdated brick and mirror. We sourced bright yellow modern chairs, a cobalt blue rug, kilim and richly textured pillows, Moroccan patterned curtains and new lighting. In the dining room, it was a complete overhaul — featuring a sleek dining table and chairs, original art and an eye-catching three-light pendant.
 Talianko Design Group, LLC
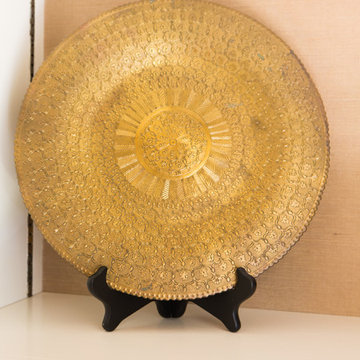
Bookshelves flank the recessed TV and display the clients art and artifacts. Custom upholstery pieces were made specifically for the space. A new stone fireplace adds charm to the cozy living room. A window seat looking out to the front yard brings in orange and rust colors. The cocktail table was made by the client’s son and refinished to work in the space. The ceiling was original to the home as are the wood floors. The wall between the kitchen and the living room was removed to open up the space for a more open floor plan. Lighting in the bookshelves and custom roman shades add softness and interest to the inviting living room. Photography by: Erika Bierman


 Jamco Unlimited Inc
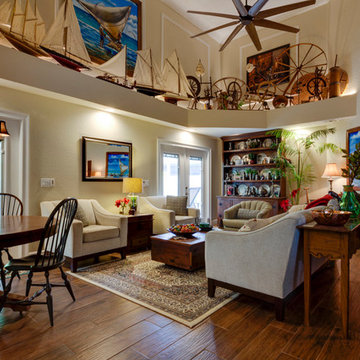
This house remodel was a large undertaking from the very start. Our client, had being in the military for some years and traveled throughout the world, had lots of mementos and artifacts he wanted cleverly displayed within the house without some sort of trophy room and without the space looking cluttered. This home started with a slew of structural issues, mold, termites, and electrical hazards throughout. After totally replacing certain walls and a total renovation, this client had his dream home finally come to life.
 DesignARC
LOS ANGELES, CA / SINGLE FAMILY RESIDENTIAL
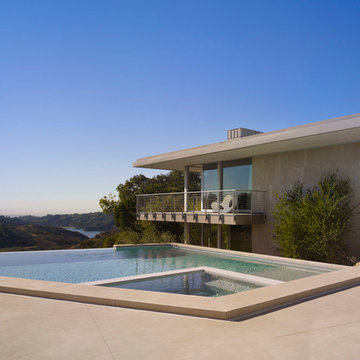
The Bel-Air House sits above Hollywood, along scenic Mulholland Drive, the storied thoroughfare that acts as a winding referee between the compact density of the San Fernando Valley, and the more ex-urban conditions of Los Angeles. In contrast to the client’s weekend beach house, here the client envisioned a home that could share equally in the energy of the city, and the rustic qualities of canyon living. The resulting home is both minimal and refined—its abstract forms read against the wilder aspects of its nominally natural setting.
As a patron of music, and the arts, the client’s creative interests suggested the overall design approach: A simple yet sophisticated backdrop for the presentation of recitals, and the display and appreciation of beautiful artifacts. The house avows a museum-like attitude—the rich but restrained material palette draws from the colors and textures of the Santa Monica Mountains, and opposes natural with refined, polished with honed, quietly confirming a reverential aspect to this “temple on the hill”.
The focus of the house is a dark and silent pool. Intended as a space of emptiness, the pool is an enigmatic statement—at once a source of origin for the house, as well as its apparent conclusion. The spatial aspects unfold from this moment, with the various rooms revolving around this essential void. The pool and its open rotunda echo the reservoir in the canyon below the house, while the ocean beyond ultimately underscores the house’s strong commitment to water.
Simple stone walls, taut rooflines, and disciplined and minimal detailing allow the home to act as an armature for the client’s personal expression of taste and creativity. In complement to the client’s Mussel Shoals House, which suggests a relationship with the vast, and ever-widening horizon, the architectural resolution of the Bel-Air House emerges from the sheltered and enveloping emotion of the canyon.
 Steve's Jobs
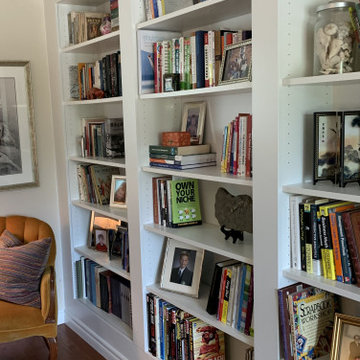
These custom, built-in shelves were designed and built by Steve's Jobs. Our client had collected a lot of books, photos and artifacts on her various trips abroad, but was desperately short of storage space. She wanted a custom solution that provided storage, but also effectively utilized the available space, and allowed her to display her items.
 Interior Accents
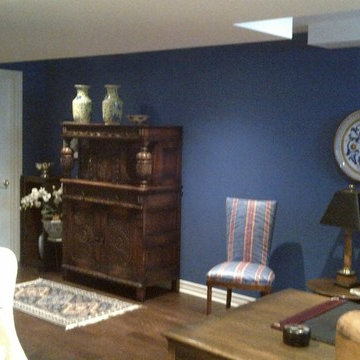
Lower level office space was created specially to provide a warm and inviting room for a retired Doctor to put his beautiful office furniture and display artifacts he had collected. His favorite colour - of course - blue! The space turned out so pleasing for him it also became an entertaining space for a glass of wine with guests.
 Talianko Design Group, LLC
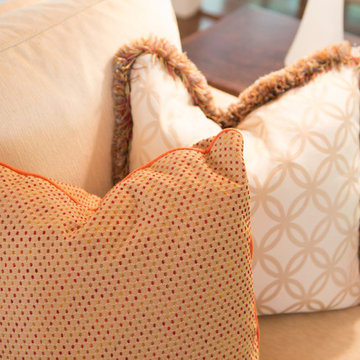
Bookshelves flank the recessed TV and display the clients art and artifacts. Custom upholstery pieces were made specifically for the space. A new stone fireplace adds charm to the cozy living room. A window seat looking out to the front yard brings in orange and rust colors. The cocktail table was made by the client’s son and refinished to work in the space. The ceiling was original to the home as are the wood floors. The wall between the kitchen and the living room was removed to open up the space for a more open floor plan. Lighting in the bookshelves and custom roman shades add softness and interest to the inviting living room. Photography by: Erika Bierman
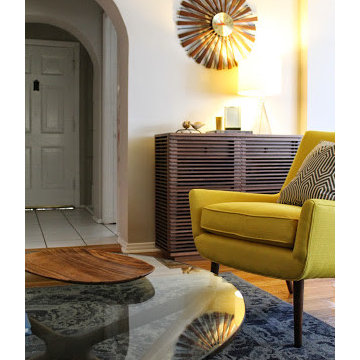 Mad Mod Home
We completely re-imagined two rooms for a Windsor Hills, CA, client who loves Mid Century modern style. She had acquired some nice pieces already, but just didn’t know quite how to pull the entire look together. She also wanted a way to display some of her prized African artifacts.
Enter Madison Modern Home, and a brand new living room and dining room began to take shape, complete with a rustic stacked stone fireplace and reclaimed wood mantel to replace the outdated brick and mirror. We sourced bright yellow modern chairs, a cobalt blue rug, kilim and richly textured pillows, Moroccan patterned curtains and new lighting. In the dining room, it was a complete overhaul — featuring a sleek dining table and chairs, original art and an eye-catching three-light pendant.



18