
Search results for "Artifact display" in Home Design Ideas
 Genoveve Serge Interior Design, CID # 6795
Schaf Photography

Enclosed kitchen - large traditional galley limestone floor and multicolored floor enclosed kitchen idea in Los Angeles with an undermount sink, raised-panel cabinets, white cabinets, granite countertops, beige backsplash, limestone backsplash, stainless steel appliances and an island
Enclosed kitchen - large traditional galley limestone floor and multicolored floor enclosed kitchen idea in Los Angeles with an undermount sink, raised-panel cabinets, white cabinets, granite countertops, beige backsplash, limestone backsplash, stainless steel appliances and an island
 Jamco Unlimited Inc
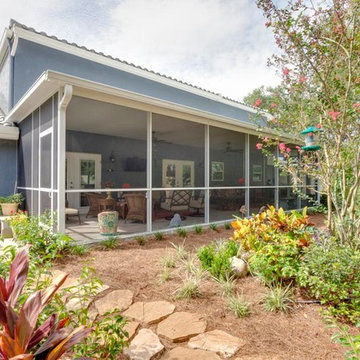
This house remodel was a large undertaking from the very start. Our client, had being in the military for some years and traveled throughout the world, had lots of mementos and artifacts he wanted cleverly displayed within the house without some sort of trophy room and without the space looking cluttered. This home started with a slew of structural issues, mold, termites, and electrical hazards throughout. After totally replacing certain walls and a total renovation, this client had his dream home finally come to life.
 TKS Design Group
Download our free ebook, Creating the Ideal Kitchen. DOWNLOAD NOW
The homeowner and his wife had lived in this beautiful townhome in Oak Brook overlooking a small lake for over 13 years. The home is open and airy with vaulted ceilings and full of mementos from world adventures through the years, including to Cambodia, home of their much-adored sponsored daughter. The home, full of love and memories was host to a growing extended family of children and grandchildren. This was THE place. When the homeowner’s wife passed away suddenly and unexpectedly, he became determined to create a space that would continue to welcome and host his family and the many wonderful family memories that lay ahead but with an eye towards functionality.
We started out by evaluating how the space would be used. Cooking and watching sports were key factors. So, we shuffled the current dining table into a rarely used living room whereby enlarging the kitchen. The kitchen now houses two large islands – one for prep and the other for seating and buffet space. We removed the wall between kitchen and family room to encourage interaction during family gatherings and of course a clear view to the game on TV. We also removed a dropped ceiling in the kitchen, and wow, what a difference.
Next, we added some drama with a large arch between kitchen and dining room creating a stunning architectural feature between those two spaces. This arch echoes the shape of the large arch at the front door of the townhome, providing drama and significance to the space. The kitchen itself is large but does not have much wall space, which is a common challenge when removing walls. We added a bit more by resizing the double French doors to a balcony at the side of the house which is now just a single door. This gave more breathing room to the range wall and large stone hood but still provides access and light.
We chose a neutral pallet of black, white, and white oak, with punches of blue at the counter stools in the kitchen. The cabinetry features a white shaker door at the perimeter for a crisp outline. Countertops and custom hood are black Caesarstone, and the islands are a soft white oak adding contrast and warmth. Two large built ins between the kitchen and dining room function as pantry space as well as area to display flowers or seasonal decorations.

We repeated the blue in the dining room where we added a fresh coat of paint to the existing built ins, along with painted wainscot paneling. Above the wainscot is a neutral grass cloth wallpaper which provides a lovely backdrop for a wall of important mementos and artifacts. The dining room table and chairs were refinished and re-upholstered, and a new rug and window treatments complete the space. The room now feels ready to host more formal gatherings or can function as a quiet spot to enjoy a cup of morning coffee.
Find the right local pro for your project
 Mad Mod Home
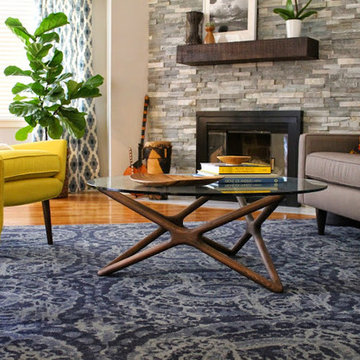
We completely re-imagined two rooms for a Windsor Hills, CA, client who loves Mid Century modern style. She had acquired some nice pieces already, but just didn’t know quite how to pull the entire look together. She also wanted a way to display some of her prized African artifacts.
Enter Madison Modern Home, and a brand new living room and dining room began to take shape, complete with a rustic stacked stone fireplace and reclaimed wood mantel to replace the outdated brick and mirror. We sourced bright yellow modern chairs, a cobalt blue rug, kilim and richly textured pillows, Moroccan patterned curtains and new lighting. In the dining room, it was a complete overhaul — featuring a sleek dining table and chairs, original art and an eye-catching three-light pendant.
 Urbanology Designs
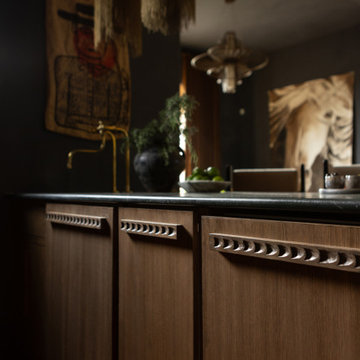
Set in Cimarron Hills Golf & Country Club in Georgetown, TX, the "Modern Hacienda" project transforms a 5,605 sq ft Spanish/Mediterranean home. This stunning home melds urban organic elements with Texas flair, integrating unique artifacts for a personal touch.
This dramatically re-envisioned bar area boasts bespoke furniture, intricate mosaic flooring, stylish countertops, and open and closed shelving for display and storage. Enhanced by chic seating, sophisticated lighting, and unique decor, it's a perfect blend of form and function.
For more about Urbanology Designs see here:
https://www.urbanologydesigns.com/
To learn more about this project, see here: https://www.urbanologydesigns.com/modern-hacienda-project-georgetown-tx
 Urbanology Designs
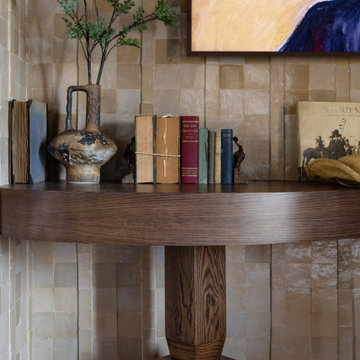
Set in Cimarron Hills Golf & Country Club in Georgetown, TX, the "Modern Hacienda" project transforms a 5,605 sq ft Spanish/Mediterranean home. This stunning home melds urban organic elements with Texas flair, integrating unique artifacts for a personal touch.
This dramatically re-envisioned bar area boasts bespoke furniture, intricate mosaic flooring, stylish countertops, and open and closed shelving for display and storage. Enhanced by chic seating, sophisticated lighting, and unique decor, it's a perfect blend of form and function.
For more about Urbanology Designs see here:
https://www.urbanologydesigns.com/
To learn more about this project, see here: https://www.urbanologydesigns.com/modern-hacienda-project-georgetown-tx
 Mad Mod Home
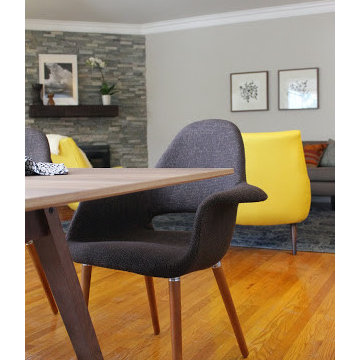
We completely re-imagined two rooms for a Windsor Hills, CA, client who loves Mid Century modern style. She had acquired some nice pieces already, but just didn’t know quite how to pull the entire look together. She also wanted a way to display some of her prized African artifacts.
Enter Madison Modern Home, and a brand new living room and dining room began to take shape, complete with a rustic stacked stone fireplace and reclaimed wood mantel to replace the outdated brick and mirror. We sourced bright yellow modern chairs, a cobalt blue rug, kilim and richly textured pillows, Moroccan patterned curtains and new lighting. In the dining room, it was a complete overhaul — featuring a sleek dining table and chairs, original art and an eye-catching three-light pendant.



 Talianko Design Group, LLC
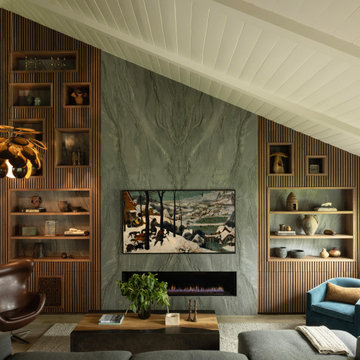
Bookshelves flank the recessed TV and display the clients art and artifacts. Custom upholstery pieces were made specifically for the space. A new stone fireplace adds charm to the cozy living room. A window seat looking out to the front yard brings in orange and rust colors. The cocktail table was made by the client’s son and refinished to work in the space. The ceiling was original to the home as are the wood floors. The wall between the kitchen and the living room was removed to open up the space for a more open floor plan. Lighting in the bookshelves and custom roman shades add softness and interest to the inviting living room. Photography by: Erika Bierman
 Along Came Mary LLC
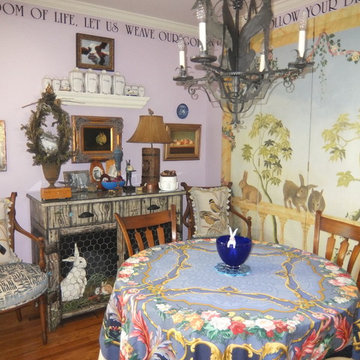
The lamp is made from a French wicker lunch 'box' and the chairs are a combination of Pennsylvania arrowbacks and Italian fruitwood arm chairs. Many artifacts are on display from the owner's Swedish heritage.
 DesignARC
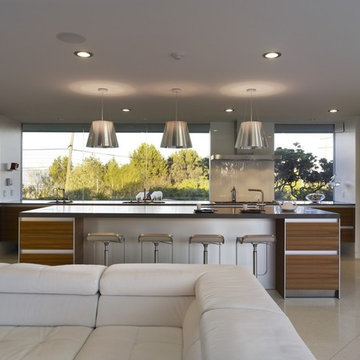
LOS ANGELES, CA / SINGLE FAMILY RESIDENTIAL
The Bel-Air House sits above Hollywood, along scenic Mulholland Drive, the storied thoroughfare that acts as a winding referee between the compact density of the San Fernando Valley, and the more ex-urban conditions of Los Angeles. In contrast to the client’s weekend beach house, here the client envisioned a home that could share equally in the energy of the city, and the rustic qualities of canyon living. The resulting home is both minimal and refined—its abstract forms read against the wilder aspects of its nominally natural setting.
As a patron of music, and the arts, the client’s creative interests suggested the overall design approach: A simple yet sophisticated backdrop for the presentation of recitals, and the display and appreciation of beautiful artifacts. The house avows a museum-like attitude—the rich but restrained material palette draws from the colors and textures of the Santa Monica Mountains, and opposes natural with refined, polished with honed, quietly confirming a reverential aspect to this “temple on the hill”.
The focus of the house is a dark and silent pool. Intended as a space of emptiness, the pool is an enigmatic statement—at once a source of origin for the house, as well as its apparent conclusion. The spatial aspects unfold from this moment, with the various rooms revolving around this essential void. The pool and its open rotunda echo the reservoir in the canyon below the house, while the ocean beyond ultimately underscores the house’s strong commitment to water.
Simple stone walls, taut rooflines, and disciplined and minimal detailing allow the home to act as an armature for the client’s personal expression of taste and creativity. In complement to the client’s Mussel Shoals House, which suggests a relationship with the vast, and ever-widening horizon, the architectural resolution of the Bel-Air House emerges from the sheltered and enveloping emotion of the canyon.
 DesignARC
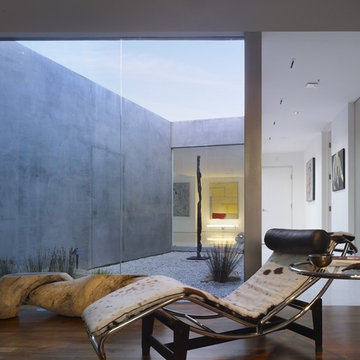
LOS ANGELES, CA / SINGLE FAMILY RESIDENTIAL
The Bel-Air House sits above Hollywood, along scenic Mulholland Drive, the storied thoroughfare that acts as a winding referee between the compact density of the San Fernando Valley, and the more ex-urban conditions of Los Angeles. In contrast to the client’s weekend beach house, here the client envisioned a home that could share equally in the energy of the city, and the rustic qualities of canyon living. The resulting home is both minimal and refined—its abstract forms read against the wilder aspects of its nominally natural setting.
As a patron of music, and the arts, the client’s creative interests suggested the overall design approach: A simple yet sophisticated backdrop for the presentation of recitals, and the display and appreciation of beautiful artifacts. The house avows a museum-like attitude—the rich but restrained material palette draws from the colors and textures of the Santa Monica Mountains, and opposes natural with refined, polished with honed, quietly confirming a reverential aspect to this “temple on the hill”.
The focus of the house is a dark and silent pool. Intended as a space of emptiness, the pool is an enigmatic statement—at once a source of origin for the house, as well as its apparent conclusion. The spatial aspects unfold from this moment, with the various rooms revolving around this essential void. The pool and its open rotunda echo the reservoir in the canyon below the house, while the ocean beyond ultimately underscores the house’s strong commitment to water.
Simple stone walls, taut rooflines, and disciplined and minimal detailing allow the home to act as an armature for the client’s personal expression of taste and creativity. In complement to the client’s Mussel Shoals House, which suggests a relationship with the vast, and ever-widening horizon, the architectural resolution of the Bel-Air House emerges from the sheltered and enveloping emotion of the canyon.
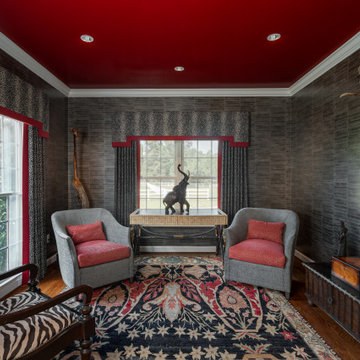
 Kathy Corbet Interiors
The client had artifacts from travels to Africa that were the inspiration for this room.
The room is subdued with shades of grey and black accented with red. The walls are covered in an eel skin wall covering.


 Delicious Kitchens & Interiors, LLC
Brass fixtures and library lighting add charm to this study which serves as an office/work space as well as a library with art, historical tomes, military memorabilia and artifacts.
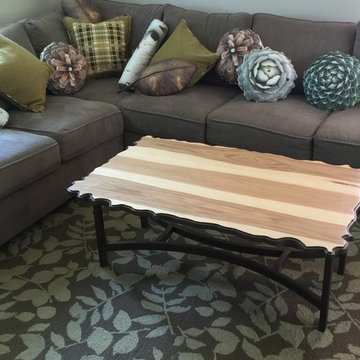
 MC² The Science of Design
Though television sets and technology has changed great display of art and artifacts has not.
Transitional family room photo in Boise with multicolored walls and a tv stand
Transitional family room photo in Boise with multicolored walls and a tv stand
 Delicious Kitchens & Interiors, LLC
This study serves as an office/work space as well as a library with historical tomes, military memorabilia and artifacts.
Mid-sized elegant freestanding desk medium tone wood floor, brown floor and wood wall study room photo in Charleston with blue walls
Mid-sized elegant freestanding desk medium tone wood floor, brown floor and wood wall study room photo in Charleston with blue walls
 Sullivan's Island Designs, LLC
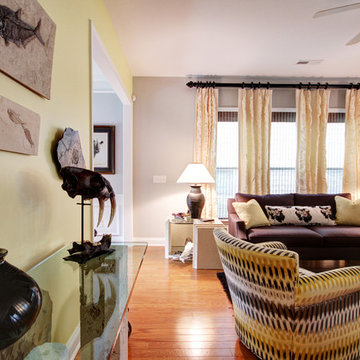
This client spent a lifetime collecting artifacts from all over the world. Each piece holds special memories that we wanted to display.
Living room - contemporary living room idea in Charleston
Living room - contemporary living room idea in Charleston

Sponsored
Delaware, OH

Buckeye Basements, Inc.
Central Ohio's Basement Finishing ExpertsBest Of Houzz '13-'21
 Mad Mod Home
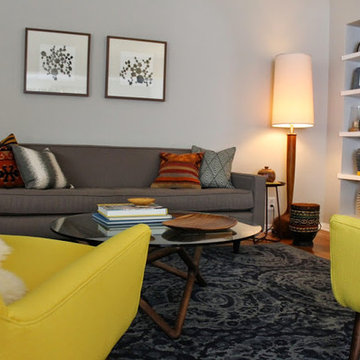
We completely re-imagined two rooms for a Windsor Hills, CA, client who loves Mid Century modern style. She had acquired some nice pieces already, but just didn’t know quite how to pull the entire look together. She also wanted a way to display some of her prized African artifacts.
Enter Madison Modern Home, and a brand new living room and dining room began to take shape, complete with a rustic stacked stone fireplace and reclaimed wood mantel to replace the outdated brick and mirror. We sourced bright yellow modern chairs, a cobalt blue rug, kilim and richly textured pillows, Moroccan patterned curtains and new lighting. In the dining room, it was a complete overhaul — featuring a sleek dining table and chairs, original art and an eye-catching three-light pendant.
 Aspen Leaf Interiors
hardwood
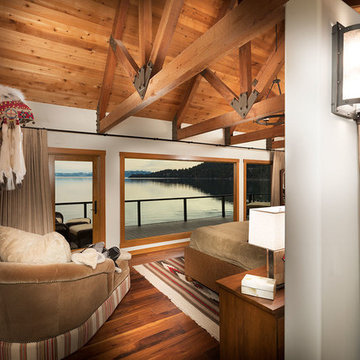
Inspiration for a mid-sized eclectic master medium tone wood floor and brown floor bedroom remodel in Other with beige walls
Inspiration for a mid-sized eclectic master medium tone wood floor and brown floor bedroom remodel in Other with beige walls
 TKS Design Group
Download our free ebook, Creating the Ideal Kitchen. DOWNLOAD NOW
The homeowner and his wife had lived in this beautiful townhome in Oak Brook overlooking a small lake for over 13 years. The home is open and airy with vaulted ceilings and full of mementos from world adventures through the years, including to Cambodia, home of their much-adored sponsored daughter. The home, full of love and memories was host to a growing extended family of children and grandchildren. This was THE place. When the homeowner’s wife passed away suddenly and unexpectedly, he became determined to create a space that would continue to welcome and host his family and the many wonderful family memories that lay ahead but with an eye towards functionality.
We started out by evaluating how the space would be used. Cooking and watching sports were key factors. So, we shuffled the current dining table into a rarely used living room whereby enlarging the kitchen. The kitchen now houses two large islands – one for prep and the other for seating and buffet space. We removed the wall between kitchen and family room to encourage interaction during family gatherings and of course a clear view to the game on TV. We also removed a dropped ceiling in the kitchen, and wow, what a difference.
Next, we added some drama with a large arch between kitchen and dining room creating a stunning architectural feature between those two spaces. This arch echoes the shape of the large arch at the front door of the townhome, providing drama and significance to the space. The kitchen itself is large but does not have much wall space, which is a common challenge when removing walls. We added a bit more by resizing the double French doors to a balcony at the side of the house which is now just a single door. This gave more breathing room to the range wall and large stone hood but still provides access and light.
We chose a neutral pallet of black, white, and white oak, with punches of blue at the counter stools in the kitchen. The cabinetry features a white shaker door at the perimeter for a crisp outline. Countertops and custom hood are black Caesarstone, and the islands are a soft white oak adding contrast and warmth. Two large built ins between the kitchen and dining room function as pantry space as well as area to display flowers or seasonal decorations.

We repeated the blue in the dining room where we added a fresh coat of paint to the existing built ins, along with painted wainscot paneling. Above the wainscot is a neutral grass cloth wallpaper which provides a lovely backdrop for a wall of important mementos and artifacts. The dining room table and chairs were refinished and re-upholstered, and a new rug and window treatments complete the space. The room now feels ready to host more formal gatherings or can function as a quiet spot to enjoy a cup of morning coffee.
16