
Search results for "Artikel bunk" in Home Design Ideas

 Renovisions
Perectly balanced, this dramatic black and white bathroom is a stunner. Thoughtful design was top of mind for these clients as they approached the Renovisions team to help narrow down their choices and bring it to life. Finding balance while mixing darker, heavier black finishes and lighter, white finishes was the task at hand and the goal was to create a modern look with an industrial/rustic feel.
The challenge on this project was incorporating all the desired elements and products in a tight spatial constraint of 9’ x 7.5’. The clients biggest concern in the old bathroom was inadequate storage, tired and under-utilized bathtub and they also needed an additional sink for their two daughters who often share this space. Renovisions recommended removing the wall between the shower and closet to gain additional floor space as you enter the bath, while providing wall space for the three towel bars.
Collaborating with the clients and searching to find the right fixtures paid off nicely. This newly remodeled Renovision accommodated two rectangular sinks, a walk-in shower with hand-held shower, wall-mounted shower head and two soft spray body jets. The oil-rubbed bronze fixtures not only provided a luxurious spa experience, but also added warmth and softness to the vintage feel. The glass shower enclosure is trimmed in a matte black grid that boasts an industrial aesthetic with retro feel while delivering modernistic function. It’s unique in appearance while allowing the chic white subway and black and white diamond tile to peek through.
The beautifully designed cabinetry in a matte black painted finish provides plenty of storage. This smart configuration included two banks of three drawers for toiletries and accessories, two towers with adjustable shelves for towels and two ‘garage’ doors for hair dryers.
Another unique design detail to capture attention was the black and white curvy geometric floor tile which plays off the straight lines of the cabinets and square grids of the shower enclosure.
The clients are thrilled with the results and their modern, high-contrast styled digs – a true customized relaxation sanctuary for the entire family.



 Jim Cuccias And Sons General Contractors
GROIN VAULT CROSS WITH CROWN MOLDING, LED LIGHTS IN THE CROWN MOLDING AND VENIETIAN PLASTER
Example of a minimalist bedroom design in New York
Example of a minimalist bedroom design in New York
Find the right local pro for your project



 Merrick Design and Build Inc.
Addie Merrick-Phang
Dressing room - mid-sized contemporary gender-neutral light wood floor dressing room idea in DC Metro with flat-panel cabinets, white cabinets and gray walls
Dressing room - mid-sized contemporary gender-neutral light wood floor dressing room idea in DC Metro with flat-panel cabinets, white cabinets and gray walls

 M. Swabb Interior Design
Images by Halli Aldous - Design by M. Swabb
Example of a minimalist bedroom design in San Diego
Example of a minimalist bedroom design in San Diego




 株式会社アルファヴィル|ALPHAVILLE ARCHITECTS
Toshiyuki Yano
Study space and small trendy girl vinyl floor, white floor, wallpaper ceiling and wallpaper kids' study room photo with white walls
Study space and small trendy girl vinyl floor, white floor, wallpaper ceiling and wallpaper kids' study room photo with white walls

 Jason Bertoniere Painting Contractor
Powder room with high-gloss Fine Paints of Europe
Home design - eclectic home design idea in New Orleans
Home design - eclectic home design idea in New Orleans

 M & J Construction
Removed a wall and opened up an entry wider to the kitchen from hallway. Gutted old kitchen and installed new custom cabinetry with laminate counter tops. New stainless steel appliances, double bowl stainless steel sink with arctic stainless pull out faucet with matching soap dispenser. Bronze hardware was installed for the cabinetry as well as under cabinet lighting, Installed a new Vector vinyl double hung window. Artisan Equart 3" x 8" Glass tile backsplash - Color: Aqua. Huchenson 5" x 47" plank Laminate flooring - Color: Havana Hickory.

 ACS-Alliance Construction Services
Living room - mid-sized contemporary enclosed dark wood floor living room idea in Oklahoma City with white walls, a standard fireplace, a brick fireplace and no tv


 Prutting & Company Custom Builders
ESTO Photography
Example of a mid-sized trendy wooden floating open staircase design in New York
Example of a mid-sized trendy wooden floating open staircase design in New York

 Merillat
The Bayville door is a pillow style door that adds a touch of elegance to any space.
Inspiration for a mid-sized transitional single-wall eat-in kitchen remodel in Cincinnati with a single-bowl sink, recessed-panel cabinets, black cabinets, beige backsplash, stainless steel appliances and an island
Inspiration for a mid-sized transitional single-wall eat-in kitchen remodel in Cincinnati with a single-bowl sink, recessed-panel cabinets, black cabinets, beige backsplash, stainless steel appliances and an island


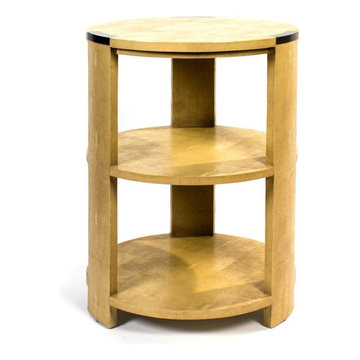
 Resiklo Design
PRODUCT # 13786
PRICE: $995
DESIGNER Designer / Artist, Julian Chichester
DIMENSIONS L 20.0" × W 20.0" × H 28.0"
Julian Chichester Tribeca 3-Tier Side Table Faux Shagreen. This Art Deco-inspired round occasional table has three curved legs which are flush with both the top and base and have classic patinated brass accents.

 Cheery Curtains
QYFLRDK On Sales Petrel Grey Orange Chenille Custom Made Curtains. The fabric feels soft with good permeability. Grey and Orange can add a beautiful scene to your room and make you feel more cheerful. This fabric can make your room more beautiful and luxury.

 Jefferson Door Company
Jefferson Door supplied the interior doors (Masonite), exterior doors, windows (Krestmart), moulding, stair parts and hardware (Emtek) for this home.
House was built by Hyman L Bartolo Jr. Contractors.
13