
Search results for "Artistically shared" in Home Design Ideas

 Bellingham Bay Builders
The owners of this home came to us with a plan to build a new high-performance home that physically and aesthetically fit on an infill lot in an old well-established neighborhood in Bellingham. The Craftsman exterior detailing, Scandinavian exterior color palette, and timber details help it blend into the older neighborhood. At the same time the clean modern interior allowed their artistic details and displayed artwork take center stage.
We started working with the owners and the design team in the later stages of design, sharing our expertise with high-performance building strategies, custom timber details, and construction cost planning. Our team then seamlessly rolled into the construction phase of the project, working with the owners and Michelle, the interior designer until the home was complete.
The owners can hardly believe the way it all came together to create a bright, comfortable, and friendly space that highlights their applied details and favorite pieces of art.
Photography by Radley Muller Photography
Design by Deborah Todd Building Design Services
Interior Design by Spiral Studios

 Simply Home Decorating
This small third bedroom in a 1950's North Vancouver home originally housed our growing interior design business. When we outgrew this 80 square foot space and moved to a studio across the street, I wondered what would become of this room with its lovely ocean view. As it turns out it evolved into a shared creative space for myself and my very artistic 7 year old daughter. In the spirit of Virginia Wolfe's "A Room of One's Own" this is a creative space where we are surrounded by some of our favourite things including vintage collectibles & furniture, artwork and craft projects, not to mention my all time favourite Cole and Son wallpaper. It is all about pretty and girly with just the right amount of colour. Interior Design by Lori Steeves of Simply Home Decorating Inc. Photos by Tracey Ayton Photography.

 Mozaico Inc
You don't have to travel to a far off land to experience the exquisite details of the Islamic culture. Choose this Islamic calligraphy mozaic to add to your collection. The classic colors are beautiful together and the rich details of the calligraphy look amazing in this hand cut tile mozaic. You may want to purchase it to give to someone special in your life. Either way share the refined craft of this piece with others.
Find the right local pro for your project

 Top Shelf Design
Front door - small transitional light wood floor and beige floor front door idea in Vancouver
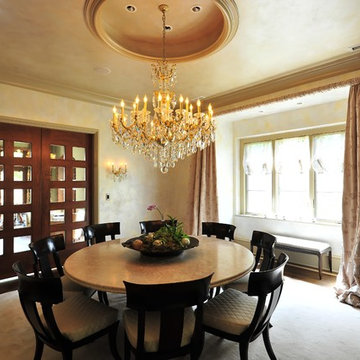
 Rufty Custom Built Homes and Remodeling
We listened intently as this delightful family shared their vision for an Old World dream home with a European flair. One that was distinctly elegant, yet still casual enough for gatherings. It was very important to build with natural materials that fit in character with the surroundings.
Attention to detail in each room was of utmost importance as the homeowners used their keen artistic sensibilities to stay closely involved in the selection of materials and colors. The resulting home feels as though it could’ve been built a century ago.

 CONTENT Architecture
This project encompasses the renovation of two aging metal warehouses located on an acre just North of the 610 loop. The larger warehouse, previously an auto body shop, measures 6000 square feet and will contain a residence, art studio, and garage. A light well puncturing the middle of the main residence brightens the core of the deep building. The over-sized roof opening washes light down three masonry walls that define the light well and divide the public and private realms of the residence. The interior of the light well is conceived as a serene place of reflection while providing ample natural light into the Master Bedroom. Large windows infill the previous garage door openings and are shaded by a generous steel canopy as well as a new evergreen tree court to the west. Adjacent, a 1200 sf building is reconfigured for a guest or visiting artist residence and studio with a shared outdoor patio for entertaining. Photo by Peter Molick, Art by Karin Broker
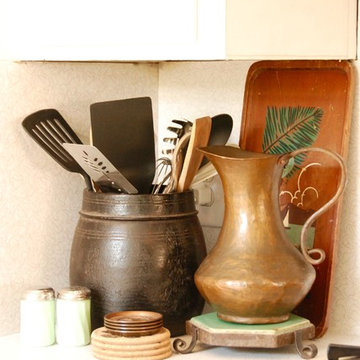
 Bonnie McCarthy
Photo: Bonnie McCarthy © 2016 Houzz
Example of an eclectic home design design in Los Angeles
Example of an eclectic home design design in Los Angeles


 Bellingham Bay Builders
The owners of this home came to us with a plan to build a new high-performance home that physically and aesthetically fit on an infill lot in an old well-established neighborhood in Bellingham. The Craftsman exterior detailing, Scandinavian exterior color palette, and timber details help it blend into the older neighborhood. At the same time the clean modern interior allowed their artistic details and displayed artwork take center stage.
We started working with the owners and the design team in the later stages of design, sharing our expertise with high-performance building strategies, custom timber details, and construction cost planning. Our team then seamlessly rolled into the construction phase of the project, working with the owners and Michelle, the interior designer until the home was complete.
The owners can hardly believe the way it all came together to create a bright, comfortable, and friendly space that highlights their applied details and favorite pieces of art.
Photography by Radley Muller Photography
Design by Deborah Todd Building Design Services
Interior Design by Spiral Studios
 CONTENT Architecture
This project encompasses the renovation of two aging metal warehouses located on an acre just North of the 610 loop. The larger warehouse, previously an auto body shop, measures 6000 square feet and will contain a residence, art studio, and garage. A light well puncturing the middle of the main residence brightens the core of the deep building. The over-sized roof opening washes light down three masonry walls that define the light well and divide the public and private realms of the residence. The interior of the light well is conceived as a serene place of reflection while providing ample natural light into the Master Bedroom. Large windows infill the previous garage door openings and are shaded by a generous steel canopy as well as a new evergreen tree court to the west. Adjacent, a 1200 sf building is reconfigured for a guest or visiting artist residence and studio with a shared outdoor patio for entertaining. Photo by Peter Molick, Art by Karin Broker

 Lesley Glotzl
Todd Wright
Inspiration for a bedroom and mid-sized eclectic boy medium tone wood floor kids' bedroom remodel with gray walls
Inspiration for a bedroom and mid-sized eclectic boy medium tone wood floor kids' bedroom remodel with gray walls
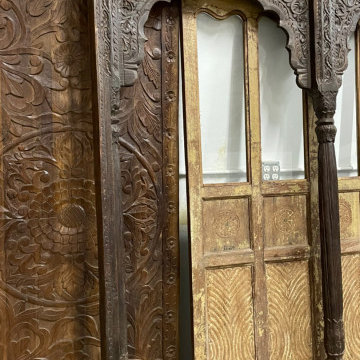
 Mogul Interior
 https://www.mogulinterior.com/collections/architecture-elements
Old world style connects us to the traditional artistic historic past where everything was made by hand and had a purpose, a meaning for its presence and an energy to be shared. Old world style is a collage of design styles that spanned the early 18th century, its influences coming from several regions of the east, be it the Mediterranean coast or the Indian subcontinent. But no matter where it's origins, the look and feel of antique architecture and royalty of bygone centuries will always have its unique charm.

 Ariana Hoffman
AH & Co. from Montclair, NJ. share this before example of kitchen cabinetry that will be refinished in several layers of gray transparent glazes in order to keep the natural wood grain showing.

 OP Art Design LLC
OP Art Design is excited to share with you our recent commission for a penthouse terrace at the Upper East Side on Park Ave, NYC. In collaboration with Evan C. Lai Landscape Design, the artist Olivié Ponce created an Extra-estética piece on the walls.
In his most recent body of work, Ponce continues to explore the aesthetics of the urban landscape, industrial zones, and neighborhoods of the cities where he has resided, both in Mexico and New York. He creates his artwork by blurring the lines between the inside and outside of industrial spaces.

Sponsored
Sunbury, OH

J.Holderby - Renovations
Franklin County's Leading General Contractors - 2X Best of Houzz!
 Mogul Interior
 https://www.mogulinterior.com/collections/architecture-elements
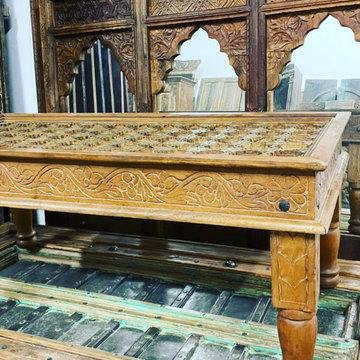
Old world style connects us to the traditional artistic historic past where everything was made by hand and had a purpose, a meaning for its presence and an energy to be shared. Old world style is a collage of design styles that spanned the early 18th century, its influences coming from several regions of the east, be it the Mediterranean coast or the Indian subcontinent. But no matter where it's origins, the look and feel of antique architecture and royalty of bygone centuries will always have its unique charm.
 Burrow & Nest
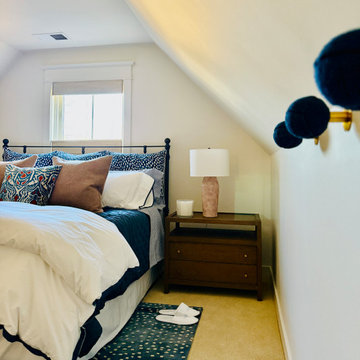
The upstairs guest room shares the floor with the media room, so the bolder blue tones were carried into the bedroom. Built-in charging stations reside inside the nightstands. A trunk stands by to received extra pillows and blankets, while nautical knots grace the wall for guests' convenience. Again, the clients' cherry furniture is repurposed, as is the metal open framed bed here. The shades are top down to disguise the headboard from the exterior view. A local artist's view of the close-by Newport bridge adds a fun, graphic element that complements the antelope prints in the room.
 Burrow & Nest
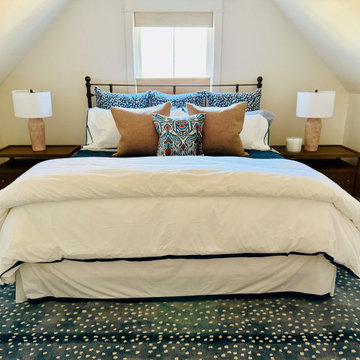
The upstairs guest room shares the floor with the media room, so the bolder blue tones were carried into the bedroom. Built-in charging stations reside inside the nightstands. A trunk stands by to received extra pillows and blankets, while nautical knots grace the wall for guests' convenience. Again, the clients' cherry furniture is repurposed, as is the metal open framed bed here. The shades are top down to disguise the headboard from the exterior view. A local artist's view of the close-by Newport bridge adds a fun, graphic element that complements the antelope prints in the room.

 Emeritus
Architecture by Emeritus | Interiors by Elizabeth Walker Raith | Build by Jonathan Raith & Co.
| Photos by Tom G. Olcott
Inspiration for a coastal pebble tile floor bathroom remodel with beaded inset cabinets, brown cabinets, white walls and an undermount sink
Inspiration for a coastal pebble tile floor bathroom remodel with beaded inset cabinets, brown cabinets, white walls and an undermount sink
Sponsored
Sunbury, OH
J.Holderby - Renovations
Franklin County's Leading General Contractors - 2X Best of Houzz!
 Cav Studio_ Outscouring 3D Rendering
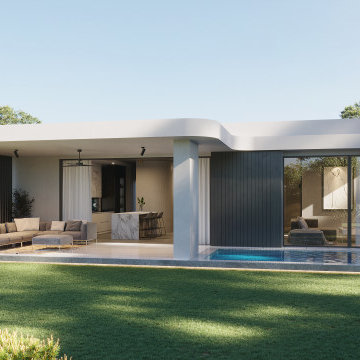
CAV studio is an innovative outsourcing 3D Rendering and Modeling services studio in Vietnam.
Our goal is to provide the satisfaction, happiness, relaxation for our customers, partners, friends. We develop together and pursue all the limits of Creation, Art and Professional.
More information:
I enjoy to can have a conversation with you, a little time enough to we can share everything, as the passion, the working style, about crazy guys in my team, and I can hear you talk. ” Woww, sounds great


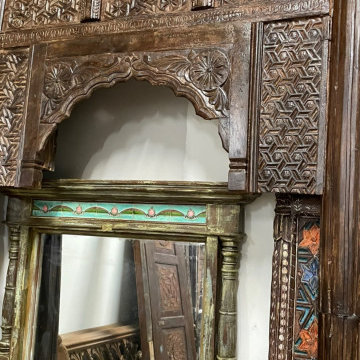 Mogul Interior
 https://www.mogulinterior.com/collections/architecture-elements
Old world style connects us to the traditional artistic historic past where everything was made by hand and had a purpose, a meaning for its presence and an energy to be shared. Old world style is a collage of design styles that spanned the early 18th century, its influences coming from several regions of the east, be it the Mediterranean coast or the Indian subcontinent. But no matter where it's origins, the look and feel of antique architecture and royalty of bygone centuries will always have its unique charm.
14