
Search results for "Artistically shared" in Home Design Ideas

 CONTENT Architecture
This project encompasses the renovation of two aging metal warehouses located on an acre just North of the 610 loop. The larger warehouse, previously an auto body shop, measures 6000 square feet and will contain a residence, art studio, and garage. A light well puncturing the middle of the main residence brightens the core of the deep building. The over-sized roof opening washes light down three masonry walls that define the light well and divide the public and private realms of the residence. The interior of the light well is conceived as a serene place of reflection while providing ample natural light into the Master Bedroom. Large windows infill the previous garage door openings and are shaded by a generous steel canopy as well as a new evergreen tree court to the west. Adjacent, a 1200 sf building is reconfigured for a guest or visiting artist residence and studio with a shared outdoor patio for entertaining. Photo by Peter Molick, Art by Karin Broker

 Lori Falk Interior Design
Kitchen storage and baking center. Pantry with roll out shelving for easy access, Lower base units with roll out shelves. Builtin Microwave (New Microwave ordered), drawer strorage and upper cabinet with roll out shelves. Display cabinets with wood interior, lighting and artist glass doors. Stone back splash with self close Blum hardware. Shaker crown molding and cherry floors.
Photo by Cole Photography

 Laney LA, Inc.
Rather than starting with an outcome in mind, this 1,400 square foot residence began from a polemic place - exploring shared conviction regarding the concentrated power of living with a smaller footprint. From the gabled silhouette to passive ventilation, the home captures the nostalgia for the past with the sustainable practices of the future.
While the exterior materials contrast a calm, minimal palette with the sleek lines of the gabled silhouette, the interior spaces embody a playful, artistic spirit. From the hand painted De Gournay wallpaper in the master bath to the rugged texture of the over-grouted limestone and Portuguese cobblestones, the home is an experience that encapsulates the unexpected and the timeless.
Find the right local pro for your project

 Kukk Architecture & Design
Freestanding bathtub - tropical master white floor freestanding bathtub idea in Miami with flat-panel cabinets, white cabinets, multicolored walls, a vessel sink and blue countertops
 Laney LA, Inc.
Rather than starting with an outcome in mind, this 1,400 square foot residence began from a polemic place - exploring shared conviction regarding the concentrated power of living with a smaller footprint. From the gabled silhouette to passive ventilation, the home captures the nostalgia for the past with the sustainable practices of the future.
While the exterior materials contrast a calm, minimal palette with the sleek lines of the gabled silhouette, the interior spaces embody a playful, artistic spirit. From the hand painted De Gournay wallpaper in the master bath to the rugged texture of the over-grouted limestone and Portuguese cobblestones, the home is an experience that encapsulates the unexpected and the timeless.
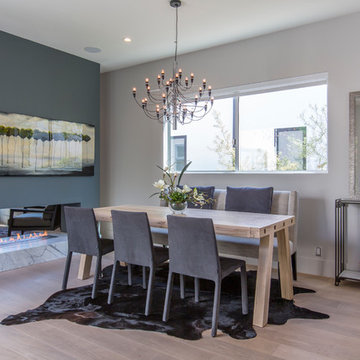
 Spaced Out
Dramatic but not too pretentious dining room shares the ethanol fireplace with the living room and Farrow&Ball accent paint enhances the acrylic painting from a Chicago artist.



Sponsored
Sunbury, OH

J.Holderby - Renovations
Franklin County's Leading General Contractors - 2X Best of Houzz!


 THE FRENCH BRUSH Decorative Painting Studio
TFB custom hand-painted kid's mural.
Bedroom - traditional bedroom idea in Los Angeles
Bedroom - traditional bedroom idea in Los Angeles


 Artistic Tile
Who says a kitchen can’t be fun? Designer Kari Quick brought this Austin, TX kitchen to life with our Calacatta Gold Shiraz Waterjet behind the cooktop and playful pops of color throughout the space. Thank you to Janet Sangermano from Architerra Showroom for sharing!

 davidwardstickart
Stick art piece chosen by Art Rep Laura Holfield for St Regis Time shares in Aspen.
This branch art is by natural materials artist David Ward of Sticks & Stones who lives in Nevada City, Ca


Sponsored
Sunbury, OH
J.Holderby - Renovations
Franklin County's Leading General Contractors - 2X Best of Houzz!
 Artistic Tile
Who says a kitchen can’t be fun? Designer Kari Quick brought this Austin, TX kitchen to life with our Calacatta Gold Shiraz Waterjet behind the cooktop and playful pops of color throughout the space. Thank you to Janet Sangermano from Architerra Showroom for sharing!
 Artistic Tile
Who says a kitchen can’t be fun? Designer Kari Quick brought this Austin, TX kitchen to life with our Calacatta Gold Shiraz Waterjet behind the cooktop and playful pops of color throughout the space. Thank you to Janet Sangermano from Architerra Showroom for sharing!
 THE FRENCH BRUSH Decorative Painting Studio
TFB custom hand-painted mural.
Elegant bedroom photo in Los Angeles
Elegant bedroom photo in Los Angeles
 Artistic Tile
Who says a kitchen can’t be fun? Designer Kari Quick brought this Austin, TX kitchen to life with our Calacatta Gold Shiraz Waterjet behind the cooktop and playful pops of color throughout the space. Thank you to Janet Sangermano from Architerra Showroom for sharing!
Sponsored
Sunbury, OH
J.Holderby - Renovations
Franklin County's Leading General Contractors - 2X Best of Houzz!
 THE FRENCH BRUSH Decorative Painting Studio
Planetarium custom mural on ceiling.
Trendy bedroom photo in Los Angeles
Trendy bedroom photo in Los Angeles
 THE FRENCH BRUSH Decorative Painting Studio
TFB custom savannah mural in kid's playroom.
Example of a minimalist kids' room design in Los Angeles
Example of a minimalist kids' room design in Los Angeles

 SVK Interior Design
Michele Lee Willson Photography
Danish light wood floor kitchen photo in San Francisco with a farmhouse sink, recessed-panel cabinets, white cabinets, wood countertops, black backsplash, stone slab backsplash, stainless steel appliances and an island
Danish light wood floor kitchen photo in San Francisco with a farmhouse sink, recessed-panel cabinets, white cabinets, wood countertops, black backsplash, stone slab backsplash, stainless steel appliances and an island
8