
Search results for "Artistically shared" in Home Design Ideas



 ALISONDAMONTE
Photo © Bruce Damonte
Example of a mid-century modern formal medium tone wood floor living room design in San Francisco with white walls, a standard fireplace and a brick fireplace
Example of a mid-century modern formal medium tone wood floor living room design in San Francisco with white walls, a standard fireplace and a brick fireplace

 John Joyce dba JOMXarchitecture
Large trendy gray tile powder room photo in Chicago with a one-piece toilet, gray walls and a wall-mount sink
Find the right local pro for your project


 k+co LIVING - Interiors by Karen B Wolf
Photography: Christian Garibaldi
Freestanding bathtub - large traditional master gray tile and stone tile freestanding bathtub idea in New York with recessed-panel cabinets, white cabinets, a one-piece toilet, an undermount sink and marble countertops
Freestanding bathtub - large traditional master gray tile and stone tile freestanding bathtub idea in New York with recessed-panel cabinets, white cabinets, a one-piece toilet, an undermount sink and marble countertops



 Artistic Kitchens - Kristi Hodson
After moving across the country, this family found charm and potential in a 1925 farmhouse in Ann Arbor that had seen its share of remodels and additions over the past century. They wanted to restore the home’s heart and soul while creating spaces that fit modern family life. We reimagined a great deal of the main floor, bringing authentic materials and thoughtful design to the kitchen, coffee bar, dining room banquette, serving area, laundry room, and entryway. A much-needed half bath was added within a former closet, a small but meaningful change that transformed how the home functions day to day. The kitchen features creamy white cabinetry paired with a deep-stained hickory island and hood, creating a warm and balanced palette that suits the age and architecture of the home. A new brick wall adds texture and character, connecting the layers of the home’s history. Floating shelves, crafted by a local woodworker from reclaimed wood, tie together the coffee bar, serving area, and laundry spaces. Every detail was chosen to bring the home’s character back to life while giving this family a space that feels personal, welcoming, and ready for the next hundred years.

Sponsored
Sunbury, OH

J.Holderby - Renovations
Franklin County's Leading General Contractors - 2X Best of Houzz!


 Laney LA, Inc.
Rather than starting with an outcome in mind, this 1,400 square foot residence began from a polemic place - exploring shared conviction regarding the concentrated power of living with a smaller footprint. From the gabled silhouette to passive ventilation, the home captures the nostalgia for the past with the sustainable practices of the future.
While the exterior materials contrast a calm, minimal palette with the sleek lines of the gabled silhouette, the interior spaces embody a playful, artistic spirit. From the hand painted De Gournay wallpaper in the master bath to the rugged texture of the over-grouted limestone and Portuguese cobblestones, the home is an experience that encapsulates the unexpected and the timeless.

 MossCreek
This unique home, and it's use of historic cabins that were dismantled, and then reassembled on-site, was custom designed by MossCreek. As the mountain residence for an accomplished artist, the home features abundant natural light, antique timbers and logs, and numerous spaces designed to highlight the artist's work and to serve as studios for creativity. Photos by John MacLean.
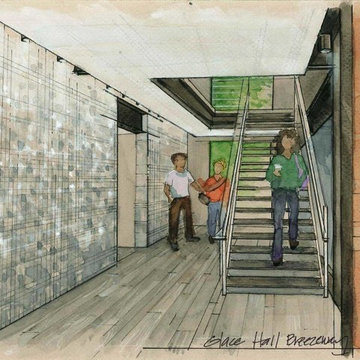
 Brad Weesner Design
Artist Illustration for MICA
This example of professional rendering, or illustration, shows a client our intended interior design concepts. Particularly useful when a space does not exist in its intended form.The drawing by illustrator Kristine Tebay creates many talking points to share with a client.


 Joshua White
Hollyhock House, Frank Lloyd Wright, 1921
Living room - modern living room idea in Los Angeles
Living room - modern living room idea in Los Angeles



 BARRETT STUDIO architects
This is a quintessential Colorado home. Massive raw steel beams are juxtaposed with refined fumed larch cabinetry, heavy lashed timber is foiled by the lightness of window walls. Monolithic stone walls lay perpendicular to a curved ridge, organizing the home as they converge in the protected entry courtyard. From here, the walls radiate outwards, both dividing and capturing spacious interior volumes and distinct views to the forest, the meadow, and Rocky Mountain peaks. An exploration in craftmanship and artisanal masonry & timber work, the honesty of organic materials grounds and warms expansive interior spaces.
Collaboration:
Photography
Ron Ruscio
Denver, CO 80202
Interior Design, Furniture, & Artwork:
Fedderly and Associates
Palm Desert, CA 92211
Landscape Architect and Landscape Contractor
Lifescape Associates Inc.
Denver, CO 80205
Kitchen Design
Exquisite Kitchen Design
Denver, CO 80209
Custom Metal Fabrication
Raw Urth Designs
Fort Collins, CO 80524
Contractor
Ebcon, Inc.
Mead, CO 80542

 Jerianne Van Dijk Illustration/Murals
Small room with big impact the finished wall for Red Poppies.
Mid-sized eclectic guest carpeted bedroom photo in Sacramento with white walls
Mid-sized eclectic guest carpeted bedroom photo in Sacramento with white walls

 Artistic Tile
Who says a kitchen can’t be fun? Designer Kari Quick brought this Austin, TX kitchen to life with our Calacatta Gold Shiraz Waterjet behind the cooktop and playful pops of color throughout the space. Thank you to Janet Sangermano from Architerra Showroom for sharing!

 SKOLNICK Architecture & Design Partnership
Artist's studio
Example of a trendy freestanding desk concrete floor, gray floor, vaulted ceiling and wood wall home studio design in New York with brown walls
Example of a trendy freestanding desk concrete floor, gray floor, vaulted ceiling and wood wall home studio design in New York with brown walls

 Artistic Tile
Who says a kitchen can’t be fun? Designer Kari Quick brought this Austin, TX kitchen to life with our Calacatta Gold Shiraz Waterjet behind the cooktop and playful pops of color throughout the space. Thank you to Janet Sangermano from Architerra Showroom for sharing!
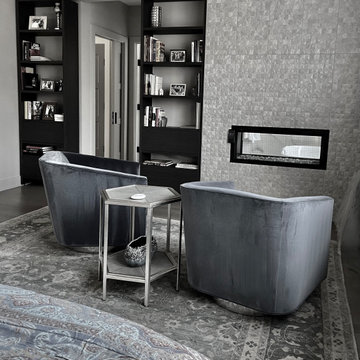
 M. Studio Gallery, Fine & Applied Arts, LLC
Bedroom lounge area with fireplace that shares the ensuite bath. Sit and enjoy with a book in the chairs or the tub!
Transitional family room photo in New York
Transitional family room photo in New York

 Lara Stancich Interior Design
A colourful room with plenty of space to play and swing in this bedroom shared by a young brother and sister. Their love of mountains and skiing inspired the wall mural framing their sleeping area.
7