
Search results for "Ash flooring" in Home Design Ideas

 Jeanne Liem Architecture + Design
Built and Photographed by Master Builders SF.
Inspiration for a large contemporary open concept dark wood floor and brown floor family room remodel in San Francisco with a music area, white walls, a standard fireplace and a metal fireplace
Inspiration for a large contemporary open concept dark wood floor and brown floor family room remodel in San Francisco with a music area, white walls, a standard fireplace and a metal fireplace

 Elizabeth Herrmann architecture + design
Jim Westphalen
Great room - mid-sized contemporary concrete floor and gray floor great room idea in Burlington with white walls and no fireplace
Great room - mid-sized contemporary concrete floor and gray floor great room idea in Burlington with white walls and no fireplace
 NewStyle Communities
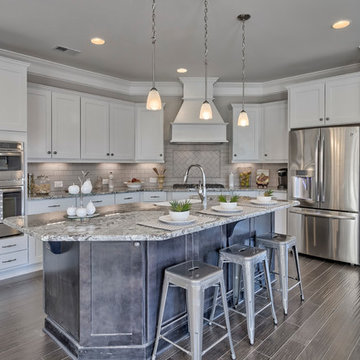
Example of a mid-sized transitional l-shaped medium tone wood floor open concept kitchen design in San Diego with a farmhouse sink, shaker cabinets, white cabinets, granite countertops, white backsplash, subway tile backsplash, stainless steel appliances and an island
Find the right local pro for your project
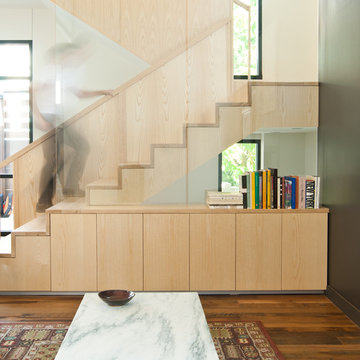

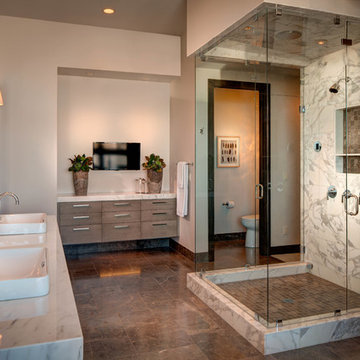
Trendy white tile brown floor bathroom photo in Salt Lake City with flat-panel cabinets and beige walls

 Ashli Mizell Inc.
Transitional white tile gray floor powder room photo in Philadelphia with flat-panel cabinets, dark wood cabinets, an undermount sink and gray countertops
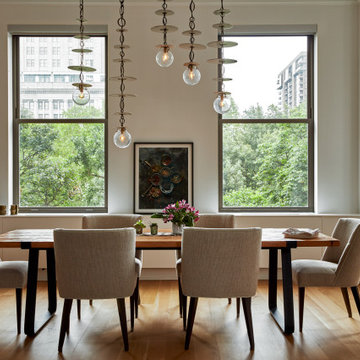 Ashli Mizell Inc.
Dining room - transitional medium tone wood floor and brown floor dining room idea in Philadelphia with white walls


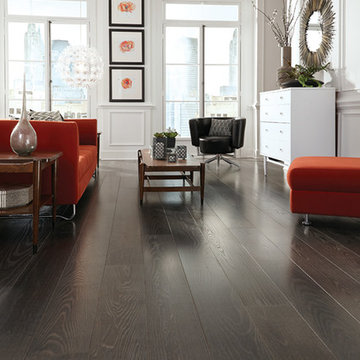
 shannonandwaterman
Custom wide plank wood flooring by Shannon & Waterman. Ash wood is hard, dense, tough and very strong, but elastic and agile, making it easy to work with.

 Performers Flooring and Design Gallery
Inspiration for a mid-sized contemporary master white tile and subway tile vinyl floor and brown floor bathroom remodel in Chicago with beige walls and a hinged shower door

Inspiration for a mid-sized transitional kids' white tile and subway tile dark wood floor and brown floor bathroom remodel in Denver with a two-piece toilet, a console sink and multicolored walls
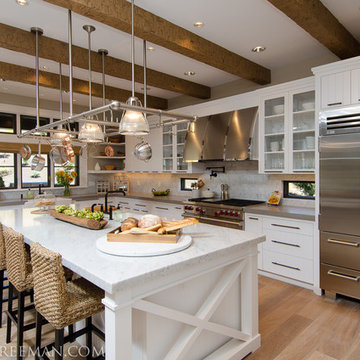
 TTM Development Company
The 2013 Street of Dreams Home, Best in Show winner. (Interior Design by JPID Construction & Design)
The beautiful kitchen features a huge solid brass custom made lighted pot rack, matte black finish pot filler and faucets, rustic axed wood beams, open shelves, apron sinks, island, under cabinet lighting, deck mount Kohler faucet, custom stainless steel hood, marble slab, quartz slab, glass shelves, wolf range, subzero fridge, wolf microwave drawer, v-groove cabinet doors, glass doors, oak wire brush hardwood floors, woven bar chairs, wood bowl, x design side of cabinet on island.
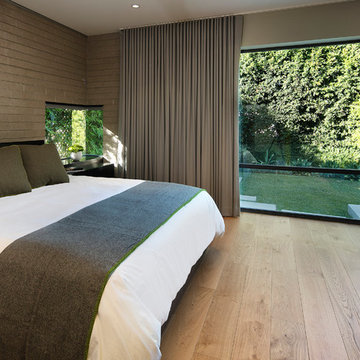
 Abramson Architects
The minimal master bedroom overlooks the back yard.
Photo: Jim Bartsch
Mid-sized 1950s master light wood floor and beige floor bedroom photo in Los Angeles with beige walls
Mid-sized 1950s master light wood floor and beige floor bedroom photo in Los Angeles with beige walls

 Dutch Design Cabinetry - Phoenix, Arizona
Eat-in kitchen - mid-sized transitional u-shaped medium tone wood floor and brown floor eat-in kitchen idea in Phoenix with a farmhouse sink, shaker cabinets, white cabinets, an island, brown backsplash, stainless steel appliances and multicolored countertops



 CJ Gershon Photography
Example of a cottage medium tone wood floor and brown floor family room design in Phoenix with white walls, a standard fireplace and a stone fireplace

 Grothouse Wood Countertops
Countertop Wood: Ash
Construction Style: Flat Grain
Countertop Thickness: 2-9/16"
Size: 47 1/4" x 48 5/16"
Countertop Edge Profile: 1/8” Roundover on top horizontal edges, bottom horizontal edges, and vertical corners
Wood Countertop Finish: Durata® Waterproof Permanent Finish in Matte sheen
Wood Stain: Stock Stain (#12940 WS)
Cabinetry Color: Cappuccino High Gloss Lacquer
Job: 12498
Photographed by Gordon Beall Photography.
This kitchen design won the Kitchen & Bath Business magazine’s Showroom of the Year 2016 Award.
 State Of The Art Wood Floor Gallery Corp
Featured in NY Magazine

Project Size: 3,300 square feet
INTERIOR:
Provided unfinished 3” White Ash flooring. Field wire brushed, cerused and finished to match millwork throughout.
Applied 8 coats traditional wax. Burnished floors on site.
Fabricated stair treads for all 3 levels, finished to match flooring.
 Performers Flooring and Design Gallery
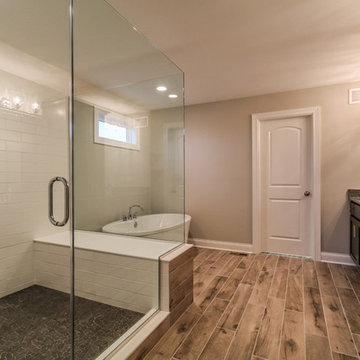
Inspiration for a mid-sized contemporary master white tile and subway tile vinyl floor and brown floor bathroom remodel in Chicago with shaker cabinets, light wood cabinets, beige walls, granite countertops and a hinged shower door

Sponsored
Sunbury, OH

J.Holderby - Renovations
Franklin County's Leading General Contractors - 2X Best of Houzz!
 BeylaBlue Designs

Panted ceiling with crystal orb chandeliers. Parquet porcelain flooring. White shaker style cabinetry. Jennifer Vera Photography.
Example of a mid-sized cottage chic l-shaped porcelain tile and beige floor enclosed kitchen design in Dallas with an undermount sink, shaker cabinets, white cabinets, marble countertops, stainless steel appliances, an island, porcelain backsplash, white backsplash and multicolored countertops
Example of a mid-sized cottage chic l-shaped porcelain tile and beige floor enclosed kitchen design in Dallas with an undermount sink, shaker cabinets, white cabinets, marble countertops, stainless steel appliances, an island, porcelain backsplash, white backsplash and multicolored countertops

 Niche Modern
Two Binary pendants in Amber glass hang above the island in this crisp, white kitchen. The honey-colored hue of our signature Amber glass complements the warm tones featured throughout the interior, particularly the custom black walnut cabinetry and wood flooring. Based on the orb glass shape, the Binary modern pendant light uses two incandescent bulbs, adding the perfect amount of accent lighting to this neutral atmosphere.
 Innovative Flooring Design
Preverco

Inspiration for a transitional master dark wood floor bedroom remodel in Minneapolis with beige walls, a standard fireplace and a wood fireplace surround
Inspiration for a transitional master dark wood floor bedroom remodel in Minneapolis with beige walls, a standard fireplace and a wood fireplace surround
5