
Search results for "Ash flooring" in Home Design Ideas

 Boss Design Center
Three CB2 Brass vapor Counter Stools sit beneath a white marble countertop accenting a light gray island finished with brass legs and a sink with a polished nickel gooseneck faucet lit by two glass and brass hand blown light pendants. Beside a doorway, a refrigerator is camouflaged behind light gray wood panel doors accented with brushed brass handles and positioned next to stacked light gray shaker cabinets. Steel framed picture windows are partially framed by a white and gray marble slab backsplash and flank a white range hood fixed over a Wolf range.

 K&W Interiors
Designer Fernanda Conrad of K&W Interiors chose Merillat Tolani Cotton white cabinets extended to the ceiling to maximize the space and give the illusion of height. Stainless steel open shelves provide roomy storage and enhance the decor. The white gloss subway tile used for the backsplash provides the classic, clean look our client wanted, while the mix of Formica laminate and unfinished butcher block countertops give the kitchen interest. The old carpet and vinyl were replaced with a beautiful engineered, hand-scraped hickory floor throughout the entire first floor. Lastly, our client needed a table to accommodate her large extended family. We custom built the table from maple finished butcher block and Cayenne painted chunky legs to give the room a pop of color. With a modification to the sliding doors, and the right appliances and lighting fixtures, this kitchen became the bright, welcoming environment with a modern vibe that has become the heart of this home.

 Northside Design Collective
Interior Designer: Allard & Roberts, Architect: Retro + Fit Design, Builder: Osada Construction, Photographer: Shonie Kuykendall
Bedroom - large contemporary master light wood floor bedroom idea in Other with gray walls and a stone fireplace
Bedroom - large contemporary master light wood floor bedroom idea in Other with gray walls and a stone fireplace
Find the right local pro for your project

 European Cabinets & Design Studios
We profiled this home and it's owner on our blog: http://europeancabinets.com/efficient-modern-home-design-traditional-comforts/
ARAN Cucine cabinets from the Penelope collection in Ash Larch and Doga collection in White glossy. Countertop by Caesarstone in Blizzard.
Appliances:
Refrigerators: Thermador
Microwave: Sharp with roll-out drawer
Hood: FuturoFuturo
CoffeMaker: MIELE
SpeedOven: MIELE
Dishwasher: Thermador
Cooktop: Bertazzoni

Example of a mid-sized arts and crafts galley medium tone wood floor eat-in kitchen design in Detroit with an undermount sink, shaker cabinets, light wood cabinets, granite countertops, beige backsplash, subway tile backsplash and stainless steel appliances
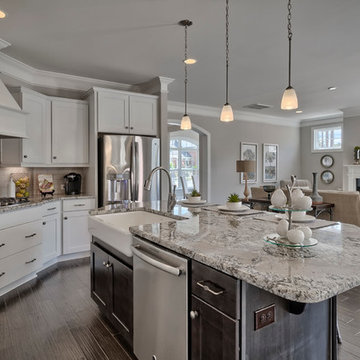
 NewStyle Communities
Open concept kitchen - mid-sized transitional l-shaped medium tone wood floor open concept kitchen idea in San Diego with a farmhouse sink, shaker cabinets, white cabinets, granite countertops, white backsplash, subway tile backsplash, stainless steel appliances and an island

 Prime Renovations, Inc.
Photo's Kris Tamburello
Inspiration for a modern galley light wood floor and beige floor open concept kitchen remodel in New York with an undermount sink, flat-panel cabinets, light wood cabinets, white backsplash, stainless steel appliances and a peninsula
Inspiration for a modern galley light wood floor and beige floor open concept kitchen remodel in New York with an undermount sink, flat-panel cabinets, light wood cabinets, white backsplash, stainless steel appliances and a peninsula

Sponsored
Westerville, OH

Custom Home Works
Franklin County's Award-Winning Design, Build and Remodeling Expert

 Apple Wood Construction, Inc.
Kath & Keith Photography
Mid-sized elegant dark wood floor enclosed kitchen photo in Boston with an undermount sink, shaker cabinets, stainless steel appliances, an island, white cabinets, granite countertops, beige backsplash and porcelain backsplash
Mid-sized elegant dark wood floor enclosed kitchen photo in Boston with an undermount sink, shaker cabinets, stainless steel appliances, an island, white cabinets, granite countertops, beige backsplash and porcelain backsplash
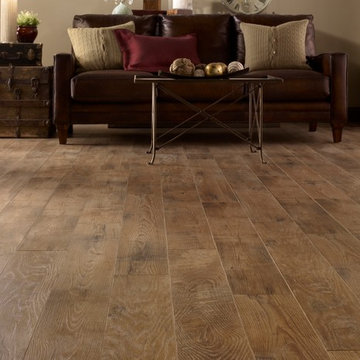
 Ogden's Flooring & Design
Mannington http://www.mannington.com/
Example of a transitional enclosed medium tone wood floor living room design in Salt Lake City with beige walls, no fireplace and no tv
Example of a transitional enclosed medium tone wood floor living room design in Salt Lake City with beige walls, no fireplace and no tv

 Eric Cohler Design
Inspiration for a contemporary linoleum floor enclosed kitchen remodel in New York with an undermount sink, black cabinets, stainless steel appliances and a peninsula

 Kelly Brown Interiors
Photo Credit: Alex C. Tenser Photography
Living room - transitional medium tone wood floor living room idea in Richmond with gray walls
Living room - transitional medium tone wood floor living room idea in Richmond with gray walls

 Meditch Murphey Architects
Michael Moran

Alcove shower - small contemporary master white tile and porcelain tile light wood floor alcove shower idea in DC Metro with a vessel sink, quartz countertops, a wall-mount toilet and white walls
Alcove shower - small contemporary master white tile and porcelain tile light wood floor alcove shower idea in DC Metro with a vessel sink, quartz countertops, a wall-mount toilet and white walls

Sponsored
Sunbury, OH

J.Holderby - Renovations
Franklin County's Leading General Contractors - 2X Best of Houzz!
 Yankee Custom Builders, Inc.
Landino Photography

Country master white tile marble floor and gray floor bathroom photo in New York with flat-panel cabinets, gray cabinets, gray walls and a console sink
Country master white tile marble floor and gray floor bathroom photo in New York with flat-panel cabinets, gray cabinets, gray walls and a console sink
 Hri Design
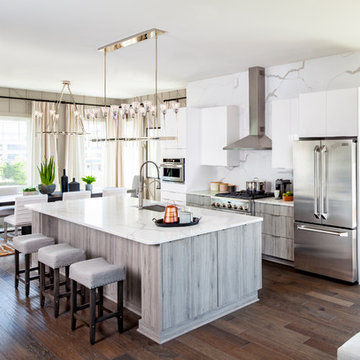
Inspiration for a transitional galley medium tone wood floor and brown floor eat-in kitchen remodel in Denver with an undermount sink, flat-panel cabinets, gray cabinets, white backsplash, an island and white countertops
 Howell Custom Building Group

A wall was removed to connected breakfast room to sunroom. Two sets of French glass sliding doors lead to a pool. The space features floor-to-ceiling horizontal shiplap paneling painted in Benjamin Moore’s “Revere Pewter”. Rustic wood beams are a mix of salvaged spruce and hemlock timbers. The saw marks on the re-sawn faces were left unsanded for texture and character; then the timbers were treated with a hand-rubbed gray stain.
 Elizabeth Herrmann architecture + design
Jim Westphalen
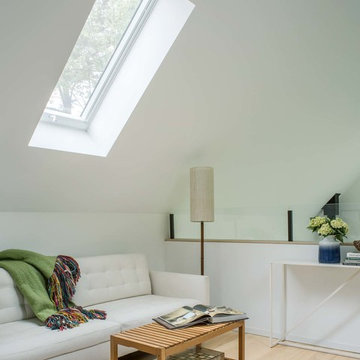
Living room - small contemporary formal and loft-style light wood floor and beige floor living room idea in Burlington with white walls, no fireplace and no tv
Living room - small contemporary formal and loft-style light wood floor and beige floor living room idea in Burlington with white walls, no fireplace and no tv

Sponsored
Columbus, OH

Hope Restoration & General Contracting
Columbus Design-Build, Kitchen & Bath Remodeling, Historic Renovations
 C2 Architecture
sam oberter

Example of a trendy medium tone wood floor kitchen design in Philadelphia with an undermount sink, flat-panel cabinets, beige cabinets, white backsplash, stainless steel appliances and a peninsula
Example of a trendy medium tone wood floor kitchen design in Philadelphia with an undermount sink, flat-panel cabinets, beige cabinets, white backsplash, stainless steel appliances and a peninsula
 Ponders Hollow Custom Wood Flooring & Millwork
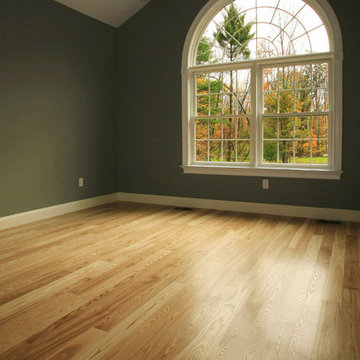
The ash floor of this soon-to-be-furnished bedroom showcases the beautiful graining and color range of the ash floor. Photo by Pierre Catellier
Inspiration for a mid-sized contemporary guest light wood floor bedroom remodel in Boston with green walls
Inspiration for a mid-sized contemporary guest light wood floor bedroom remodel in Boston with green walls
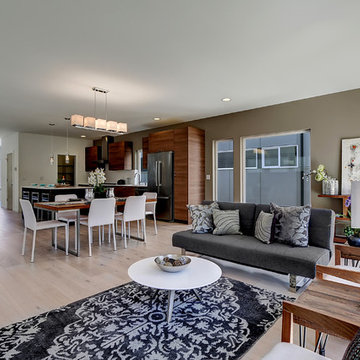 User
UserCertified Built Green
95% Efficient Forced Air Furnace (A/C Ready)
Blown-In Insulation + Low VOC paints
Formaldehyde free millwork and cabinets
Energy efficient lighting fixtures
WaterSense fixtures, including Niagara Conservation 0.8 gpf toilets
USB port in Kitchen
Centrally located data port for better WiFi signal
4