
Search results for "Ash flooring" in Home Design Ideas


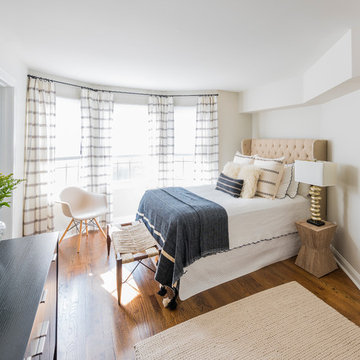
 PS & Daughters
Jaime Alverez
Inspiration for a mid-sized transitional guest dark wood floor and brown floor bedroom remodel in Philadelphia with beige walls and no fireplace
Inspiration for a mid-sized transitional guest dark wood floor and brown floor bedroom remodel in Philadelphia with beige walls and no fireplace

 Vermont Plank Flooring
This gorgeous Scandinavian/Japanese residence features Select Ash plank flooring with a simple, blonde/white finish to highlight the Ash boards’ beauty and strength. Finished onsite with a water-based, matte-sheen finish.
Flooring: Select Ash Wide Plank Flooring in 7″ widths
Finish: Vermont Plank Flooring Craftsbury Finish
Design & Construction: Block Design Build
Flooring Installation: Danny Vincenzo @artekhardwoods
Find the right local pro for your project

 Karndean Designflooring
Texas White Ash is a light-tone plank, ideal for elegant interiors. The original wood planks were only slightly enhanced to allow the neutral color tones to come through. The straight grain detailing adds a crisp, clean finish to any interior.
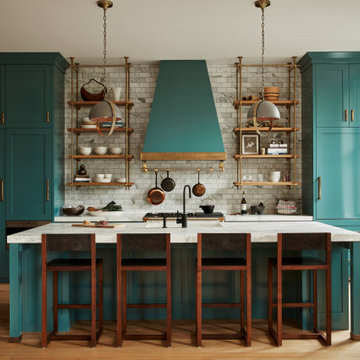
 Ashli Mizell Inc.
Transitional galley light wood floor and beige floor kitchen photo in Philadelphia with shaker cabinets, turquoise cabinets, white backsplash, stainless steel appliances, an island and white countertops
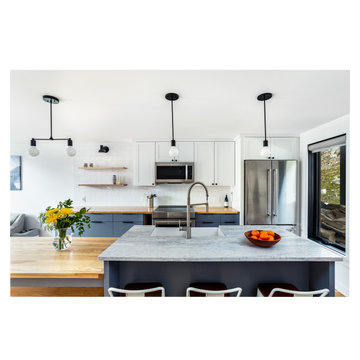
 MB architecture + design
Eat-in kitchen - rustic single-wall light wood floor eat-in kitchen idea in Burlington with a farmhouse sink, shaker cabinets, white cabinets, quartzite countertops, white backsplash, subway tile backsplash, stainless steel appliances, an island and white countertops

 Design Milieu
Stacy Zarin Goldberg
Small trendy open concept light wood floor and beige floor family room photo in Other with white walls, no fireplace and no tv
Small trendy open concept light wood floor and beige floor family room photo in Other with white walls, no fireplace and no tv



 Whitten Architects
Jonathan Reece
Mid-sized mountain style medium tone wood floor and brown floor sunroom photo in Portland Maine with a standard ceiling
Mid-sized mountain style medium tone wood floor and brown floor sunroom photo in Portland Maine with a standard ceiling

Mid-sized arts and crafts galley medium tone wood floor eat-in kitchen photo in Detroit with an undermount sink, shaker cabinets, light wood cabinets, granite countertops, beige backsplash, subway tile backsplash and stainless steel appliances

 Stephen Moser Architect
A spacious, light-filled bedroom with blue accents opens on to a small terrace.
Michael Moran Otto
Mid-sized trendy master light wood floor bedroom photo in New York with white walls and no fireplace
Mid-sized trendy master light wood floor bedroom photo in New York with white walls and no fireplace

 Jeannette Architects
reclaimed hardwood floors, 2 story wood trussed ceiling, catwalk overlooking the living room, fireplace, dual island kitchen, 2 offices, Pool, Spa, Sliding Glass Doors, Screening Room, Solar, Barn Doors, Clawfoot pedestal tub, Microwave drawer in island, Island in Master Bathroom, 48" Range, Standing seam metal roof

 Savvy Interiors
Transitional l-shaped medium tone wood floor and brown floor open concept kitchen photo in San Diego with an undermount sink, recessed-panel cabinets, light wood cabinets, white backsplash, stainless steel appliances, an island and white countertops

 Gaetano Hardwood Floors, Inc.
The hardwood floors are a custom 3/4" x 10" Select White Oak plank with a hand wirebrush and custom stain & finish created by Gaetano Hardwood Floors, Inc.
Home Builder: Patterson Custom Homes
Ryan Garvin Photography

Sponsored
Fredericksburg, OH

High Point Cabinets
Columbus' Experienced Custom Cabinet Builder | 4x Best of Houzz Winner

 Norris Furniture & Interiors
Inspiration for a large mediterranean freestanding desk dark wood floor and brown floor study room remodel in Miami with gray walls



 CARNEMARK design + build
COLOR CODED. Awash in neutral tones, this contemporary kitchen serves up simplicity in a Philadelphia couple’s secondary residence in DC. Matte white base cabinets—topped with speckled gray granite and a white ceramic tile backsplash—create a L-shaped prep center. Without wall cabinets to distract, the central window floats freely above the sink, while dappled gray resilient linoleum covers the floor.
Photography by Anice Hoachlander

 Equiterra Regenerative Design
Patrick Coulie
Example of a large trendy master concrete floor and yellow floor bedroom design in Albuquerque with beige walls and no fireplace
Example of a large trendy master concrete floor and yellow floor bedroom design in Albuquerque with beige walls and no fireplace


 Heliotrope Architects
Photo Credit: Aaron Leitz
Example of a minimalist open concept slate floor living room design in Seattle with a standard fireplace, a bar and a concrete fireplace
Example of a minimalist open concept slate floor living room design in Seattle with a standard fireplace, a bar and a concrete fireplace

 User
UserBook-matched ash wood kitchen by Poggenpohl Hawaii is like no other. The attention to detail provides a beautiful and functional working kitchen. This project was designed for multiple family members and each rave how much they appreciate the new layout and finishes. This oceanfront residence boasts an incredible ocean view and the Ann Sacks Tile mirror porcelain tile backsplash allows for enough reflection to enjoy the beauty from all directions. The porcelain tile floor looks and feels like natural limestone without the maintenance. The hand-tufted wool rug creates a sense of luxury while complying with association rules. Furnishings selected and provided by Vision Design Kitchen and Bath LLC.
 Whitten Architects
Jonathan Reece
Example of a mid-sized transitional porcelain tile and gray floor mudroom design in Portland Maine with white walls and a medium wood front door
Example of a mid-sized transitional porcelain tile and gray floor mudroom design in Portland Maine with white walls and a medium wood front door
2