
Search results for "Aspect cabinetry" in Home Design Ideas
 Penn Carpentry
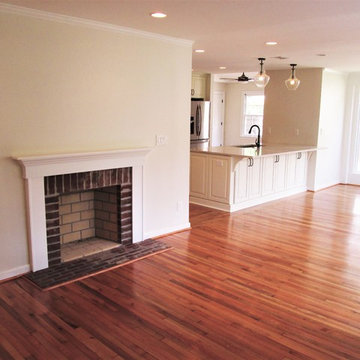
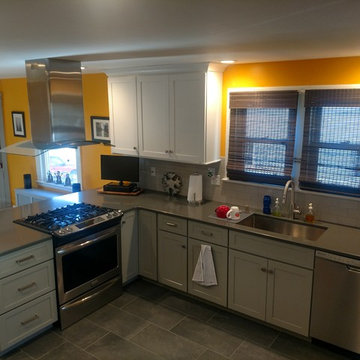
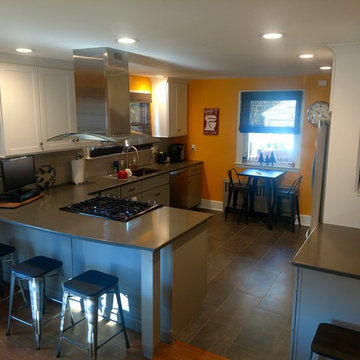
3 existing kitchen walls were removed to create an open kitchen and living/dining area. Aspect cabinetry in Dover with latte highlights; perimeter and Island counter tops are Silestone Pulsar.


 Mountain Lakes Cabinetry
Black island cabinets!!
Eat-in kitchen - small cottage l-shaped eat-in kitchen idea in Atlanta with an undermount sink, shaker cabinets, white cabinets, granite countertops, white backsplash, wood backsplash, stainless steel appliances, an island and black countertops
Eat-in kitchen - small cottage l-shaped eat-in kitchen idea in Atlanta with an undermount sink, shaker cabinets, white cabinets, granite countertops, white backsplash, wood backsplash, stainless steel appliances, an island and black countertops
Find the right local pro for your project
 Red Rock Design-Build and Red Rock Pools and Spas

All Cedar Log Cabin the beautiful pines of AZ
Elmira Stove Works appliances
Photos by Mark Boisclair
Inspiration for a large rustic l-shaped slate floor and gray floor open concept kitchen remodel in Phoenix with a farmhouse sink, raised-panel cabinets, limestone countertops, wood backsplash, black appliances, an island and dark wood cabinets
Inspiration for a large rustic l-shaped slate floor and gray floor open concept kitchen remodel in Phoenix with a farmhouse sink, raised-panel cabinets, limestone countertops, wood backsplash, black appliances, an island and dark wood cabinets
 A Complete Remodeling Company Inc.
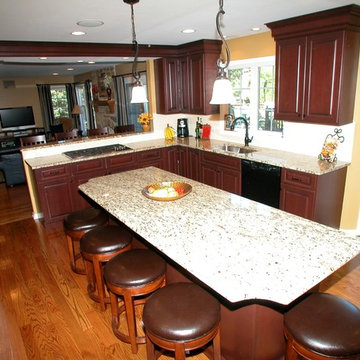
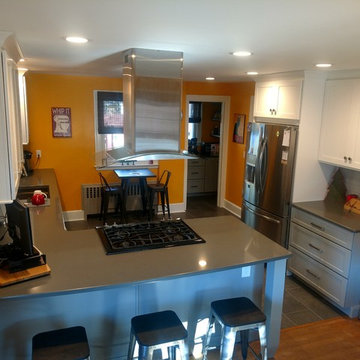
Homeowner main wish was to partly remove wall between kitchen and family room and create an open concept so family members can see and interact with each other in both rooms. Also, to install extra cabinetry and countertop area in hallway leading to kitchen. New Aspect Cabinetry in Bordaux finish with Square Raised door and drawer style, Granite countertop Giallo Ornamental, white subway tile in brick lay. Functional pantry cabinets, double oven cabinet, waste baskets cabinet.


 Traci Rauner Design
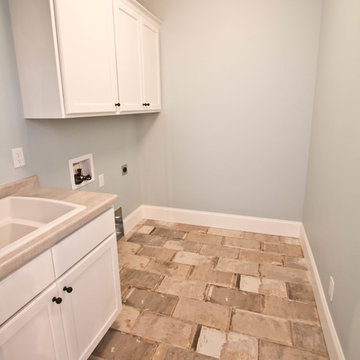
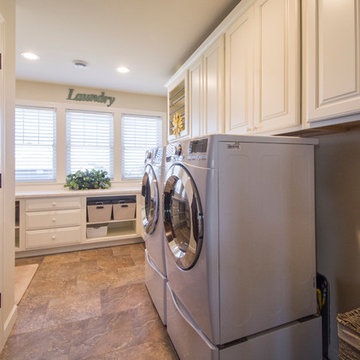
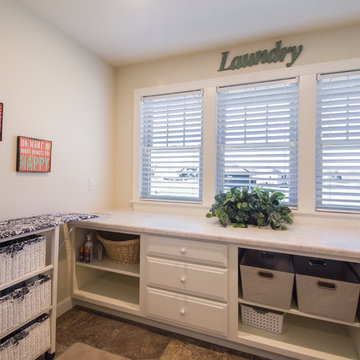
Utility room - mid-sized cottage l-shaped porcelain tile and beige floor utility room idea with an utility sink, raised-panel cabinets, white cabinets, laminate countertops, beige walls and a side-by-side washer/dryer

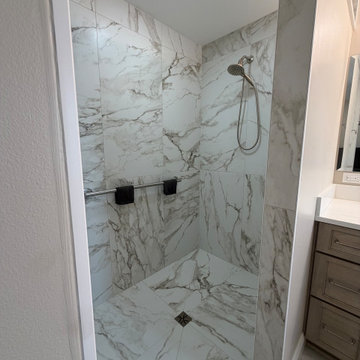
 Store with Style
This master bath was in some need of TLC and a complete overhaul to make it properly functional AND stylish! By removing the garden tub, trading a shower enclosure for a zero-entry tiled shower, adding a laundry unit and maximizing storage - this space is ready to age in place!
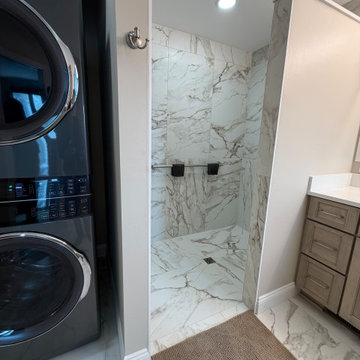 Store with Style
This master bath was in some need of TLC and a complete overhaul to make it properly functional AND stylish! By removing the garden tub, trading a shower enclosure for a zero-entry tiled shower, adding a laundry unit and maximizing storage - this space is ready to age in place!
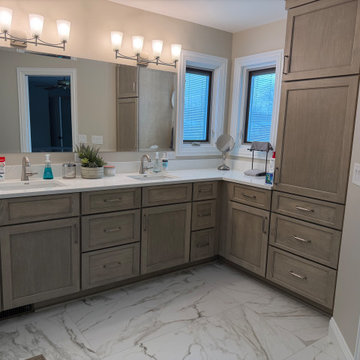 Store with Style
This master bath was in some need of TLC and a complete overhaul to make it properly functional AND stylish! By removing the garden tub, trading a shower enclosure for a zero-entry tiled shower, adding a laundry unit and maximizing storage - this space is ready to age in place!

Sponsored
Westerville, OH

Custom Home Works
Franklin County's Award-Winning Design, Build and Remodeling Expert
 Mountain Lakes Cabinetry

Small farmhouse 3/4 powder room photo in Atlanta with shaker cabinets, gray cabinets, an undermount sink, granite countertops and multicolored countertops
 A Complete Remodeling Company Inc.

Homeowner main wish was to partly remove wall between kitchen and family room and create an open concept so family members can see and interact with each other in both rooms. Also, to install extra cabinetry and countertop area in hallway leading to kitchen. New Aspect Cabinetry in Bordaux finish with Square Raised door and drawer style, Granite countertop Giallo Ornamental, white subway tile in brick lay. Functional pantry cabinets, double oven cabinet, waste baskets cabinet.

 Walker Kitchen Design
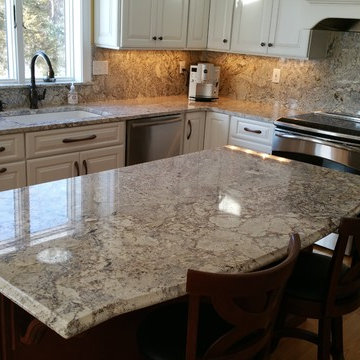
Example of a classic u-shaped light wood floor eat-in kitchen design in Bridgeport with an undermount sink, raised-panel cabinets, white cabinets, granite countertops, stainless steel appliances and an island
 Pacific Coast Custom Design

Custom Display Library Wall in White Painted Maple.
Small transitional enclosed carpeted family room library photo in Orange County with beige walls, no fireplace and no tv
Small transitional enclosed carpeted family room library photo in Orange County with beige walls, no fireplace and no tv
 Studio Home
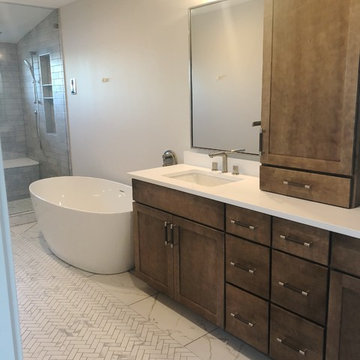
Studio Home worked hand in hand with the client and their contractor on this North End remodel. From assisting with cabinet selections to creating the layouts in every area. We also managed all aspects of cabinetry from delivery to installation.
40