
Search results for "Aspect cabinetry" in Home Design Ideas
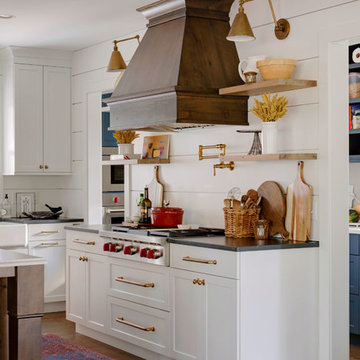
 Revival House
This remodel is a stunning 100-year-old Wayzata home! The home’s history was embraced while giving the home a refreshing new look. Every aspect of this renovation was thoughtfully considered to turn the home into a "DREAM HOME" for generations to enjoy. With Mingle designed cabinetry throughout several rooms of the home, there is plenty of storage and style. A turn-of-the-century transitional farmhouse home is sure to please the eyes of many and be the perfect fit for this family for years to come.
Spacecrafting
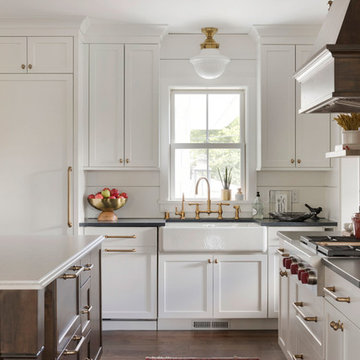 Revival House
This remodel is a stunning 100-year-old Wayzata home! The home’s history was embraced while giving the home a refreshing new look. Every aspect of this renovation was thoughtfully considered to turn the home into a "DREAM HOME" for generations to enjoy. With Mingle designed cabinetry throughout several rooms of the home, there is plenty of storage and style. A turn-of-the-century transitional farmhouse home is sure to please the eyes of many and be the perfect fit for this family for years to come.
Spacecrafting
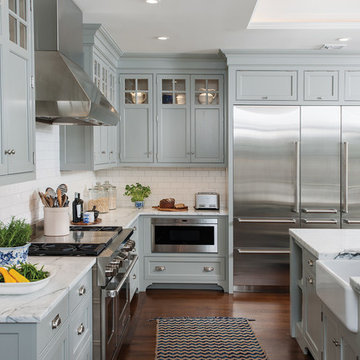
 Crown Point Cabinetry
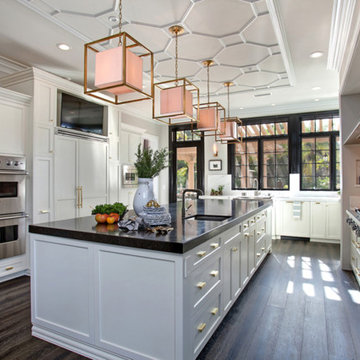
Sleek and contemporary Crown Point Kitchen finished in Ellie Gray.
An 18” wide stainless cabinet with two doors was fit between the two Sub-Zero 30” fridge and freezer panels.
Photo by Crown Point Cabinetry
Find the right local pro for your project

 41 West
Here's what our clients from this project had to say:
We LOVE coming home to our newly remodeled and beautiful 41 West designed and built home! It was such a pleasure working with BJ Barone and especially Paul Widhalm and the entire 41 West team. Everyone in the organization is incredibly professional and extremely responsive. Personal service and strong attention to the client and details are hallmarks of the 41 West construction experience. Paul was with us every step of the way as was Ed Jordon (Gary David Designs), a 41 West highly recommended designer. When we were looking to build our dream home, we needed a builder who listened and understood how to bring our ideas and dreams to life. They succeeded this with the utmost honesty, integrity and quality!
41 West has exceeded our expectations every step of the way, and we have been overwhelmingly impressed in all aspects of the project. It has been an absolute pleasure working with such devoted, conscientious, professionals with expertise in their specific fields. Paul sets the tone for excellence and this level of dedication carries through the project. We so appreciated their commitment to perfection...So much so that we also hired them for two more remodeling projects.
We love our home and would highly recommend 41 West to anyone considering building or remodeling a home.
 Timeless Kitchen Cabinetry
Rachel Black

Kitchen - mid-sized country l-shaped medium tone wood floor and brown floor kitchen idea in Nashville with a farmhouse sink, shaker cabinets, medium tone wood cabinets, quartz countertops, metallic backsplash, metal backsplash, stainless steel appliances, an island and white countertops
Kitchen - mid-sized country l-shaped medium tone wood floor and brown floor kitchen idea in Nashville with a farmhouse sink, shaker cabinets, medium tone wood cabinets, quartz countertops, metallic backsplash, metal backsplash, stainless steel appliances, an island and white countertops
 Tracy Tesmer Design Remodeling
Modern Kitchen with Coffee Bar
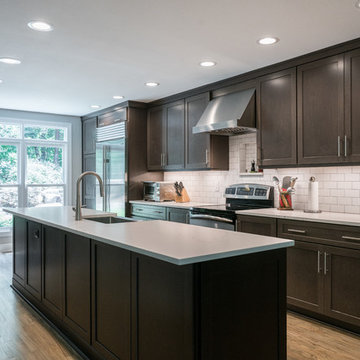
Example of a mid-sized transitional single-wall light wood floor and brown floor eat-in kitchen design in Atlanta with a farmhouse sink, dark wood cabinets, white backsplash, stainless steel appliances, an island, white countertops, shaker cabinets, solid surface countertops and subway tile backsplash
Example of a mid-sized transitional single-wall light wood floor and brown floor eat-in kitchen design in Atlanta with a farmhouse sink, dark wood cabinets, white backsplash, stainless steel appliances, an island, white countertops, shaker cabinets, solid surface countertops and subway tile backsplash
 Aspect Design Build
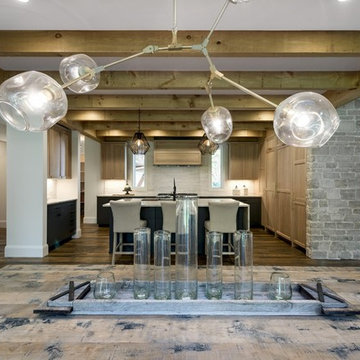
Example of a large trendy u-shaped medium tone wood floor and brown floor open concept kitchen design in Minneapolis with an undermount sink, shaker cabinets, light wood cabinets, marble countertops, white backsplash and an island

Sponsored
Columbus, OH

Hope Restoration & General Contracting
Columbus Design-Build, Kitchen & Bath Remodeling, Historic Renovations
 Aspect Design Build
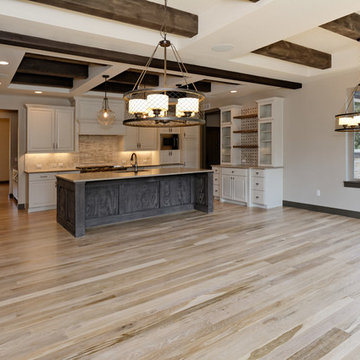
Eat-in kitchen - large rustic u-shaped light wood floor eat-in kitchen idea in Minneapolis with an undermount sink, raised-panel cabinets, white cabinets, quartz countertops, beige backsplash, stone slab backsplash, stainless steel appliances and an island

 Ark Woodworking
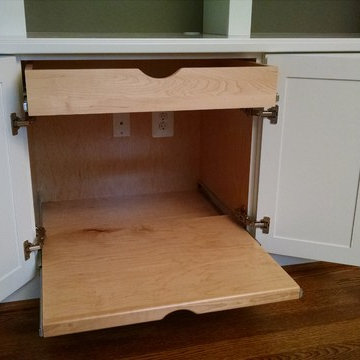
Ark Woodworking fabricated and installed this custom home office. We worked with the client to include wardrobe cabinetry in with the home office aspect of the unit. The printer pullout tray was hidden behind the door. The backs of the book shelves was matched to the paint color of the wall in an opaque lacquer finish.
 Le Gourmet Kitchen Ltd.
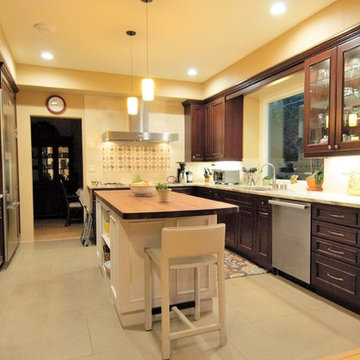
This kitchen, remodeled in Foothill Ranch, brings a transitional aspect to this classic kitchen. The custom dark cherry Brookhaven custom cabinetry provides a smooth aspect that gives this kitchen a smooth overall look. We made the room appear larger by adding glass panes to some of the cabinets and creating a large window over the sink. The custom island in this kitchen is unique in the fact that it’s topped with a walnut island top which provides ample preparatory space. Additionally, the island has storage space underneath for holding our client’s favorite frequently used appliances and cook books. This kitchen uses most stainless steel appliances, including the Gaggenau contemporary hood and a Miele refrigerator. Unique to this kitchen, the client and designer worked together to find a perfect spot to put the wine rack that would be easily accessible. To accent the room, the designer finished off with LED lighting around the room and pendant lights over the island.
 Aspect Design Build
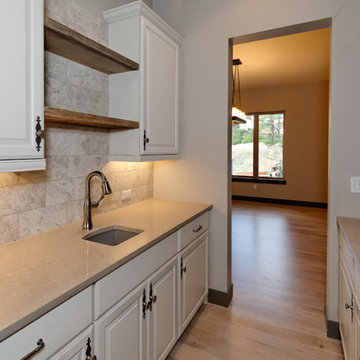
Inspiration for a large rustic u-shaped light wood floor and beige floor eat-in kitchen remodel in Minneapolis with an undermount sink, raised-panel cabinets, white cabinets, quartz countertops, beige backsplash, an island, stone slab backsplash and stainless steel appliances
 Walker Kitchen Design
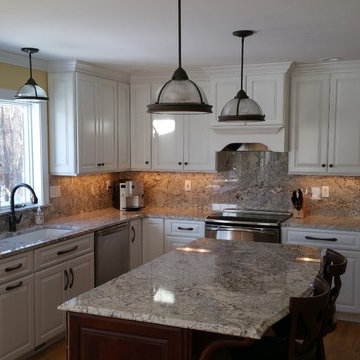
Elegant u-shaped light wood floor eat-in kitchen photo in Bridgeport with an undermount sink, raised-panel cabinets, white cabinets, granite countertops, stainless steel appliances and an island



 Aspect Design Build
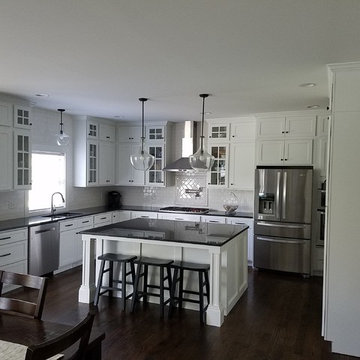
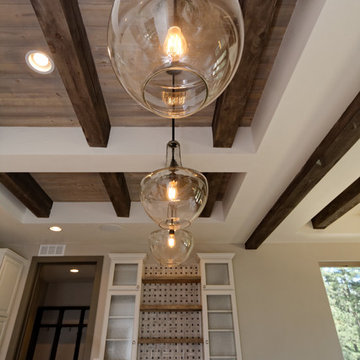
Eat-in kitchen - large transitional u-shaped light wood floor and beige floor eat-in kitchen idea in Minneapolis with a drop-in sink, raised-panel cabinets, white cabinets, granite countertops, gray backsplash, stone tile backsplash, stainless steel appliances and an island
 Walker Kitchen Design
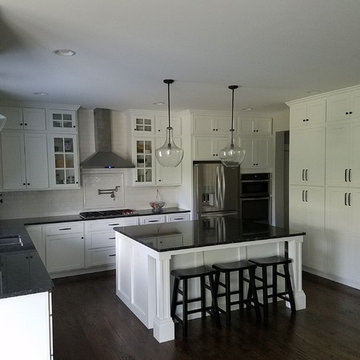
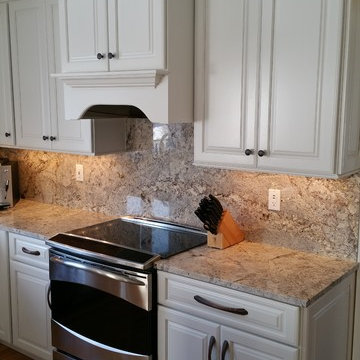
Eat-in kitchen - traditional u-shaped light wood floor eat-in kitchen idea in Bridgeport with an undermount sink, raised-panel cabinets, white cabinets, granite countertops, stainless steel appliances and an island

 Walker Kitchen Design
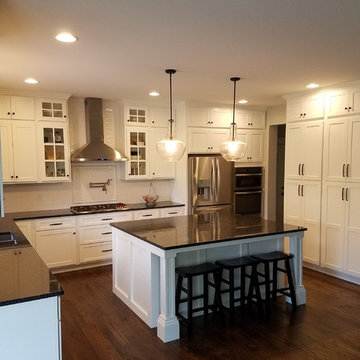
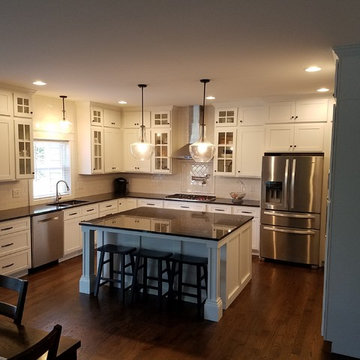
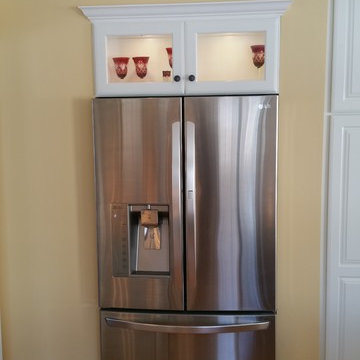
Elegant u-shaped light wood floor eat-in kitchen photo in Bridgeport with an undermount sink, raised-panel cabinets, white cabinets, granite countertops, stainless steel appliances and an island
36