
Search results for "Aspect cabinetry" in Home Design Ideas


 Plaistow Cabinet
Details on the island add a touch of elegance. Aspect Cabinetry in Tundra white paint, with an LG Viatera Quartz counter in Alpha Calcutta.
Mid-sized elegant l-shaped dark wood floor and brown floor eat-in kitchen photo in Boston with an island, flat-panel cabinets, white cabinets, stainless steel appliances and quartz countertops
Mid-sized elegant l-shaped dark wood floor and brown floor eat-in kitchen photo in Boston with an island, flat-panel cabinets, white cabinets, stainless steel appliances and quartz countertops
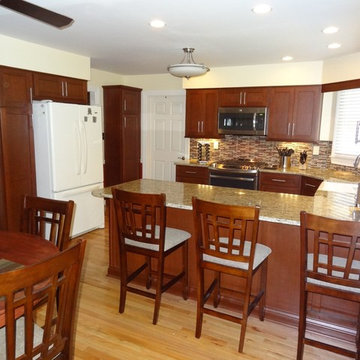
 Southern Kitchens, Ltd. Co
Aspect Cabinetry. Poplar with Auburn Stain, Hanover Door Style. 5-Piece Drawer Fronts with Full Extension and Soft Close Guides.
Santa Cecelia Granite Tops.
Find the right local pro for your project
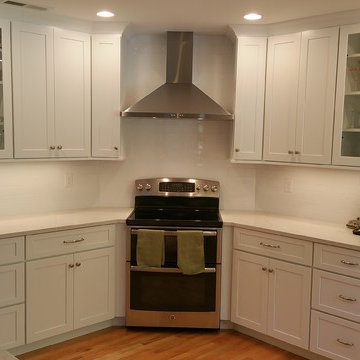
 Walker Kitchen Design
Aspect Cabinetry with Tundra Paint and Du pont London Sky Quartz
Example of a mid-sized classic l-shaped light wood floor eat-in kitchen design in Bridgeport with an undermount sink, flat-panel cabinets, white cabinets, quartz countertops, white backsplash, ceramic backsplash, stainless steel appliances and a peninsula
Example of a mid-sized classic l-shaped light wood floor eat-in kitchen design in Bridgeport with an undermount sink, flat-panel cabinets, white cabinets, quartz countertops, white backsplash, ceramic backsplash, stainless steel appliances and a peninsula
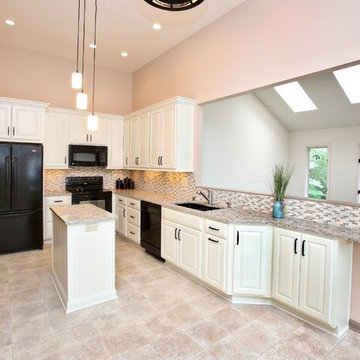 Southern Kitchens, Ltd. Co
Aspect Cabinetry Maple Painted Dover White. Oxford Raised Panel Doors. Sculpted Drawer Fronts with Plywood Dovetail Standard Guides. LG Viatera Quartz Countertops color Intermezzo.
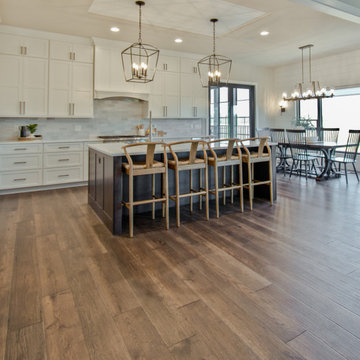
 Coyle Carpet One Floor & Home
Hickory Wood Floors — Handscraped Hickory by Paramount • Bank Barn || Kitchen Island — Shiloh Cabinetry • Caviar on Alder || Perimeter Cabinets — Aspect Cabinetry • Tundra on Maple || Quartz Countertops — Viatera • Calacatta Plata
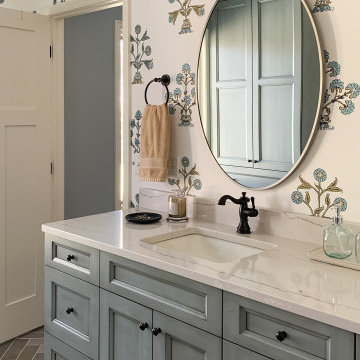
 Revival House
Our favorite aspect is the blue-stained Cherry! This unique, multi-step finish is a specialty of our cabinet manufacturer, Décor Cabinets, and our designers appreciate the customized look it gives to our clients' projects.


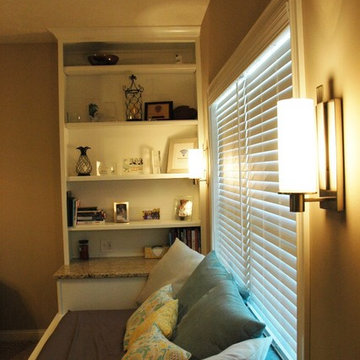

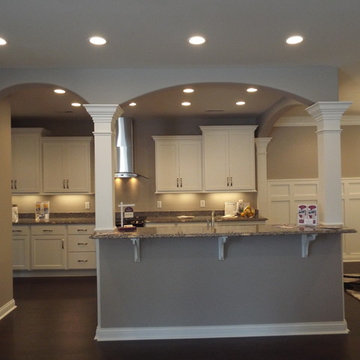 Southern Kitchens, Ltd. Co
Aspect Cabinetry, Maple Painted Tundra. Standard Overlay, Hanover Flat Panel Door Style, with Slab Drawer Fronts. Standard Construction and Guides. Tops By Others.

 KSI Kitchen & Bath
When our clients approached us about remodeling their home, their goal was clear: transform a traditionally styled interior into a clean-lined, contemporary space that truly reflected who they are today. The home originally featured dark wood floors, heavy moldings, and glazed cabinetry—hallmarks of a more traditional design. Our mission was to reimagine it entirely with modern sensibility, warmth, and purpose.
One of the most rewarding aspects of this project was creating harmony throughout the home—from the kitchen to the family room, dining area, office, and even a new basement kitchen. We selected cabinetry finishes and styles that tied the spaces together while allowing each room to maintain its own personality.
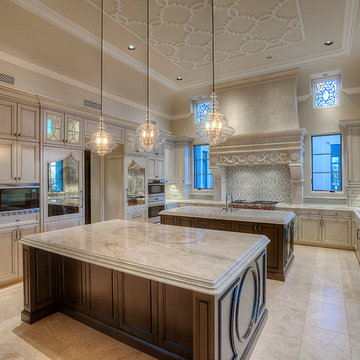
Example of a huge tuscan u-shaped travertine floor open concept kitchen design in Phoenix with a farmhouse sink, recessed-panel cabinets, beige cabinets, marble countertops, beige backsplash, mosaic tile backsplash, paneled appliances and two islands
 Synergy Design & Construction
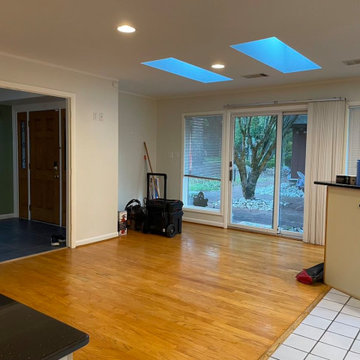
Before: The existing kitchen cabinetry failed to make the most of the space. An awkward alcove near the patio doors was unused, and the clients wanted to gain functionality from all aspects of the room.



 Casework Inter Design
When the homeowners first purchased the 1925 house, it was compartmentalized, outdated, and completely unfunctional for their growing family. Casework designed the owner's previous kitchen and family room and was brought in to lead up the creative direction for the project. Casework teamed up with architect Paul Crowther and brother sister team Ainslie Davis on the addition and remodel of the Colonial.
The existing kitchen and powder bath were demoed and walls expanded to create a new footprint for the home. This created a much larger, more open kitchen and breakfast nook with mudroom, pantry and more private half bath. In the spacious kitchen, a large walnut island perfectly compliments the homes existing oak floors without feeling too heavy. Paired with brass accents, Calcutta Carrera marble countertops, and clean white cabinets and tile, the kitchen feels bright and open - the perfect spot for a glass of wine with friends or dinner with the whole family.
There was no official master prior to the renovations. The existing four bedrooms and one separate bathroom became two smaller bedrooms perfectly suited for the client’s two daughters, while the third became the true master complete with walk-in closet and master bath. There are future plans for a second story addition that would transform the current master into a guest suite and build out a master bedroom and bath complete with walk in shower and free standing tub.
Overall, a light, neutral palette was incorporated to draw attention to the existing colonial details of the home, like coved ceilings and leaded glass windows, that the homeowners fell in love with. Modern furnishings and art were mixed in to make this space an eclectic haven.
 Southern Kitchens, Ltd. Co
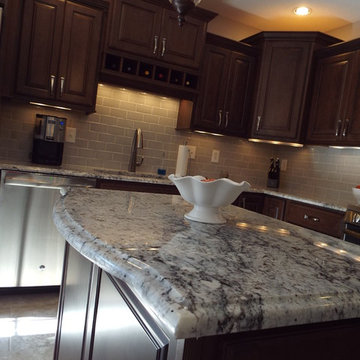
Aspect Cabinetry Maple Praline with Black Glaze. Standard Overlay Oxford Raised Panel Doors. Sculpted Drawer Fronts with Plywood Full Extension and Soft Close Guides. Splendour Delicatus Granite.
 Coyle Carpet One Floor & Home

Maple Cabinets by Shiloh Cabinetry, in color Iron Ore || Hood Accent and Island by Shiloh in color Caramel on Clear Alder || White Oak Wood Floors by Casabella in Grano Seco

Sponsored
Fredericksburg, OH

High Point Cabinets
Columbus' Experienced Custom Cabinet Builder | 4x Best of Houzz Winner
 Plaistow Cabinet
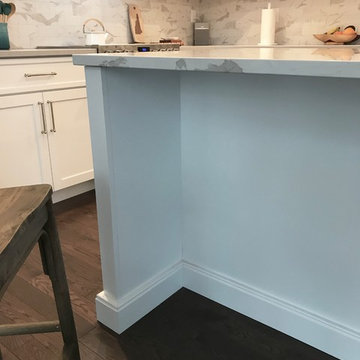
Details on the island add a touch of elegance. Aspect Cabinetry in Tundra white paint, with an LG Viatera Quartz counter in Alpha Calcutta.
Example of a mid-sized classic l-shaped dark wood floor and brown floor eat-in kitchen design in Boston with flat-panel cabinets, white cabinets, quartz countertops, stainless steel appliances and an island
Example of a mid-sized classic l-shaped dark wood floor and brown floor eat-in kitchen design in Boston with flat-panel cabinets, white cabinets, quartz countertops, stainless steel appliances and an island
 Southern Kitchens, Ltd. Co
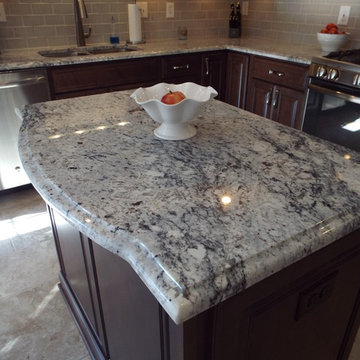
Aspect Cabinetry Maple Praline with Black Glaze. Standard Overlay Oxford Raised Panel Doors. Sculpted Drawer Fronts with Plywood Full Extension and Soft Close Guides. Splendour Delicatus Granite.
 Normandy Remodeling

The variation of gray color creates a cohesive vibe in these dining and living room areas and the floor to ceiling display shelf isn't the only entertaining aspect of the space. The bar is an easily accessible surface for serving food and drinks while guests take a closer look at your collection. And if you need to check in on the game, you can always flip on the TV, if you can find it... (HINT: It's disguised as a mirror)
Photo Credit: Normandy Remodeling
37