
Search results for "Asphalt project" in Home Design Ideas

 Renewall Projects
New roof, vinyl siding, eavestroughs and downspouts
Example of a mid-sized arts and crafts gray two-story vinyl exterior home design in Calgary with a hip roof
Example of a mid-sized arts and crafts gray two-story vinyl exterior home design in Calgary with a hip roof

 HOMEREDI
Complete Site Development Design, Procurement, Project Management, Installation with Permit. Al types of Masonry Projects for mid to High-end Residential properties.

 CK Landscape
Design ideas for a mid-sized transitional front yard concrete paver driveway in San Francisco for summer.
Find the right local pro for your project
 Baretta Paving Company Inc.
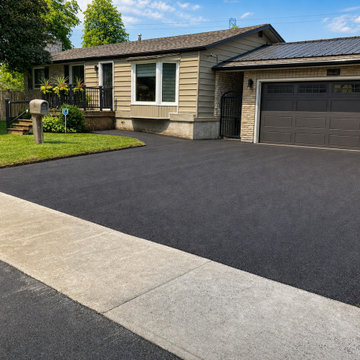
The rich dark contrast of fresh asphalt can completely transform the overall appearance of a property — adding clean lines, visual definition, curb appeal, and a polished finished look. From residential driveways to larger commercial projects, Baretta Paving proudly helps create surfaces built for both appearance and long-term performance across Niagara and surrounding communities.
 Baretta Paving Company Inc.
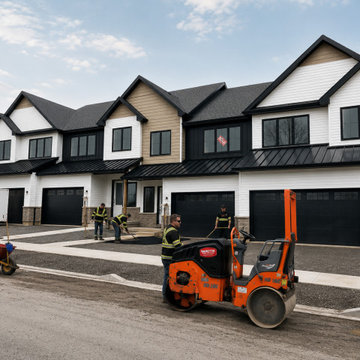
The rich dark contrast of fresh asphalt can completely transform the overall appearance of a property — adding clean lines, visual definition, curb appeal, and a polished finished look. From residential driveways to larger commercial projects, Baretta Paving proudly helps create surfaces built for both appearance and long-term performance across Niagara and surrounding communities.

 Connecticut Roofcrafters Llc
Putting the finishing touches on two of the four Velux "Fresh Air" skylights we installed as part of the architectural asphalt re-roofing job on an expansive Wilton, CT contemporary home. This project featured a SureStart 5-Star 100% CertainTeed Roofing System, so these SkyLights were flashed with CertainTeed WinterGuard Ice and Water barrier. We also did all the finish carpentry and painting associated with installing these skylights.

 Glenmore Roofing
Malarkey Shingles - Midnight Black
Inspiration for a large timeless gray two-story stucco gable roof remodel in Calgary
Inspiration for a large timeless gray two-story stucco gable roof remodel in Calgary


 HOMEREDI
Complete Site Development Design, Procurement, Project Management, Installation with Permit. Al types of Masonry Projects for mid to High-end Residential properties.
 HOMEREDI
Complete Site Development Design, Procurement, Project Management, Installation with Permit. Al types of Masonry Projects for mid to High-end Residential properties.

 Metzger Design
 worked along side Bellevue Homes - a local developer/builder of high-end residential projects on this project. A rewarding process from the start - Bellevue Homes provided a clear concept for this 4,000 sf Craftsman style home and retained us to refine the massing and construction details.
The home features a spacious great room and kitchen area with a dynamic loft area above, first floor master suite, and a general flow and openness well suited for modern living and entertaining. Additional outdoor living spaces are created with oversized front and rear porches and a cozy courtyard formed within the space between the main structure and carriage house.
Photograph by Stephen Barling.
 Timberline Patio Covers
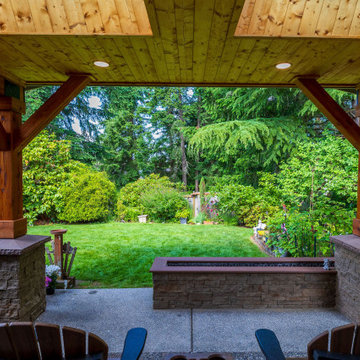
Wood patio cover over deck in backyard. Estimated size is about 14x14. Wooden beams/posts, skylights, asphalt roofing, cedar wood ceiling
16'6" wide and projection 16' projection
2' planter boxes
trussed scissor trussed
skylights and light

 JC Brothers General Contractor Siding Repair
Roofing Projects in Madison NJ 07940 with our company, even if you need asphalt shingle or flat roof service on residential projects.
Mid-sized elegant beige three-story brick exterior home photo in Newark with a gambrel roof
Mid-sized elegant beige three-story brick exterior home photo in Newark with a gambrel roof
 Timberline Patio Covers
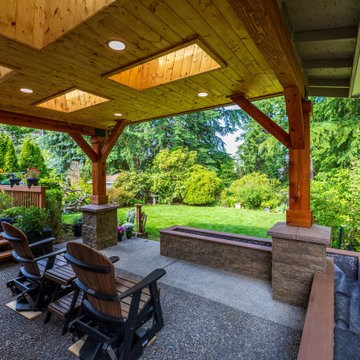
Wood patio cover over deck in backyard. Estimated size is about 14x14. Wooden beams/posts, skylights, asphalt roofing, cedar wood ceiling
16'6" wide and projection 16' projection
2' planter boxes
trussed scissor trussed
skylights and light

Sponsored
Delaware, OH

Buckeye Basements, Inc.
Central Ohio's Basement Finishing ExpertsBest Of Houzz '13-'21
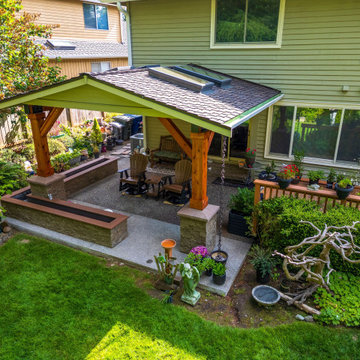 Timberline Patio Covers
Wood patio cover over deck in backyard. Estimated size is about 14x14. Wooden beams/posts, skylights, asphalt roofing, cedar wood ceiling
16'6" wide and projection 16' projection
2' planter boxes
trussed scissor trussed
skylights and light
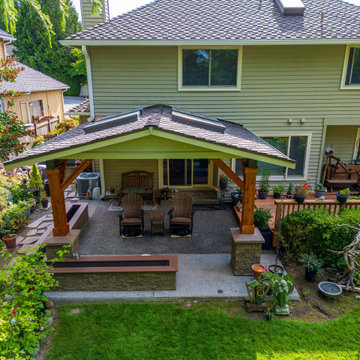 Timberline Patio Covers
Wood patio cover over deck in backyard. Estimated size is about 14x14. Wooden beams/posts, skylights, asphalt roofing, cedar wood ceiling
16'6" wide and projection 16' projection
2' planter boxes
trussed scissor trussed
skylights and light
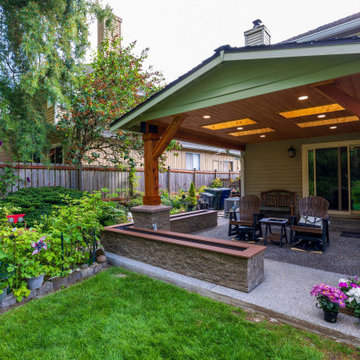 Timberline Patio Covers
Wood patio cover over deck in backyard. Estimated size is about 14x14. Wooden beams/posts, skylights, asphalt roofing, cedar wood ceiling
16'6" wide and projection 16' projection
2' planter boxes
trussed scissor trussed
skylights and light
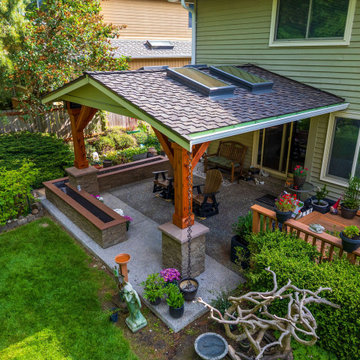 Timberline Patio Covers
Wood patio cover over deck in backyard. Estimated size is about 14x14. Wooden beams/posts, skylights, asphalt roofing, cedar wood ceiling
16'6" wide and projection 16' projection
2' planter boxes
trussed scissor trussed
skylights and light


 Timberline Patio Covers
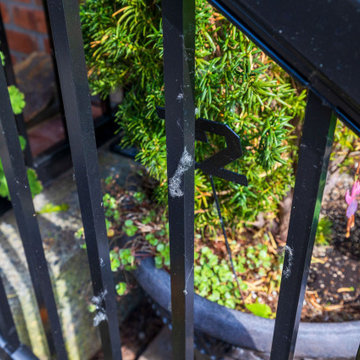
Wood patio cover over deck in backyard. Estimated size is about 14x14. Wooden beams/posts, skylights, asphalt roofing, cedar wood ceiling
16'6" wide and projection 16' projection
2' planter boxes
trussed scissor trussed
skylights and light
 Timberline Patio Covers
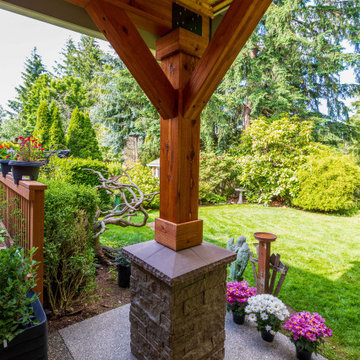
Wood patio cover over deck in backyard. Estimated size is about 14x14. Wooden beams/posts, skylights, asphalt roofing, cedar wood ceiling
16'6" wide and projection 16' projection
2' planter boxes
trussed scissor trussed
skylights and light
 Timberline Patio Covers
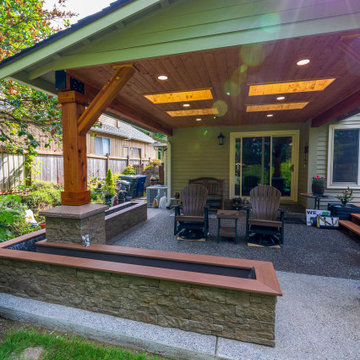
Wood patio cover over deck in backyard. Estimated size is about 14x14. Wooden beams/posts, skylights, asphalt roofing, cedar wood ceiling
16'6" wide and projection 16' projection
2' planter boxes
trussed scissor trussed
skylights and light
14