
Search results for "Asphalt project" in Home Design Ideas

 LandArt
This project was completed in conjunction with the construction of the home. The home’s architect was looking for someone who could design and build a new driveway, front entrance, walkways, patio, fencing, and plantings.
The gardens were designed for the homeowner who had a real appreciation for gardening and was looking for variety and colour. The plants are all perennials that are relatively low maintenance while offering a wide variety of colours, heights, shapes and textures. For the hardscape, we used a Mondrian slab interlock for the main features and added a natural stone border for architectural detail.

 Landmark Horticultural Management
Design ideas for a mid-sized traditional slate landscaping in New York with limestone risers.

 Platinum Ponds & Landscaping
This is a final project installation picture of the landscape renovation project. This project entailed demo of the koi pond, driveway, and walkways. The project scope included replacing removed concrete with pavers for a new patio area. We also incorporated a paver walkway that tied into the patio. The koi pond was completely redone with weathered limestone, and finally the driveway asphalt was replaced with stamped concrete with paver accent bordering the outside edges
Find the right local pro for your project
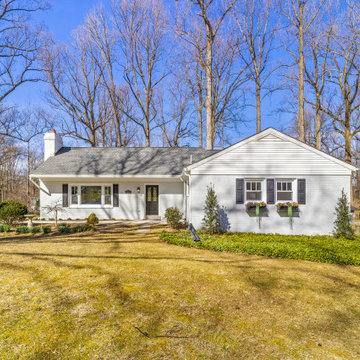
 Horizon Building Corporation
Welcome to this Annandale residence where Horizon Building completed a 4 month remodeling project - modernizing a 1950s home into a contemporary oasis.

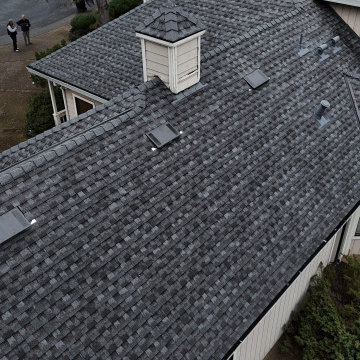
 Exteriors by Global Home
For this project in Cherry Hill, NJ, we replaced this old moss-covered, leaky shingle roof with new Owens Corning shingles. We installed an OC Synthetic ProArmor Underlayment and OC Weatherlock ProGrade Ice and Water Leak Barrier for maximum performance and resistance to leaking.


 LORIDON Builders & Remodelers, LLC
Mid-sized transitional beige two-story wood house exterior idea in New York with a hip roof and a shingle roof

Sponsored
Delaware, OH

Buckeye Basements, Inc.
Central Ohio's Basement Finishing ExpertsBest Of Houzz '13-'21

 User
The completed project includes a brick and cobble paver patio, a cedar pergola and arbor, granite walkways, reclaimed granite steps and landing as well as a new asphalt driveway with granite cobblestone border and garage apron.
 User
The completed project includes a brick and cobble paver patio, a cedar pergola and arbor, granite walkways, reclaimed granite steps and landing as well as a new asphalt driveway with granite cobblestone border and garage apron.
 User
The completed project includes a brick and cobble paver patio, a cedar pergola and arbor, granite walkways, reclaimed granite steps and landing as well as a new asphalt driveway with granite cobblestone border and garage apron.

 Genesis Pro Painting & Restoration Inc.
Mid-sized elegant blue two-story wood house exterior photo in New York with a shingle roof and a hip roof
 User
The completed project includes a brick and cobble paver patio, a cedar pergola and arbor, granite walkways, reclaimed granite steps and landing as well as a new asphalt driveway with granite cobblestone border and garage apron.

 Martin Brandwein Architect
An undistinguished suburban 1940 house was transformed into a distinctive contemporary home through a major renovation. An asymmetrical front entry leads to a double height stair hall. Another double height gallery overlooks a new pool. Exterior materials such as asphalt roof shingles, vinyl siding, and stock Andersen windows reflect the budget conscious nature of this project
Photo: Bjorg Magnea



 Annette Jaffe Interiors
Project by Annette Jaffe Interiors. Their Long Island studio excels in designing commercial spaces that marry form and function. Highlighting each brand’s unique identity, their designs foster creativity, collaboration, and productivity, resulting in innovative workspaces that support business goals.
 User
The completed project includes a brick and cobble paver patio, a cedar pergola and arbor, granite walkways, reclaimed granite steps and landing as well as a new asphalt driveway with granite cobblestone border and garage apron.
 User
The completed project includes a brick and cobble paver patio, a cedar pergola and arbor, granite walkways, reclaimed granite steps and landing as well as a new asphalt driveway with granite cobblestone border and garage apron.
 LandArt
Interlock pathway to entrance of the home with gardens on either side of the pathway.
Project completed with Gerald Grieve Landscape Group.
Ballad Photography

Sponsored
Delaware, OH
Buckeye Basements, Inc.
Central Ohio's Basement Finishing ExpertsBest Of Houzz '13-'21
 User
The completed project includes a brick and cobble paver patio, a cedar pergola and arbor, granite walkways, reclaimed granite steps and landing as well as a new asphalt driveway with granite cobblestone border and garage apron.
 Exteriors by Global Home
For this project in King of Prussia, PA, we installed a new shingle roof and Infinity windows. The existing wood windows lost their energy efficiency while the roof was beginning to leak. We installed a gorgeous, reliable new shingle roof with ultra-durable new fiberglass windows.
 User
The completed project includes a brick and cobble paver patio, a cedar pergola and arbor, granite walkways, reclaimed granite steps and landing as well as a new asphalt driveway with granite cobblestone border and garage apron.
17