
Search results for "Asphalt project" in Home Design Ideas

 User
The completed project includes a brick and cobble paver patio, a cedar pergola and arbor, granite walkways, reclaimed granite steps and landing as well as a new asphalt driveway with granite cobblestone border and garage apron.
 User
The completed project includes a brick and cobble paver patio, a cedar pergola and arbor, granite walkways, reclaimed granite steps and landing as well as a new asphalt driveway with granite cobblestone border and garage apron.


Find the right local pro for your project
 User
The completed project includes a brick and cobble paver patio, a cedar pergola and arbor, granite walkways, reclaimed granite steps and landing as well as a new asphalt driveway with granite cobblestone border and garage apron.

 Stone Lion Properties
The original house was a nondescript green stucco box with a low hip roof.
To create architectural interest and dimension, we added the shed dormer and the pilasters, extended the front eaves to capture the pilasters, and we built the block wall with horizontal rails.
The shed dormer adds height and depth to the hip roof, which would otherwise be too plain. It was difficult to find any inspiration photos for a modern house with a hip roof and shed dormer. After a couple mock-ups, we refined the dormer slope and proportions to work well with the rest of the design.
Most of the house's cladding is the wide gray lap siding. White stucco with a smooth Santa Barbara finish and the white flush panel garage door provide a strong contrast.
Thanks to Architect Marc Fredrickson for the inspiration sketches that evolved into the final exterior design.

 Martinson's Garden Works
Design ideas for a large traditional partial sun front yard brick driveway in Jackson for summer.

 Klopf Architecture
, Outer Space Landscape Architects, Sezen & Moon Structural Engineer and Flegels Construction updated a classic Eichler open, indoor-outdoor home.
Everyone loved the classic, original bones of this house, but it was in need of a major facelift both inside and out. The owners also wanted to remove the barriers between the kitchen and great room, and increase the size of the master bathroom as well as make other layout changes. No addition to the house was contemplated.
The owners worked with Klopf Architecture in part because of Klopf’s extensive mid-century modern / Eichler design portfolio, and in part because one of their neighbors who had worked with Klopf on their Eichler home remodel referred them. The Klopf team knew how to update the worn finishes to make a more sophisticated, higher quality home that both looks better and functions better.
In conjunction with the atrium and the landscaped rear yard / patio, the glassy living room feels open on both sides and allows an indoor / outdoor flow throughout. The new, natural wood exterior siding runs through the house from inside to outside to inside again, updating one of the classic design features of the Eichler homes.
Picking up on the wood siding, walnut vanities and cabinets offset the white walls. Gray porcelain tiles evoke the concrete slab floors and flow from interior to exterior to make the spaces appear to flow together. Similarly the ceiling decking has the same white-washed finish from inside to out. The continuity of materials and space enhances the sense of flow.
The large kitchen, perfect for entertaining, has a wall of built-ins and an oversized island. There’s plenty of storage and space for the whole group to prep and cook together.
One unique approach to the master bedroom is the bed wall. The head of the bed is tucked within a line of built-in wardrobes with a high window above. Replacing the master closet with this wall of wardrobes allowed for both a larger bathroom and a larger bedroom.
This 1,953 square foot, 4 bedroom, 2 bathroom Double Gable Eichler remodeled single-family house is located in Mountain View in the heart of the Silicon Valley.
Klopf Architecture Project Team: John Klopf, AIA, Klara Kevane, and Yegvenia Torres-Zavala
Landscape Architect: Outer Space Landscape Architects
Structural Engineer: Sezen & Moon
Contractor: Flegels Construction
Landscape Contractor: Roco's Gardening & Arroyo Vista Landscaping, Inc.
Photography ©2016 Mariko Reed
Location: Mountain View, CA
Year completed: 2015



 Precision Landscaping
At the front yard for this project we replaced the asphalt driveway and added an interlock border extending to the entryway. For the entry way itself we covered the porch with flagstone and built new stone steps. To complete the front yard we refreshed the garden beds.
For the backyard we built a beautiful interlock patio and an accent wall for added character. We also created a nice garden with Birch trees and Limelight Hydrangeas.

 Chad Hemphill Construction
Inspiration for a transitional gray two-story mixed siding house exterior remodel in Oklahoma City with a hip roof and a mixed material roof

 Platinum Ponds & Landscaping
This is a final project installation picture of the landscape renovation project. This picture shows the detail of the amazing koi pond with weathered limestone and aquatic plants. This project entailed demo of the koi pond, driveway, and walkways. The project scope included replacing removed concrete with pavers for a new patio area. We also incorporated a paver walkway that tied into the patio. The koi pond was completely redone with weathered limestone, and finally the driveway asphalt was replaced with stamped concrete with paver accent bordering the outside edges

 Marilyn's Dreamscapes L.L.C.
To begin this project, the structure of the landscape was completely updated. The original asphalt driveway was cracked and not level. The drainage from the downspouts poured water onto the driveway and a large Yew hedge along both sides of the driveway blocked the front of the house.
New Landscaping will be added next.

Sponsored
Fredericksburg, OH

High Point Cabinets
Columbus' Experienced Custom Cabinet Builder | 4x Best of Houzz Winner


 Higher Levels Roofing
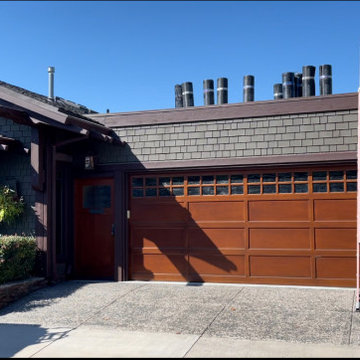
OUR VALUE IS YOUR PEACE OF MIND” AS A SAN DIEGO ROOFING COMPANY, HIGHER LEVELS ROOFING IS EQUIPPED TO WORK ON FLAT TORCH DOWN ROOFS, ASPHALT SHINGLE ROOFS AND A MAJORITY OF ROOFS IN SAN DIEGO AS WELL AS WORK IN COLLABORATION WITH MANY LOCAL SAN DIEGO SOLAR COMPANIES TO ENSURE YOUR PROJECT WILL BE TAKEN CARE OF FROM START TO FINISH


 Mulch & Stone Landscape Supply
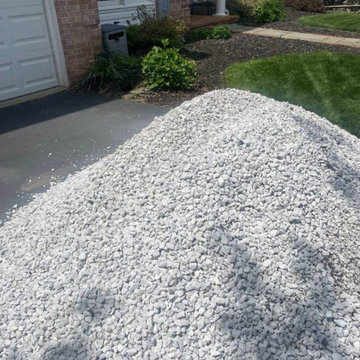
Bulk crushed gravel, sold by the ton, delivered to a home in Gaithersburg, MD. Free delivery from Mulch & Stone Landscape Supply across Anne Arundel, Prince George's, Howard and Montgomery Counties.
18