
Search results for "Assertions" in Home Design Ideas
 T. K. Boss, L.L.C.
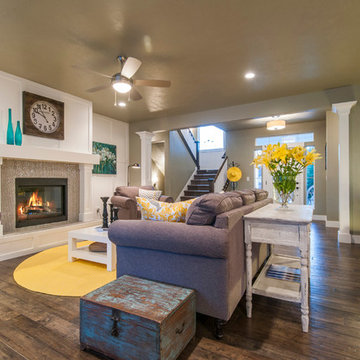
Example of a large transitional formal and enclosed dark wood floor and brown floor living room design in Orange County with green walls, a standard fireplace, a tile fireplace and no tv
 Soft Square Naples
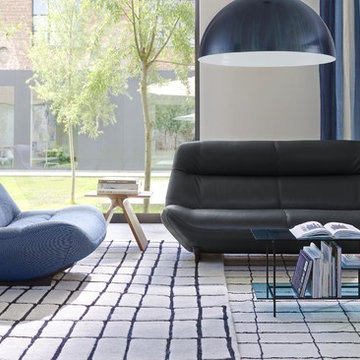
Ligne Roset Manarola Sofa
www.Softsquare.com
In 2016, Philippe Nigro set himself a new challenge : to reinvent the extreme comfort of the Ligne Roset all-foam seating of the Seventies. With Manarola, Philippe Nigro has designed a new type of seating which offers remarkable comfort and a very welcoming appearance. To achieve this, the whole seat seems like a single large cushion placed on a light yet assertive base.
The metal frame which lends it shape is enveloped in foam and the upholstered part of the seat rests on the elegant solid wood buttresses supporting the back which make up the base. The armchair is also available on a circular steel base in a brilliant-polished stainless steel finish, which rotates 360°. To complement this there is a footstool with 4 steel legs, also in a brilliant-polished stainless steel finish.
Then, thanks to the ultra-flexible new polyurethane foams, Philippe Nigro refines the initial welcoming feel and the feeling of softness which comes with use, making good use of the carefully-judged slopes of the backward-slanting seat, lumbar support and headrest, emphasized by horizontal bands of stitching.

 The Natural Garden
We call these gardens "living landscapes" because the native plants they contain seed off and change locations from year to year in a dynamic, dramatic show. The gardener becomes audience, director, and dramaturge--all in one--rather than one who tightly controls the results.
(What is a dramaturge, one might ask if their friends are not in the theater?) Oxford languages explains: "1. a dramatist.
2. a literary editor on the staff of a theater who consults with authors and edits texts."
In living landscapes, the native plants become a sort of text which the gardener edits in order to shape the unfolding drama for the current and next season. The gardener chooses where to pull back overly assertive plants, when to nudge forward the under-confident actor waiting to shine, when to let the mystery unfold and surprise. It is not laissez-faire or "what will be will be"--rather, it is an ongoing movement rooted in observation and reflection. This is the living landscape we strive to design and build at The Natural Garden.
Find the right local pro for your project
 Montana Timber Products
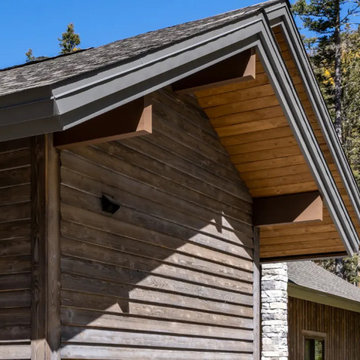
The homeowner's had a vision for a tranquil cabin retreat nestled amidst the picturesque mountains of New Mexico.
They sought a design that harmonized with the natural environment while also asserting its distinctiveness amid neighboring residences.
This led them to opt for Charwood™ SilverTip, an exquisite hue from our shou-sugi-ban inspired collection.
 Garner Homes
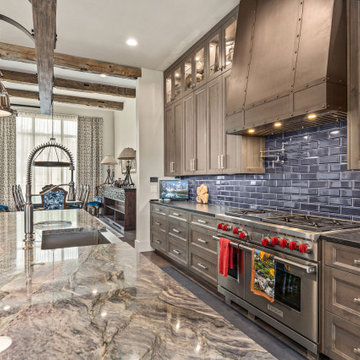
As the heart of the home, this kitchen is a warm and welcoming space with deep hues and wood accents. Without being overwhelming, the deep blue island and subway tile backsplash add a fun pop of color and contrast nicely with the lighter quartzite and warm wood aspects. While it is aesthetically pleasing, the kitchen is also extremely functional for both entertaining and everyday living. The expanse of quartzite counters, selected for its durability and easy maintenance, offer plenty of space for prepping and preparing meals or enjoying a breakfast with family and friends. A unique, custom-designed vent hood and light fixture add character to the space while elevating the overall design and asserting its one-of-a-kind quality. Wolf and SubZero appliances complete the kitchen and make it suitable for any chef enthusiast. Lastly, the open floor plan offers quick access from the kitchen to the main living, hearth room and dining space.
 The Natural Garden
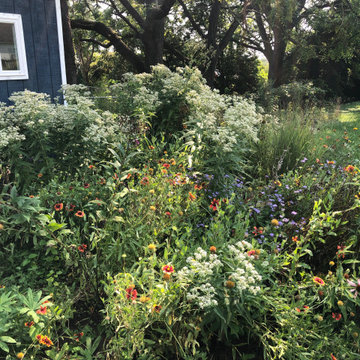
We call these gardens "living landscapes" because the native plants they contain seed off and change locations from year to year in a dynamic, dramatic show. The gardener becomes audience, director, and dramaturge--all in one--rather than one who tightly controls the results.
(What is a dramaturge, one might ask if their friends are not in the theater?) Oxford languages explains: "1. a dramatist.
2. a literary editor on the staff of a theater who consults with authors and edits texts."
In living landscapes, the native plants become a sort of text which the gardener edits in order to shape the unfolding drama for the current and next season. The gardener chooses where to pull back overly assertive plants, when to nudge forward the under-confident actor waiting to shine, when to let the mystery unfold and surprise. It is not laissez-faire or "what will be will be"--rather, it is an ongoing movement rooted in observation and reflection. This is the living landscape we strive to design and build at The Natural Garden.
 High Fashion Home
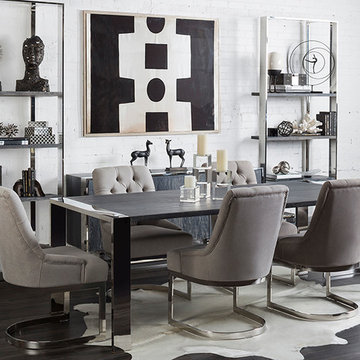
Bold and assertive, yet surprisingly comfortable, this space could hold it own as a boardroom, but leaves no room for bored.
Transitional dining room photo in Houston
Transitional dining room photo in Houston
 Montana Timber Products
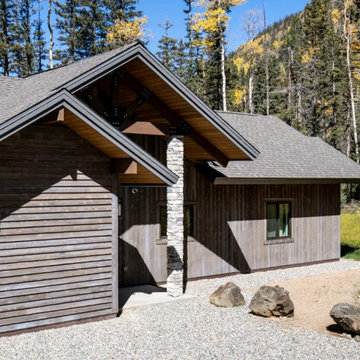
The homeowner's had a vision for a tranquil cabin retreat nestled amidst the picturesque mountains of New Mexico.
They sought a design that harmonized with the natural environment while also asserting its distinctiveness amid neighboring residences.
This led them to opt for Charwood™ SilverTip, an exquisite hue from our shou-sugi-ban inspired collection.
 User
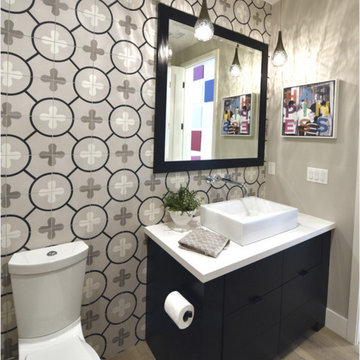
Userthis hip, modern, and assertive cement pattern called "flower power" covers the walls of this small bathroom space. the classic grey colorway takes a quirky pattern back to a classic feel. shop here: https://www.cletile.com/products/moroccan-encaustic-cement-tile-flower-power?variant=41225664134
photography by jeri koegal

 Studio Vlock
The ‘Family Tree’ fireplace screen was commissioned by the property’s owners who were devastated by the loss of a magnificent 200 year old maple tree; eager to pay tribute to the beauty and joy it had provided to them and to the generations preceding who had passed the seasons under its boughs.
Inspiration: This tree marked a homestead, sheltered a family, enlivened a neighborhood, and harbored the stories of generations. This was the inspiration for 'Family Tree'.
In the course of the design process, it became apparent that the tree was not only an object of beauty, but also a reliquary of family memories. “I feel as though that tree defined the personality of this old, historic house; if it could speak, the stories it would tell,” the client asserted.
‘Family Tree’ weaves a joyful metal tapestry of images and references. A skull and cross bones speak to the legend of Capt’n Kidd and buried treasure (somewhere still to be found on the property!). An iconic wishing well stands filled with legendary stories, real and mostly imagined. A split rail fence defines the front yard with its Great Tree. Initials carved into its massive trunk celebrate generations of grandparents, parents, three adventurous boys and the family dog. References to an active life on the water abound.
In this tableau, the blessings of family life are the real hidden treasure.
Specifications: “Family Tree” is a 4' x 5' custom fireplace screen. The client selected a bright sanded finish for the imagery, accomplished by grinding the surface revealing a natural steel luster; then hand rubbed with wax to maintain this brilliant finish. The frame stands in contrast with a blackened patina finish.
Photo Credit: Edwina Stevenson & Sandra Vlock
 User
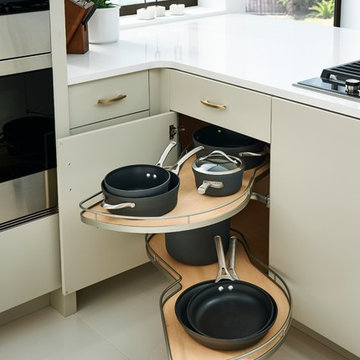
UserSoft Modern is perfect for those who appreciate both form and function, this style blends the clean lines of modern design with a warm, welcoming palette for a look that strikes the perfect balance between simplicity and luxury.
Even neutrals can make a strong statement. The warm, subtle backdrop of Chai Latte paired with Bella MDF speaks of refined quality. The cool brilliance of Brava Charcoal glass with a matte sheen suggests a calm serenity. Bright white porcelain floor tiles and counters in classic marble tones with subtle grey veins assert a fresh, clean brightness.
When a room's design is minimal, its storage space is critical. With Design-Craft, innovative solutions make any space versatile and fully functional while maintaining the architectural grace of a modern design. Like sleek wall cabinets with motorized, touch-activated bifold doors. Overhead wall storage with lift-and-stay horizontal doors add interest to a room's character. Appliances that are strategically disguised with custom paneling to give the space a cohesive feel. Because gorgeous design paired with ultimate functionality is the most beautiful thing of all.
 Garner Homes
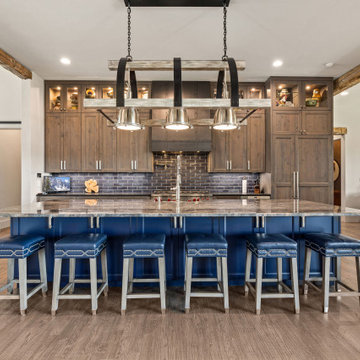
As the heart of the home, this kitchen is a warm and welcoming space with deep hues and wood accents. Without being overwhelming, the deep blue island and subway tile backsplash add a fun pop of color and contrast nicely with the lighter quartzite and warm wood aspects. While it is aesthetically pleasing, the kitchen is also extremely functional for both entertaining and everyday living. The expanse of quartzite counters, selected for its durability and easy maintenance, offer plenty of space for prepping and preparing meals or enjoying a breakfast with family and friends. A unique, custom-designed vent hood and light fixture add character to the space while elevating the overall design and asserting its one-of-a-kind quality. Wolf and SubZero appliances complete the kitchen and make it suitable for any chef enthusiast. Lastly, the open floor plan offers quick access from the kitchen to the main living, hearth room and dining space.
 User
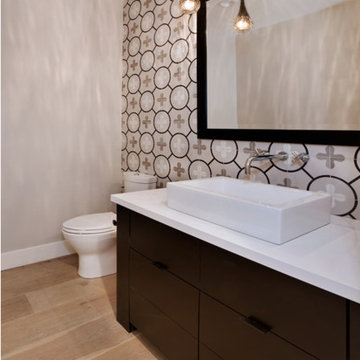
Userthis hip, modern, and assertive cement pattern called "flower power" covers the walls of this small bathroom space. the classic grey colorway takes a quirky pattern back to a classic feel. shop here: https://www.cletile.com/products/moroccan-encaustic-cement-tile-flower-power?variant=41225664134
photography by jeri koegal
 Garner Homes
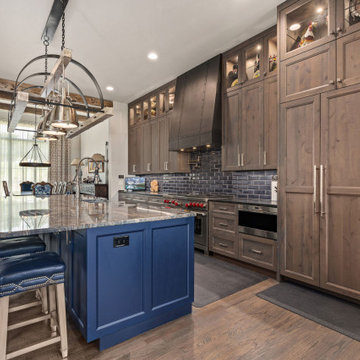
As the heart of the home, this kitchen is a warm and welcoming space with deep hues and wood accents. Without being overwhelming, the deep blue island and subway tile backsplash add a fun pop of color and contrast nicely with the lighter quartzite and warm wood aspects. While it is aesthetically pleasing, the kitchen is also extremely functional for both entertaining and everyday living. The expanse of quartzite counters, selected for its durability and easy maintenance, offer plenty of space for prepping and preparing meals or enjoying a breakfast with family and friends. A unique, custom-designed vent hood and light fixture add character to the space while elevating the overall design and asserting its one-of-a-kind quality. Wolf and SubZero appliances complete the kitchen and make it suitable for any chef enthusiast. Lastly, the open floor plan offers quick access from the kitchen to the main living, hearth room and dining space.
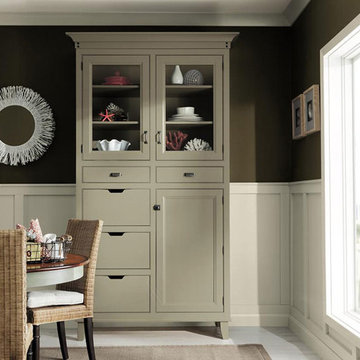
 Cabinet Warehouse
One piece of cabinetry can make all the difference, like the clever configuration of bins, drawers and shelves in these dining room cabinets. This easygoing piece asserts its good looks quietly. Add mood-setting color, and you have a room!
From Decora
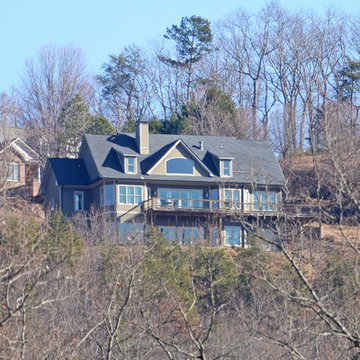
 Envision Web
Twin magnificent and historic valleys – named according to lore and legend for two star crossed lovers of warring Native American tribes - make up the unincorporated area of White County that has become a pivot point for the arts, activism, community and preservation. The Sautee and Nacoochee Valleys – both listed on the National Register of Historic Places – are primarily the naturally occurring, lowland landscape punctuated by the sites and assets that give the area its vibrant character. Even the mapping department in White County asserts that Sautee Nacoochee defies definitive boundaries as pride of place has propelled innovative expansion.
Dedicated to Preserving and Protecting
Although Sautee Nacoochee lacks conventional city government, clearly the "mayor" of this hamlet is the Sautee Nacoochee Community Association, a non-profit organization dedicated to preserving and protecting the region and to nurturing the creativity that thrives here. The Association maintains the Sautee Nacoochee Center, a restored red brick schoolhouse, that is home to dual galleries, a history museum showcasing Cherokee heritage, gold strikes, timber and railroads, the Folk Pottery Museum of Northeast Georgia, art and dance studios, a heritage site and nature preserve, an intimate theater, an environmental studies room and a conference and special event facility. The Community Association was instrumental in establishing the official Historic Districts and brought acclaim to Sautee Nacoochee by securing its nomination as one of “The 100 Best Small Arts Towns in America.”
Arts programming, among other endeavors, remains one of the Center’s most valuable community resources. In addition to fostering children’s activities in music, dance, theatre and visual arts, the Center hosts the 50 member Sautee Nacoochee Community Chorale, art studio workshops, speaker luncheons for seniors, gallery exhibits, Contra dances, feature films, sustainable living forums and Open Stage nights. The Center’s six week long SummerFest is highlighted by the home grown folk life play, Headwaters, now in its fourth season, which serves as an unvarnished Valentine to and about the people, places and perceptions that shape the Valleys, and is consistently ranked as a Top 20 Event by the Southeastern Tourism Society.

 Heidi Pribell Interiors
To those on campus demanding radical change with an assertion that tradition is irrelevant to contemporary culture – I say – slow down and think again because
A healthy vision of the future is not possible without an accurate knowledge of the past. – says Daisku Ikeda, Japanese philosopher
And in keeping with the wisdom of Jamaican political activist Marcus Garvey - “A people without the knowledge of their past history, their origin and culture is like a tree without roots.”
 Murdock Solon Architects

Brooklyn Townhouse White and Modern Kitchen. Photography by Joseph M. Kitchen Photography.
Inspiration for a mid-sized contemporary galley painted wood floor and white floor kitchen remodel in New York with an undermount sink, flat-panel cabinets, white cabinets, stainless steel appliances, an island, white countertops and gray backsplash
Inspiration for a mid-sized contemporary galley painted wood floor and white floor kitchen remodel in New York with an undermount sink, flat-panel cabinets, white cabinets, stainless steel appliances, an island, white countertops and gray backsplash
 Garner Homes
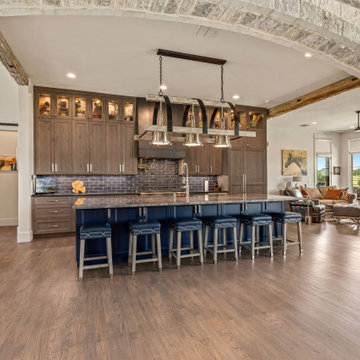
As the heart of the home, this kitchen is a warm and welcoming space with deep hues and wood accents. Without being overwhelming, the deep blue island and subway tile backsplash add a fun pop of color and contrast nicely with the lighter quartzite and warm wood aspects. While it is aesthetically pleasing, the kitchen is also extremely functional for both entertaining and everyday living. The expanse of quartzite counters, selected for its durability and easy maintenance, offer plenty of space for prepping and preparing meals or enjoying a breakfast with family and friends. A unique, custom-designed vent hood and light fixture add character to the space while elevating the overall design and asserting its one-of-a-kind quality. Wolf and SubZero appliances complete the kitchen and make it suitable for any chef enthusiast. Lastly, the open floor plan offers quick access from the kitchen to the main living, hearth room and dining space.
4