
Search results for "Assessed" in Home Design Ideas
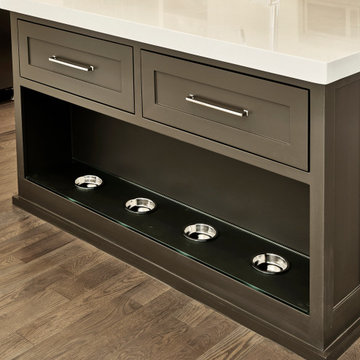
 USI Design & Remodeling
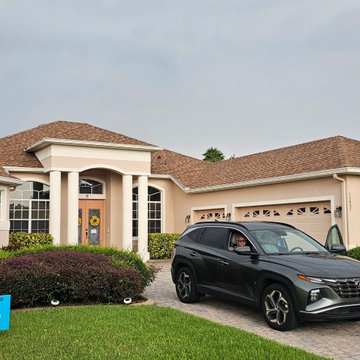
Transitional remodel of Mediterranean home.
Rescue home to Pomeranians. Lifestyle assessment is a key element to next generation remodel planning.
Design by Chris Chumbley.

 Chase Construction
This bathroom needed an update to be more accessible. We were asked to install a walk-in shower with a nonslip floor, handrails, and a seat so the client could sit in the shower, as well as a taller toilet and overall bathroom update.

 Custom Shower Doors
212 Warren St , Manhattan, This beautiful splash screen is design with one stationary panel and one swing door, to accommodate easier assess to water controllers and cleaning. Hardware used for this project is polished Nickle , it is mouthed on the glass tiles. This bath screen is fully customized to fit the space.
Find the right local pro for your project

 User
Userclé's weathered white zellige tiles make an elegant yet rustic statement in softly reflective neutral tones. the 2"x6" shape is also called bejmat.
Emily Henderson

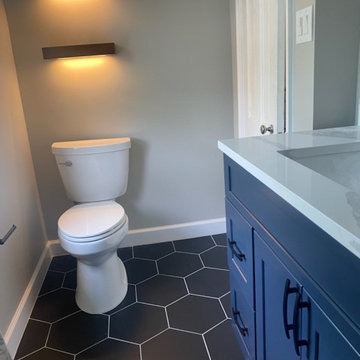
 Elegant Kitchen and Bath
A bathroom remodel is a crucial step to appreciate the overall value of a property. However, the plumbing, flooring, lighting, and fixture installation can shoot the cost way upward. Therefore, you should carefully assess the aspects of small bathroom remodel costs. For instance, you should know where to cut the corner if possible and how to keep the process and material procurement cost-effective and well within the limit.
 Jennifer A. Emmer/Feng Shui Style
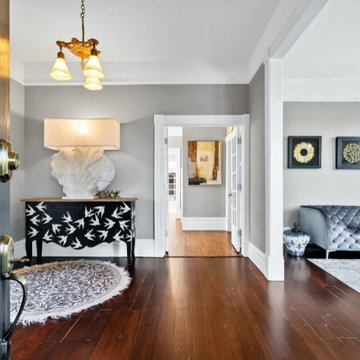
Home Staging in Santa Cruz, California. We work with No. 1 Home Staging for all our stagings. We assess the Feng Shui, and they implement the fixes through design.
 Elegant Kitchen and Bath
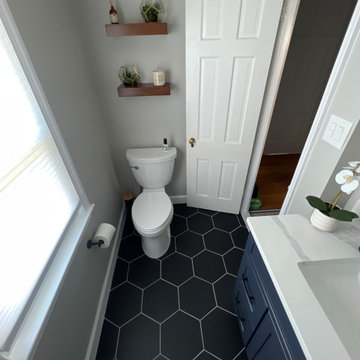
A bathroom remodel is a crucial step to appreciate the overall value of a property. However, the plumbing, flooring, lighting, and fixture installation can shoot the cost way upward. Therefore, you should carefully assess the aspects of small bathroom remodel costs. For instance, you should know where to cut the corner if possible and how to keep the process and material procurement cost-effective and well within the limit.
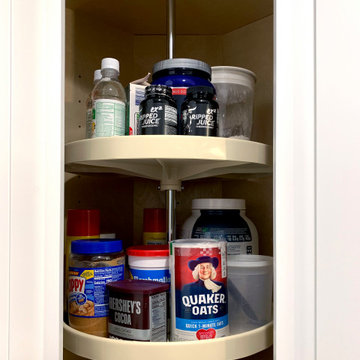
 Tesi Design, Inc. Interiors and Cabinetry
Lazy Susan found in corner upper cabinetry for easy assess of cooking items.
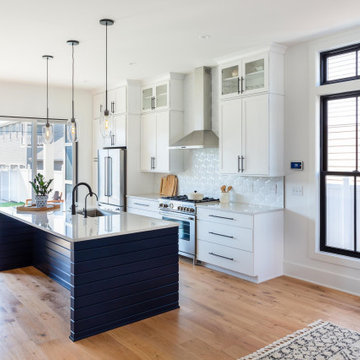
Example of a mid-sized l-shaped light wood floor and brown floor eat-in kitchen design in New York with a farmhouse sink, shaker cabinets, white cabinets, quartz countertops, ceramic backsplash, stainless steel appliances, an island and white countertops
Example of a mid-sized l-shaped light wood floor and brown floor eat-in kitchen design in New York with a farmhouse sink, shaker cabinets, white cabinets, quartz countertops, ceramic backsplash, stainless steel appliances, an island and white countertops

 Endless Ideas Interiors Inc.
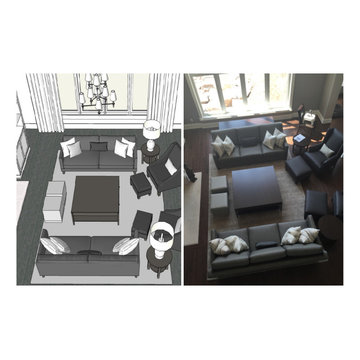
During our initial home visit, we will assess your wants, needs, and budget for the space. Every client and every home is different, and we take the time to listen to make sure the project is taking every detail into account. We take measurements and photos of the space for reference, and give you an up-front quote for the design fees, so there are no surprises. Then it’s back to the office to create your look!

 Home Glow Design

This home office was created from an outbuilding on the property. Seagrass wall-to-wall carpet was installed for ultimate durability and a relaxed vibe. We employed a high-low aesthetic to create a space that was unique but still within budget, utilizing the owner's Stickley desk, a custom desk chair, custom blush Roman shades, a Hudson Valley Fenwater chandelier and sconces, and multiple office items from budget sources like IKEA and The Container Store. The ceiling is painted Quicksand and walls and trim in White Dove by Benjamin Moore. Photo by Sabrina Cole Quinn Photography.
 Elegant Kitchen and Bath
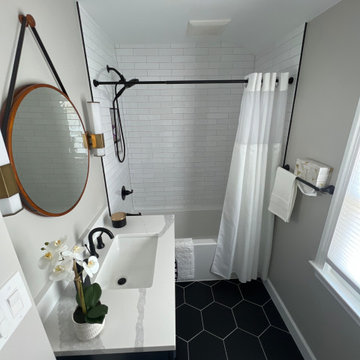
A bathroom remodel is a crucial step to appreciate the overall value of a property. However, the plumbing, flooring, lighting, and fixture installation can shoot the cost way upward. Therefore, you should carefully assess the aspects of small bathroom remodel costs. For instance, you should know where to cut the corner if possible and how to keep the process and material procurement cost-effective and well within the limit.
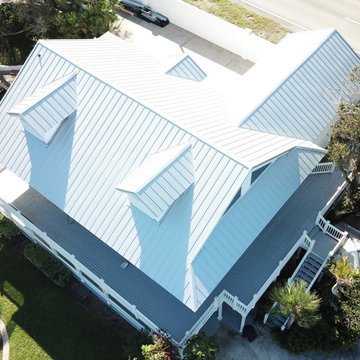
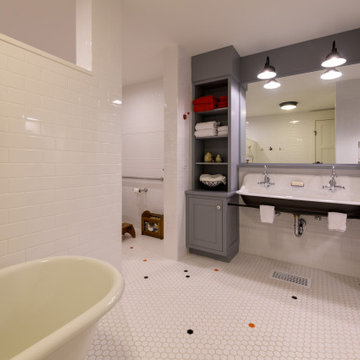
 Bonin Architects & Associates
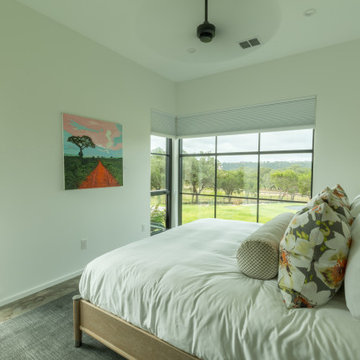
Architectural and landscape design by Bonin Architects & Associates.
Photography by John W. Hession
www.boninarchitects.com
 Home On Cameron

Kitchen - small transitional u-shaped multicolored floor kitchen idea in DC Metro with a farmhouse sink, white cabinets, marble countertops, red backsplash, stainless steel appliances, no island, recessed-panel cabinets and metal backsplash
 Pacific Coast Custom Design
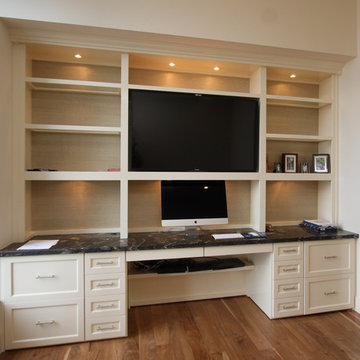
custom x
custom built-in cabinet Los Angeles x
custom built-in cabinet Orange County x
custom desk Los Angeles x
custom desk Orange County x
granite countertop
roll out keyboard
contemporary desk
light wood finish
16