
Search results for "Assessed" in Home Design Ideas
 Fresh Air Designs, Inc.

This transitional kitchen combined white-maple exterior cabinetry with key dark chocolate-cherry cabinetry accents. Effortlessly fused together with this multi-white engineered stone, this combination of color adds warmth to this large open kitchen. Picture-box decorative glass-display cabinets share a look into the interior of the cabinetry. Complete with plenty of working space and extra storage applications, this kitchen becomes the heart of the home.

 Kathleen Jennison
An Arts & Crafts Bungalow is one of my favorite styles of homes. We have quite a few of them in our Stockton Mid-Town area. And when C&L called us to help them remodel their 1923 American Bungalow, I was beyond thrilled.
As per usual, when we get a new inquiry, we quickly Google the project location while we are talking to you on the phone. My excitement escalated when I saw the Google Earth Image of the sweet Sage Green bungalow in Mid-Town Stockton. "Yes, we would be interested in working with you," I said trying to keep my cool.
But what made it even better was meeting C&L and touring their home, because they are the nicest young couple, eager to make their home period perfect. Unfortunately, it had been slightly molested by some bad house-flippers, and we needed to bring the bathroom back to it "roots."
We knew we had to banish the hideous brown tile and cheap vanity quickly. But C&L complained about the condensation problems and the constant fight with mold. This immediately told me that improper remodeling had occurred and we needed to remedy that right away.
The Before: Frustrations with a Botched Remodel
The bathroom needed to be brought back to period appropriate design with all the functionality of a modern bathroom. We thought of things like marble countertop, white mosaic floor tiles, white subway tile, board and batten molding, and of course a fabulous wallpaper.
This small (and only) bathroom on a tight budget required a little bit of design sleuthing to figure out how we could get the proper look and feel. Our goal was to determine where to splurge and where to economize and how to complete the remodel as quickly as possible because C&L would have to move out while construction was going on.
The Process: Hard Work to Remedy Design and Function
During our initial design study, (which included 2 hours in the owners’ home), we noticed framed images of William Morris Arts and Crafts textile patterns and knew this would be our design inspiration. We presented C&L with three options and they quickly selected the Pimpernel Design Concept.
We had originally selected the Black and Olive colors with a black vanity, mirror, and black and white floor tile. C&L liked it but weren’t quite sure about the black, We went back to the drawing board and decided the William & Co Pimpernel Wallpaper in Bayleaf and Manilla color with a softer gray painted vanity and mirror and white floor tile was more to their liking.
After the Design Concept was approved, we went to work securing the building permit, procuring all the elements, and scheduling our trusted tradesmen to perform the work.
We did uncover some shoddy work by the flippers such as live electrical wires hidden behind the wall, plumbing venting cut-off and buried in the walls (hence the constant dampness), the tub barely balancing on two fence boards across the floor joist, and no insulation on the exterior wall.
All of the previous blunders were fixed and the bathroom put back to its previous glory. We could feel the house thanking us for making it pretty again.
The After Reveal: Cohesive Design Decisions
We selected a simple white subway tile for the tub/shower. This is always classic and in keeping with the style of the house.
We selected a pre-fab vanity and mirror, but they look rich with the quartz countertop. There is much more storage in this small vanity than you would think.
The Transformation: A Period Perfect Refresh
We began the remodel just as the pandemic reared and stay-in-place orders went into effect. As C&L were already moved out and living with relatives, we got the go-ahead from city officials to get the work done (after all, how can you shelter in place without a bathroom?).
All our tradesmen were scheduled to work so that only one crew was on the job site at a time. We stayed on the original schedule with only a one week delay.
The end result is the sweetest little bathroom I've ever seen (and I can't wait to start work on C&L's kitchen next).
Thank you for joining me in this project transformation. I hope this inspired you to think about being creative with your design projects, determining what works best in keeping with the architecture of your space, and carefully assessing how you can have the best life in your home.
 Castle Building & Remodeling
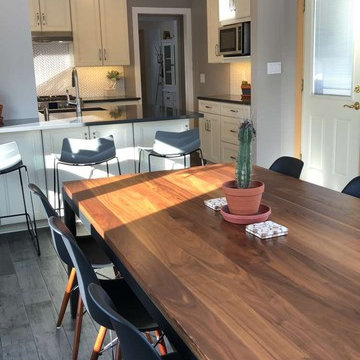
1950’s kitchens need love too... and make great remodels! These homeowners contacted Castle for help on their kitchen remodel. The biggest wish-list item was a larger and more functional kitchen layout (with expanded views into the previously completed rear addition/dining room).
After some conceptual design concepts were assessed, we chose to keep this kitchen's existing footprint and expand the site lines into the rear dining space with a new drywall opening. We expanded the function of the kitchen by wrapping the peninsula around into the dining room with an additional pantry space for kitchen overflow storage. Each cabinet was well thought out for the homeowners use of the space to include functional storage accessories like plate divides, utensil pull-outs, and trash/recycle bins.
Working with the designer, the homeowners found a beautiful balance of some contemporary aesthetics like the overall color scheme combined with some classic elements such as the detailed cabinetry and herringbone tile backsplash. One of our favorite details in the kitchen is the new tile floor that continues into the dining room. The wood texture plank tile adds depth and texture as well as contrasts nicely with the softer and refined finishes above. New Cambria quartz countertops, new cabinetry, herringbone tile backsplash, new tile floors, custom lighting, and new plumbing fixtures complete the space. The new transitional styled kitchen can grow with the family for many years to come. With a swap out of some furniture the whole space can transition between contemporary or traditional. Truly timeless!
Designed by: Emily Blonigen. See the full details (including before photos) on our website: http://www.castlebri.com/kitchens/project-3309-1/
Make sure to check out this project on the Castle Educational Home Tour, September 29 - 30th, 2018!
Find the right local pro for your project
 Castle Building & Remodeling
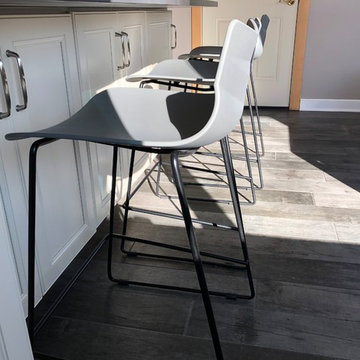
1950’s kitchens need love too... and make great remodels! These homeowners contacted Castle for help on their kitchen remodel. The biggest wish-list item was a larger and more functional kitchen layout (with expanded views into the previously completed rear addition/dining room).
After some conceptual design concepts were assessed, we chose to keep this kitchen's existing footprint and expand the site lines into the rear dining space with a new drywall opening. We expanded the function of the kitchen by wrapping the peninsula around into the dining room with an additional pantry space for kitchen overflow storage. Each cabinet was well thought out for the homeowners use of the space to include functional storage accessories like plate divides, utensil pull-outs, and trash/recycle bins.
Working with the designer, the homeowners found a beautiful balance of some contemporary aesthetics like the overall color scheme combined with some classic elements such as the detailed cabinetry and herringbone tile backsplash. One of our favorite details in the kitchen is the new tile floor that continues into the dining room. The wood texture plank tile adds depth and texture as well as contrasts nicely with the softer and refined finishes above. New Cambria quartz countertops, new cabinetry, herringbone tile backsplash, new tile floors, custom lighting, and new plumbing fixtures complete the space. The new transitional styled kitchen can grow with the family for many years to come. With a swap out of some furniture the whole space can transition between contemporary or traditional. Truly timeless!
Designed by: Emily Blonigen. See the full details (including before photos) on our website: http://www.castlebri.com/kitchens/project-3309-1/
Make sure to check out this project on the Castle Educational Home Tour, September 29 - 30th, 2018!
 Astaneh Construction General Contractor
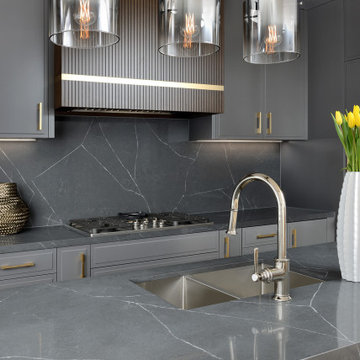
The renovation project at Hollywood Avenue in North York took a total of five months from start to finish. Astaneh Construction was hired to undertake the project, which involved a complete transformation of the house. The scope of work included creating an open concept living area, renovating the kitchen and bathrooms, painting the entire house, upgrading the flooring and trim work.
The project began with a thorough assessment of the existing space and a detailed plan was developed to ensure that the final outcome would meet the client's expectations. The team at Astaneh Construction worked diligently to ensure that every detail of the project was completed to the highest standard. The end result was a beautiful and modern living space that exceeded the client's expectations.
The open concept design allowed for a seamless flow of natural light throughout the space, creating a bright and welcoming environment. The kitchen was completely renovated with modern fixtures and finishes, providing a functional and aesthetically pleasing workspace for the homeowners. The bathrooms were also transformed with new tiling, fixtures and vanities, creating a spa-like atmosphere.
The entire house was painted with a fresh coat of paint, creating a clean and modern look. The flooring was upgraded to high-quality materials, providing durability and comfort underfoot. The trim work was also upgraded, adding a touch of elegance to the space.
In summary, Astaneh Construction successfully completed a comprehensive renovation of Hollywood Avenue in North York, creating a beautiful and modern living space for the homeowners. The project took five months to complete and involved creating an open concept living area, renovating the kitchen and bathrooms, painting, flooring and upgrading the trim work.
 Castle Building & Remodeling
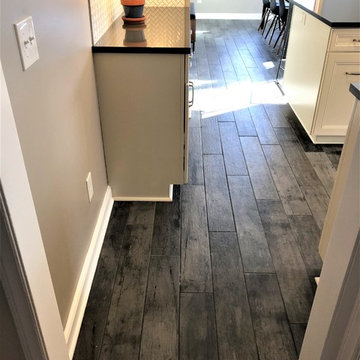
1950’s kitchens need love too... and make great remodels! These homeowners contacted Castle for help on their kitchen remodel. The biggest wish-list item was a larger and more functional kitchen layout (with expanded views into the previously completed rear addition/dining room).
After some conceptual design concepts were assessed, we chose to keep this kitchen's existing footprint and expand the site lines into the rear dining space with a new drywall opening. We expanded the function of the kitchen by wrapping the peninsula around into the dining room with an additional pantry space for kitchen overflow storage. Each cabinet was well thought out for the homeowners use of the space to include functional storage accessories like plate divides, utensil pull-outs, and trash/recycle bins.
Working with the designer, the homeowners found a beautiful balance of some contemporary aesthetics like the overall color scheme combined with some classic elements such as the detailed cabinetry and herringbone tile backsplash. One of our favorite details in the kitchen is the new tile floor that continues into the dining room. The wood texture plank tile adds depth and texture as well as contrasts nicely with the softer and refined finishes above. New Cambria quartz countertops, new cabinetry, herringbone tile backsplash, new tile floors, custom lighting, and new plumbing fixtures complete the space. The new transitional styled kitchen can grow with the family for many years to come. With a swap out of some furniture the whole space can transition between contemporary or traditional. Truly timeless!
Designed by: Emily Blonigen. See the full details (including before photos) on our website: http://www.castlebri.com/kitchens/project-3309-1/
Make sure to check out this project on the Castle Educational Home Tour, September 29 - 30th, 2018!

 Baxter General Contracting
Trusted Tree Removal & Storm Cleanup Across Canton, Woodstock & North Metro Atlanta
Got a tree leaning too close to your roof? Branches cracking after a heavy storm? At Baxter General Contracting, we provide fast, professional tree removal services across Canton, Woodstock, Holly Springs, Ball Ground, and throughout Metro Atlanta. Whether it's a storm-damaged pine in your backyard, a dead oak threatening your roofline, or a cluster of trees blocking your next project—we remove it safely, cleanly, and efficiently.
Our licensed crew handles everything from hazardous tree assessments and emergency tree removal to stump grinding, debris hauling, and full property cleanup. We use climbing rigs, bucket trucks, and precision gear to tackle even the toughest removals — without damaging your lawn, structures, or surrounding landscape.
Homeowners and property managers throughout Cherokee County and North Georgia trust Baxter for reliable, affordable service. Whether you're clearing land in Hickory Flat, dealing with fallen limbs in Towne Lake, or prepping for a remodel in Roswell—we’ve got your back. We'll leave your property safer, cleaner, and ready for whatever comes next.
 Southern Breeze Oasis
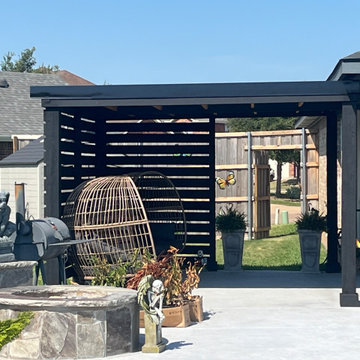
The homeowner approached us with a clear vision: they wanted to extend the shade over their pool area. They loved spending time by the pool but found that the lack of shade limited their enjoyment during the hotter parts of the day.
At Southern Breeze Oasis, we understood their needs and were excited to help transform their outdoor space. We proposed a custom pergola designed specifically to provide ample shade over the pool area.
During the initial consultation, we discussed their preferences for materials, design, and functionality. We then conducted a site assessment to determine the optimal location and size for the pergola.
Our team developed a custom design for the pergola, incorporating the homeowner’s vision and our expertise.
The homeowner was involved in the selection of materials for their pergola. Our skilled craftsmen then constructed the pergola on-site, ensuring the structure was robust and met our high standards of quality.
Upon completion, we added the finishing touches, such as weather-resistant treatments, based on the homeowner’s preferences.
The result was a stunning, functional pergola that extended the shade near the pool area, just as the homeowner desired. It not only enhanced the aesthetics of their outdoor space but also provided a comfortable area for relaxation and entertainment.
At Southern Breeze Oasis, we take pride in transforming outdoor sanctuaries. We were thrilled to help this homeowner realize their vision and enhance their outdoor living experience.
 Southern Breeze Oasis
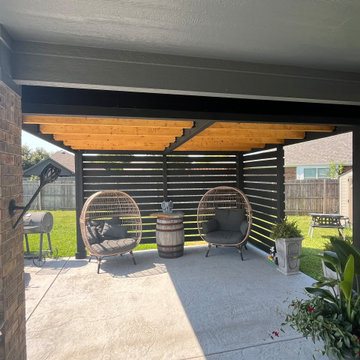
The homeowner approached us with a clear vision: they wanted to extend the shade over their pool area. They loved spending time by the pool but found that the lack of shade limited their enjoyment during the hotter parts of the day.
At Southern Breeze Oasis, we understood their needs and were excited to help transform their outdoor space. We proposed a custom pergola designed specifically to provide ample shade over the pool area.
During the initial consultation, we discussed their preferences for materials, design, and functionality. We then conducted a site assessment to determine the optimal location and size for the pergola.
Our team developed a custom design for the pergola, incorporating the homeowner’s vision and our expertise.
The homeowner was involved in the selection of materials for their pergola. Our skilled craftsmen then constructed the pergola on-site, ensuring the structure was robust and met our high standards of quality.
Upon completion, we added the finishing touches, such as weather-resistant treatments, based on the homeowner’s preferences.
The result was a stunning, functional pergola that extended the shade near the pool area, just as the homeowner desired. It not only enhanced the aesthetics of their outdoor space but also provided a comfortable area for relaxation and entertainment.
At Southern Breeze Oasis, we take pride in transforming outdoor sanctuaries. We were thrilled to help this homeowner realize their vision and enhance their outdoor living experience.
 Legendary Real Estate
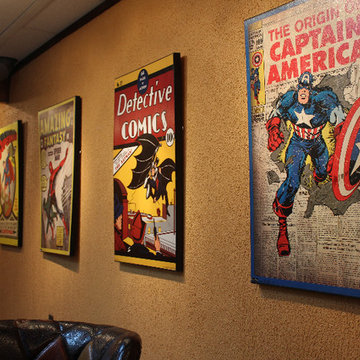
A lower level bar and entertaining area was added, by repurposing the old kitchen cabinets, adding some 100 year old barn wood, installing a custom poured epoxy counterop and decorative accents, the entertaining area was the favorite room in the new renovation - adding a ton of living/entertaining space to this home!
A bold orange was chosen for the wall color, and the walls were left textured. A new drop ceiling was installed, and Super Hero artwork makes a bold statement in the space.
{Featured Story} Spring, 2015 – This condo was purchased from the estate of the new owner’s parents and refurbished with trendy new touches. There were no close comparables in the Farmington neighborhood with within walking distance to the urban downtown area, so the approach for selling was to create an entirely new set of comparables when the new owner was found. On the market for just days, the renovation, marketing and finishing touches made this a highly sought after, and quick to sell property at top dollar, establishing a new trend in the neighborhood.
{Our Process for this Featured Property}: Assessed the initial investment condo, offered suggestions for rehab and renovation. Assisted with Color Theory through color selection and process (no beige in this condo!). Helped select floor and counter materials, tile selection and features in the kitchen and bath. Final staging of the property was done with antiques and housewares, and created a cozy and lived in feel. As a final touch, a party was thrown when the property was completed to invite in friends and family, as well as an open house with freshly baking chocolate chip cookies to make the prospective buyers feel right at home!
{Outcome} This property sold in days as a cash sale, at a higher price than anything in the neighborhood – and closed quickly. Both the seller and buyer were thrilled with this transaction!
 Southern Breeze Oasis
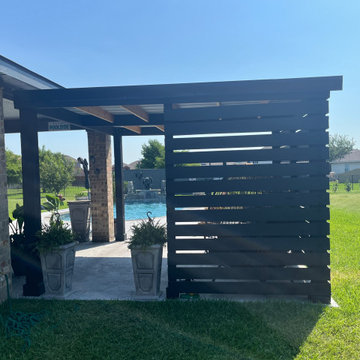
The homeowner approached us with a clear vision: they wanted to extend the shade over their pool area. They loved spending time by the pool but found that the lack of shade limited their enjoyment during the hotter parts of the day.
At Southern Breeze Oasis, we understood their needs and were excited to help transform their outdoor space. We proposed a custom pergola designed specifically to provide ample shade over the pool area.
During the initial consultation, we discussed their preferences for materials, design, and functionality. We then conducted a site assessment to determine the optimal location and size for the pergola.
Our team developed a custom design for the pergola, incorporating the homeowner’s vision and our expertise.
The homeowner was involved in the selection of materials for their pergola. Our skilled craftsmen then constructed the pergola on-site, ensuring the structure was robust and met our high standards of quality.
Upon completion, we added the finishing touches, such as weather-resistant treatments, based on the homeowner’s preferences.
The result was a stunning, functional pergola that extended the shade near the pool area, just as the homeowner desired. It not only enhanced the aesthetics of their outdoor space but also provided a comfortable area for relaxation and entertainment.
At Southern Breeze Oasis, we take pride in transforming outdoor sanctuaries. We were thrilled to help this homeowner realize their vision and enhance their outdoor living experience.
 Castle Building & Remodeling
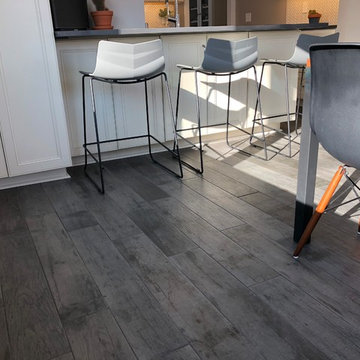
1950’s kitchens need love too... and make great remodels! These homeowners contacted Castle for help on their kitchen remodel. The biggest wish-list item was a larger and more functional kitchen layout (with expanded views into the previously completed rear addition/dining room).
After some conceptual design concepts were assessed, we chose to keep this kitchen's existing footprint and expand the site lines into the rear dining space with a new drywall opening. We expanded the function of the kitchen by wrapping the peninsula around into the dining room with an additional pantry space for kitchen overflow storage. Each cabinet was well thought out for the homeowners use of the space to include functional storage accessories like plate divides, utensil pull-outs, and trash/recycle bins.
Working with the designer, the homeowners found a beautiful balance of some contemporary aesthetics like the overall color scheme combined with some classic elements such as the detailed cabinetry and herringbone tile backsplash. One of our favorite details in the kitchen is the new tile floor that continues into the dining room. The wood texture plank tile adds depth and texture as well as contrasts nicely with the softer and refined finishes above. New Cambria quartz countertops, new cabinetry, herringbone tile backsplash, new tile floors, custom lighting, and new plumbing fixtures complete the space. The new transitional styled kitchen can grow with the family for many years to come. With a swap out of some furniture the whole space can transition between contemporary or traditional. Truly timeless!
Designed by: Emily Blonigen. See the full details (including before photos) on our website: http://www.castlebri.com/kitchens/project-3309-1/
Make sure to check out this project on the Castle Educational Home Tour, September 29 - 30th, 2018!
 Southern Breeze Oasis
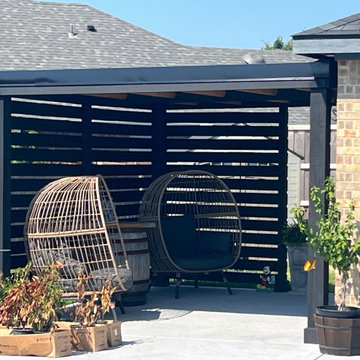
The homeowner approached us with a clear vision: they wanted to extend the shade over their pool area. They loved spending time by the pool but found that the lack of shade limited their enjoyment during the hotter parts of the day.
At Southern Breeze Oasis, we understood their needs and were excited to help transform their outdoor space. We proposed a custom pergola designed specifically to provide ample shade over the pool area.
During the initial consultation, we discussed their preferences for materials, design, and functionality. We then conducted a site assessment to determine the optimal location and size for the pergola.
Our team developed a custom design for the pergola, incorporating the homeowner’s vision and our expertise.
The homeowner was involved in the selection of materials for their pergola. Our skilled craftsmen then constructed the pergola on-site, ensuring the structure was robust and met our high standards of quality.
Upon completion, we added the finishing touches, such as weather-resistant treatments, based on the homeowner’s preferences.
The result was a stunning, functional pergola that extended the shade near the pool area, just as the homeowner desired. It not only enhanced the aesthetics of their outdoor space but also provided a comfortable area for relaxation and entertainment.
At Southern Breeze Oasis, we take pride in transforming outdoor sanctuaries. We were thrilled to help this homeowner realize their vision and enhance their outdoor living experience.
 Castle Building & Remodeling
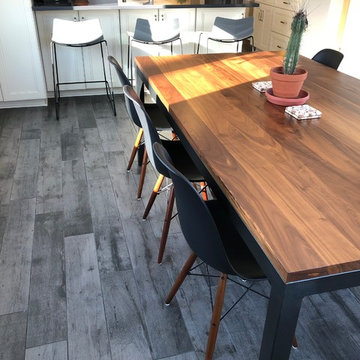
1950’s kitchens need love too... and make great remodels! These homeowners contacted Castle for help on their kitchen remodel. The biggest wish-list item was a larger and more functional kitchen layout (with expanded views into the previously completed rear addition/dining room).
After some conceptual design concepts were assessed, we chose to keep this kitchen's existing footprint and expand the site lines into the rear dining space with a new drywall opening. We expanded the function of the kitchen by wrapping the peninsula around into the dining room with an additional pantry space for kitchen overflow storage. Each cabinet was well thought out for the homeowners use of the space to include functional storage accessories like plate divides, utensil pull-outs, and trash/recycle bins.
Working with the designer, the homeowners found a beautiful balance of some contemporary aesthetics like the overall color scheme combined with some classic elements such as the detailed cabinetry and herringbone tile backsplash. One of our favorite details in the kitchen is the new tile floor that continues into the dining room. The wood texture plank tile adds depth and texture as well as contrasts nicely with the softer and refined finishes above. New Cambria quartz countertops, new cabinetry, herringbone tile backsplash, new tile floors, custom lighting, and new plumbing fixtures complete the space. The new transitional styled kitchen can grow with the family for many years to come. With a swap out of some furniture the whole space can transition between contemporary or traditional. Truly timeless!
Designed by: Emily Blonigen. See the full details (including before photos) on our website: http://www.castlebri.com/kitchens/project-3309-1/
Make sure to check out this project on the Castle Educational Home Tour, September 29 - 30th, 2018!
 Swati Goorha Designs
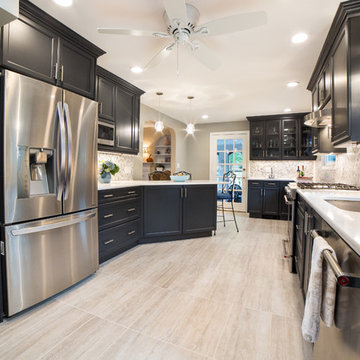
The client hired Swati Goorha Designs after they downsized from a 5 bedroom house to a smaller fixer-upper in Scotch Plains NJ. The main pain point of the house was an awkward circulation flow and a tiny dated kitchen. Our clients love cooking and entertain often. The small kitchen was crowded with just two people in it, lacked ample prep space and storage. Additionally, there was no direct access to the kitchen from the main entrance. In order to get to the “Sitting room” the clients had to circulate through a tiny powder room off of the entry. The client had to circulate through the Living room, the formal Dining Room, to finally arrive at the Kitchen. The entire space was awkward, choppy and dark.
We assessed the existing space, our clients needs and wants, and designed a utilitarian kitchen to fit the client’s lifestyle, their entertaining habits, and their aesthetic sensibilities. We knocked down the wall between the kitchen and the family room to open the area, and made the entire space into one large kitchen. We designed an unusual custom angled island to maximize the use of space without infringing the circulation or the usability of the kitchen. The island can now accommodate 3-4 people for an intimate dinner or function as a food setup area for larger parties. The island also provides extra storage. We used dark kitchen cabinets with light backsplash, countertops, and floor to brighten the space and hide the inevitable pet hair from clients four dogs.
We moved the Dining Room into the earlier Sitting room. In order to improve the circulation in the home, we closed the entry through the powder room and knocked out a coat closet. This allowed direct access to the kitchen and created a more open and easy flowing space. Now the entire house is a bright, light-filled space, with natural light and open circulation. Our client’s needs and wants have been satisfied!
 Astaneh Construction General Contractor
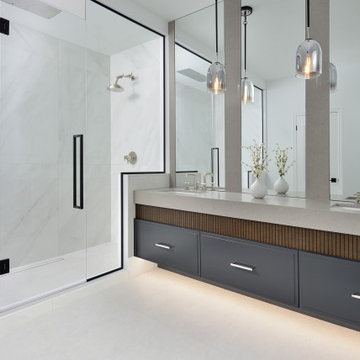
The renovation project at Hollywood Avenue in North York took a total of five months from start to finish. Astaneh Construction was hired to undertake the project, which involved a complete transformation of the house. The scope of work included creating an open concept living area, renovating the kitchen and bathrooms, painting the entire house, upgrading the flooring and trim work.
The project began with a thorough assessment of the existing space and a detailed plan was developed to ensure that the final outcome would meet the client's expectations. The team at Astaneh Construction worked diligently to ensure that every detail of the project was completed to the highest standard. The end result was a beautiful and modern living space that exceeded the client's expectations.
The open concept design allowed for a seamless flow of natural light throughout the space, creating a bright and welcoming environment. The kitchen was completely renovated with modern fixtures and finishes, providing a functional and aesthetically pleasing workspace for the homeowners. The bathrooms were also transformed with new tiling, fixtures and vanities, creating a spa-like atmosphere.
The entire house was painted with a fresh coat of paint, creating a clean and modern look. The flooring was upgraded to high-quality materials, providing durability and comfort underfoot. The trim work was also upgraded, adding a touch of elegance to the space.
In summary, Astaneh Construction successfully completed a comprehensive renovation of Hollywood Avenue in North York, creating a beautiful and modern living space for the homeowners. The project took five months to complete and involved creating an open concept living area, renovating the kitchen and bathrooms, painting, flooring and upgrading the trim work.
 Compassion Construction
Argyle Storm Restoration & Exterior Renovation
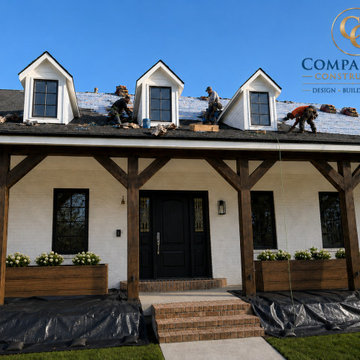
What began as a storm damage restoration project evolved into a complete exterior and interior transformation for this beautiful Argyle home. After assessing the storm-related damage, Compassion Construction developed a comprehensive restoration plan that not only repaired the affected areas but also enhanced the home's overall appearance, durability, and value.
The project included a full roof replacement, repairs to damaged siding and fencing, window restoration, extensive drywall repairs, and fresh interior paint throughout the home. To elevate the curb appeal, the entire exterior brick was professionally painted, creating a clean, modern farmhouse aesthetic that perfectly complements the property's architectural character.
One of the standout features of the renovation was the installation of a stunning black steel front entry door, paired with updated exterior lighting and finishes that create a bold, welcoming entrance. The new roofing system, refreshed windows, and exterior improvements provide long-term protection while giving the home a completely renewed look.
This Argyle restoration showcases Compassion Construction's commitment to turning unexpected storm damage into an opportunity for lasting improvement—combining expert craftsmanship, thoughtful design, and quality materials to restore, protect, and enhance every home we serve.
**Services Provided:**
* Storm Damage Restoration
* Insurance Claim Restoration Support
* Roof Replacement
* Exterior Brick Painting
* Custom Steel Front Door Installation
* Window Repair & Restoration
* Siding Repair
* Fence Repair & Restoration
* Interior Drywall Repair
* Interior Painting
* Exterior Lighting Upgrades
* Exterior Renovation & Curb Appeal Improvements
**Location:** Argyle, Texas
**Project Type:** Storm Restoration & Whole-Home Renovation
**Style:** Modern Farmhouse / Transitional Exterior Design
 SoCal Closets
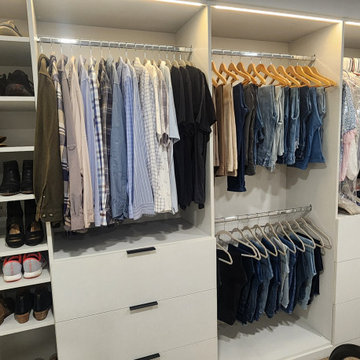
A Modern Farmhouse remodel that involved a master closet overhaul, encompassing wall adjustments and space optimization, turning a dream into reality.
In response to a client's request to revamp their closet during a comprehensive home renovation, we embraced the challenge with our five core values at the forefront. As stewards of quality, we committed to the redesign with a focus on enhancing functionality, maintaining durability, and ensuring aesthetic appeal. Amidst the client's expansive home transformation, which included the expansion of their Master Closet by removing a wall, we encountered a unique situation—losing a built-in dresser. We approached the task with flexibility, aiming not only to replace the missing storage but also to reorganize the existing space efficiently. Our commitment to client-centric solutions led us to assess the current hanging space and storage needs. By understanding the baseline functional requirements of the client, we could tailor our design to meet their specific needs effectively. Utilizing premium Cleef material, we elevated the project luxury and feel. We were able to introduce additional drawer space seamlessly, optimizing the shelving area for maximum utility. The result was a modern, premium feel. Responding to the client's desire for a contemporary touch, we integrated energy-efficient LED lighting into each bay, providing a practical solution for easy identification of clothing within the closet. In essence, our approach to this project was guided by our core values—adaptability, customer focus, quality craftsmanship, innovation, and environmental responsibility. The end result is a redesigned closet that not only meets the functional needs of the client but also embodies our commitment to excellence in every detail.
 Castle Building & Remodeling
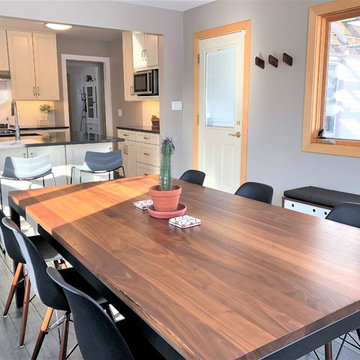
1950’s kitchens need love too... and make great remodels! These homeowners contacted Castle for help on their kitchen remodel. The biggest wish-list item was a larger and more functional kitchen layout (with expanded views into the previously completed rear addition/dining room).
After some conceptual design concepts were assessed, we chose to keep this kitchen's existing footprint and expand the site lines into the rear dining space with a new drywall opening. We expanded the function of the kitchen by wrapping the peninsula around into the dining room with an additional pantry space for kitchen overflow storage. Each cabinet was well thought out for the homeowners use of the space to include functional storage accessories like plate divides, utensil pull-outs, and trash/recycle bins.
Working with the designer, the homeowners found a beautiful balance of some contemporary aesthetics like the overall color scheme combined with some classic elements such as the detailed cabinetry and herringbone tile backsplash. One of our favorite details in the kitchen is the new tile floor that continues into the dining room. The wood texture plank tile adds depth and texture as well as contrasts nicely with the softer and refined finishes above. New Cambria quartz countertops, new cabinetry, herringbone tile backsplash, new tile floors, custom lighting, and new plumbing fixtures complete the space. The new transitional styled kitchen can grow with the family for many years to come. With a swap out of some furniture the whole space can transition between contemporary or traditional. Truly timeless!
Designed by: Emily Blonigen. See the full details (including before photos) on our website: http://www.castlebri.com/kitchens/project-3309-1/
Make sure to check out this project on the Castle Educational Home Tour, September 29 - 30th, 2018!
 Astaneh Construction General Contractor
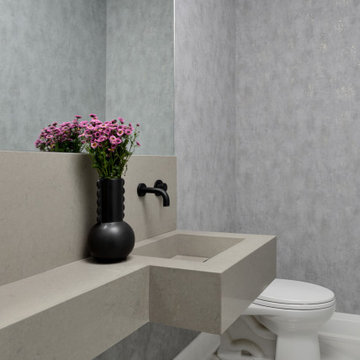
The renovation project at Hollywood Avenue in North York took a total of five months from start to finish. Astaneh Construction was hired to undertake the project, which involved a complete transformation of the house. The scope of work included creating an open concept living area, renovating the kitchen and bathrooms, painting the entire house, upgrading the flooring and trim work.
The project began with a thorough assessment of the existing space and a detailed plan was developed to ensure that the final outcome would meet the client's expectations. The team at Astaneh Construction worked diligently to ensure that every detail of the project was completed to the highest standard. The end result was a beautiful and modern living space that exceeded the client's expectations.
The open concept design allowed for a seamless flow of natural light throughout the space, creating a bright and welcoming environment. The kitchen was completely renovated with modern fixtures and finishes, providing a functional and aesthetically pleasing workspace for the homeowners. The bathrooms were also transformed with new tiling, fixtures and vanities, creating a spa-like atmosphere.
The entire house was painted with a fresh coat of paint, creating a clean and modern look. The flooring was upgraded to high-quality materials, providing durability and comfort underfoot. The trim work was also upgraded, adding a touch of elegance to the space.
In summary, Astaneh Construction successfully completed a comprehensive renovation of Hollywood Avenue in North York, creating a beautiful and modern living space for the homeowners. The project took five months to complete and involved creating an open concept living area, renovating the kitchen and bathrooms, painting, flooring and upgrading the trim work.
51