
Search results for "Assigned" in Home Design Ideas
 Transitional Designs
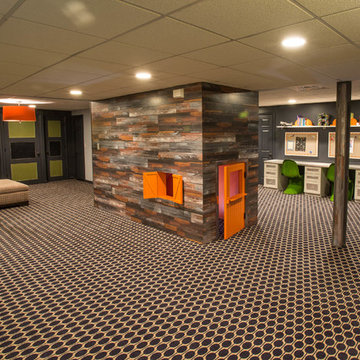
My client wanted bold colors and a room that fueled her children’s creativity. We transformed the old storage space underneath the staircase into a playhouse by simply adding a door and tiny windows. On one side of the staircase I added a blackboard and on the other side the wall was covered in a laminate wood flooring to add texture completing the look of the playhouse. A custom designed writing desk with seating to accommodate both children for their art and homework assignments. The entire area is designed for playing, imagining and creating.
Javier Fernandez Transitional Designs, Interior Designer
Greg Pallante Photographer
 The Boutique Real Estate Group
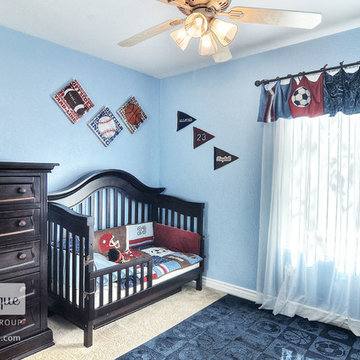
19957 Apple Creek Lane is a Gorgeous Single Level Condo with AMAZING VIEWS Located in the heart of Yorba Linda. This Fairmont Hills End-Unit Home Boasts 1,100 square feet. of Living Space with 3 Bedrooms & 2 bathrooms. Beautiful Designer Kitchen with Granite Slab Countertops & Professional Grade Appliances. Amazing Master Bedroom with massive closet and totally remodeled Master Bathroom. Wood floors throughout and new double pane windows in all rooms. Inside laundry and One Car Attached Garage with additional assigned parking. Huge Attic Area room for storage. Great Entertainers patio with Room for a BBQ & Entertaining.
 Leicht Westchester-Greenwich
Designer: Goran Savic
Photographer: Zdravko Cota
IOS-M-Alpine Gray
Topos- Ash Madeira
Appliances-Miele
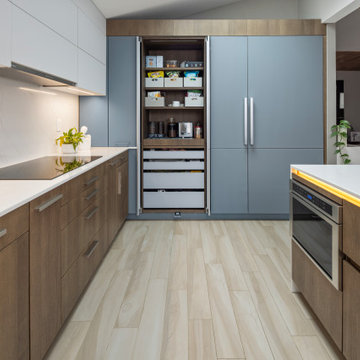
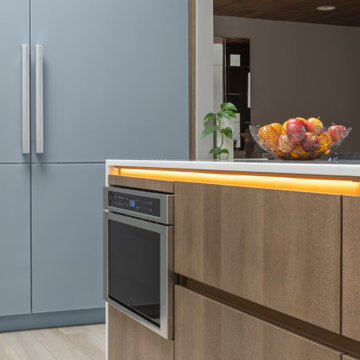
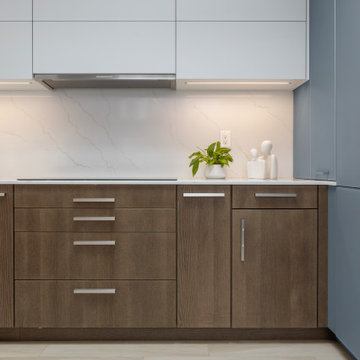
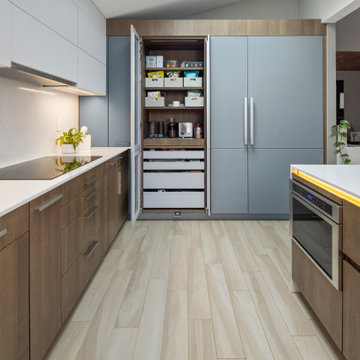
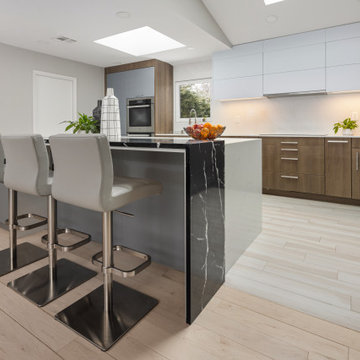
he European kitchen design gives the homeowner a perfect blend of high-end German engineering and sleek, architectural aesthetics. Leicht, renowned for its flawless contemporary look, stunning durable finishes, and integrated smart-storage systems, maximizes both spatial efficiency and visual minimalism beautifully.
The designer curates a mix of cabinet materials by assigning specific finishes to entire architectural blocks, resulting in a beautiful ambiance based on contemporary geometry. The design lines run continuously and all feels harmonious,, uncluttered, and inviting.
he European kitchen design gives the homeowner a perfect blend of high-end German engineering and sleek, architectural aesthetics. Leicht, renowned for its flawless contemporary look, stunning durable finishes, and integrated smart-storage systems, maximizes both spatial efficiency and visual minimalism beautifully.
The designer curates a mix of cabinet materials by assigning specific finishes to entire architectural blocks, resulting in a beautiful ambiance based on contemporary geometry. The design lines run continuously and all feels harmonious,, uncluttered, and inviting.
Find the right local pro for your project
 Leicht Westchester-Greenwich
Designer: Goran Savic
Photographer: Zdravko Cota
IOS-M-Alpine Gray
Topos- Ash Madeira
Appliances-Miele
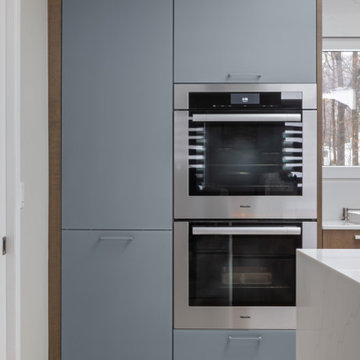
he European kitchen design gives the homeowner a perfect blend of high-end German engineering and sleek, architectural aesthetics. Leicht, renowned for its flawless contemporary look, stunning durable finishes, and integrated smart-storage systems, maximizes both spatial efficiency and visual minimalism beautifully.
The designer curates a mix of cabinet materials by assigning specific finishes to entire architectural blocks, resulting in a beautiful ambiance based on contemporary geometry. The design lines run continuously and all feels harmonious,, uncluttered, and inviting.
he European kitchen design gives the homeowner a perfect blend of high-end German engineering and sleek, architectural aesthetics. Leicht, renowned for its flawless contemporary look, stunning durable finishes, and integrated smart-storage systems, maximizes both spatial efficiency and visual minimalism beautifully.
The designer curates a mix of cabinet materials by assigning specific finishes to entire architectural blocks, resulting in a beautiful ambiance based on contemporary geometry. The design lines run continuously and all feels harmonious,, uncluttered, and inviting.
 Leicht Westchester-Greenwich
Designer: Goran Savic
Photographer: Zdravko Cota
IOS-M-Alpine Gray
Topos- Ash Madeira
Appliances-Miele
he European kitchen design gives the homeowner a perfect blend of high-end German engineering and sleek, architectural aesthetics. Leicht, renowned for its flawless contemporary look, stunning durable finishes, and integrated smart-storage systems, maximizes both spatial efficiency and visual minimalism beautifully.
The designer curates a mix of cabinet materials by assigning specific finishes to entire architectural blocks, resulting in a beautiful ambiance based on contemporary geometry. The design lines run continuously and all feels harmonious,, uncluttered, and inviting.
he European kitchen design gives the homeowner a perfect blend of high-end German engineering and sleek, architectural aesthetics. Leicht, renowned for its flawless contemporary look, stunning durable finishes, and integrated smart-storage systems, maximizes both spatial efficiency and visual minimalism beautifully.
The designer curates a mix of cabinet materials by assigning specific finishes to entire architectural blocks, resulting in a beautiful ambiance based on contemporary geometry. The design lines run continuously and all feels harmonious,, uncluttered, and inviting.
 Leicht Westchester-Greenwich
Designer: Goran Savic
Photographer: Zdravko Cota
IOS-M-Alpine Gray
Topos- Ash Madeira
Appliances-Miele
he European kitchen design gives the homeowner a perfect blend of high-end German engineering and sleek, architectural aesthetics. Leicht, renowned for its flawless contemporary look, stunning durable finishes, and integrated smart-storage systems, maximizes both spatial efficiency and visual minimalism beautifully.
The designer curates a mix of cabinet materials by assigning specific finishes to entire architectural blocks, resulting in a beautiful ambiance based on contemporary geometry. The design lines run continuously and all feels harmonious,, uncluttered, and inviting.
he European kitchen design gives the homeowner a perfect blend of high-end German engineering and sleek, architectural aesthetics. Leicht, renowned for its flawless contemporary look, stunning durable finishes, and integrated smart-storage systems, maximizes both spatial efficiency and visual minimalism beautifully.
The designer curates a mix of cabinet materials by assigning specific finishes to entire architectural blocks, resulting in a beautiful ambiance based on contemporary geometry. The design lines run continuously and all feels harmonious,, uncluttered, and inviting.
 Leicht Westchester-Greenwich
Designer: Goran Savic
Photographer: Zdravko Cota
IOS-M-Alpine Gray
Topos- Ash Madeira
Appliances-Miele
he European kitchen design gives the homeowner a perfect blend of high-end German engineering and sleek, architectural aesthetics. Leicht, renowned for its flawless contemporary look, stunning durable finishes, and integrated smart-storage systems, maximizes both spatial efficiency and visual minimalism beautifully.
The designer curates a mix of cabinet materials by assigning specific finishes to entire architectural blocks, resulting in a beautiful ambiance based on contemporary geometry. The design lines run continuously and all feels harmonious,, uncluttered, and inviting.
he European kitchen design gives the homeowner a perfect blend of high-end German engineering and sleek, architectural aesthetics. Leicht, renowned for its flawless contemporary look, stunning durable finishes, and integrated smart-storage systems, maximizes both spatial efficiency and visual minimalism beautifully.
The designer curates a mix of cabinet materials by assigning specific finishes to entire architectural blocks, resulting in a beautiful ambiance based on contemporary geometry. The design lines run continuously and all feels harmonious,, uncluttered, and inviting.
 Leicht Westchester-Greenwich
Designer: Goran Savic
Photographer: Zdravko Cota
IOS-M-Alpine Gray
Topos- Ash Madeira
Appliances-Miele
he European kitchen design gives the homeowner a perfect blend of high-end German engineering and sleek, architectural aesthetics. Leicht, renowned for its flawless contemporary look, stunning durable finishes, and integrated smart-storage systems, maximizes both spatial efficiency and visual minimalism beautifully.
The designer curates a mix of cabinet materials by assigning specific finishes to entire architectural blocks, resulting in a beautiful ambiance based on contemporary geometry. The design lines run continuously and all feels harmonious,, uncluttered, and inviting.
he European kitchen design gives the homeowner a perfect blend of high-end German engineering and sleek, architectural aesthetics. Leicht, renowned for its flawless contemporary look, stunning durable finishes, and integrated smart-storage systems, maximizes both spatial efficiency and visual minimalism beautifully.
The designer curates a mix of cabinet materials by assigning specific finishes to entire architectural blocks, resulting in a beautiful ambiance based on contemporary geometry. The design lines run continuously and all feels harmonious,, uncluttered, and inviting.
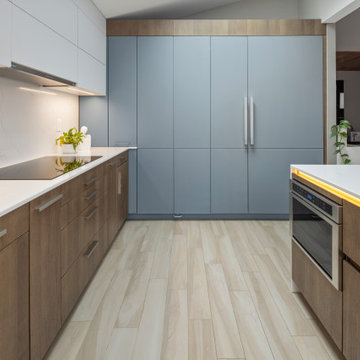 Leicht Westchester-Greenwich
Designer: Goran Savic
Photographer: Zdravko Cota
IOS-M-Alpine Gray
Topos- Ash Madeira
Appliances-Miele
he European kitchen design gives the homeowner a perfect blend of high-end German engineering and sleek, architectural aesthetics. Leicht, renowned for its flawless contemporary look, stunning durable finishes, and integrated smart-storage systems, maximizes both spatial efficiency and visual minimalism beautifully.
The designer curates a mix of cabinet materials by assigning specific finishes to entire architectural blocks, resulting in a beautiful ambiance based on contemporary geometry. The design lines run continuously and all feels harmonious,, uncluttered, and inviting.
he European kitchen design gives the homeowner a perfect blend of high-end German engineering and sleek, architectural aesthetics. Leicht, renowned for its flawless contemporary look, stunning durable finishes, and integrated smart-storage systems, maximizes both spatial efficiency and visual minimalism beautifully.
The designer curates a mix of cabinet materials by assigning specific finishes to entire architectural blocks, resulting in a beautiful ambiance based on contemporary geometry. The design lines run continuously and all feels harmonious,, uncluttered, and inviting.
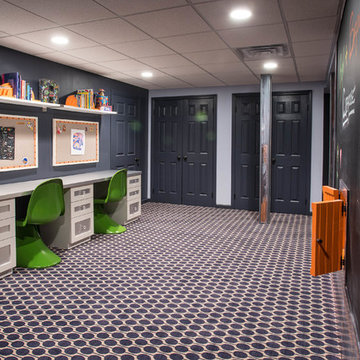 Transitional Designs
My client wanted bold colors and a room that fueled her children’s creativity. We transformed the old storage space underneath the staircase into a playhouse by simply adding a door and tiny windows. On one side of the staircase I added a blackboard and on the other side the wall was covered in a laminate wood flooring to add texture completing the look of the playhouse. A custom designed writing desk with seating to accommodate both children for their art and homework assignments. The entire area is designed for playing, imagining and creating.
Javier Fernandez Transitional Designs, Interior Designer
Greg Pallante Photographer
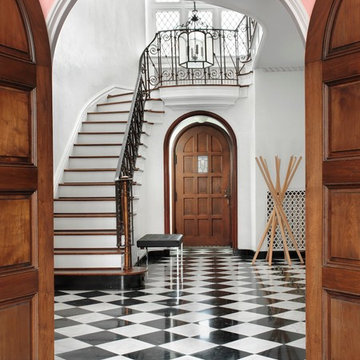
 Mitchell Wall Architecture and Design
Alise O'Brien Photography
Our assignment was to take a large traditional home in the French Eclectic style and update and renovate the interiors to reflect a more modern style. Many assume that modern furnishings only work in modern settings. This project proves that assumption to be wrong.
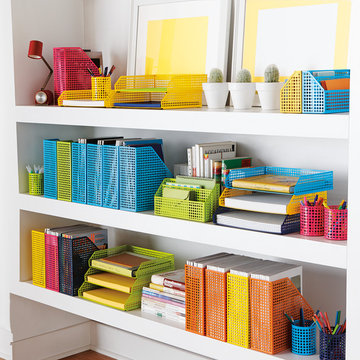
 The Container Store Custom Closets
Bring on the color with our Edison Desktop Collection. Each bright piece in the collection is made from epoxy-coated, stamped steel.
Study room - small modern study room idea with white walls
Study room - small modern study room idea with white walls
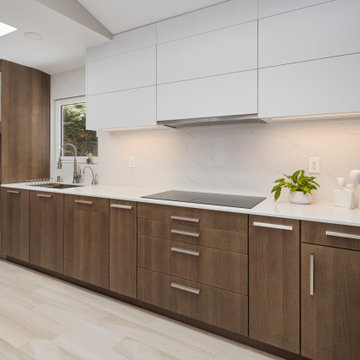 Leicht Westchester-Greenwich
Designer: Goran Savic
Photographer: Zdravko Cota
IOS-M-Alpine Gray
Topos- Ash Madeira
Appliances-Miele
he European kitchen design gives the homeowner a perfect blend of high-end German engineering and sleek, architectural aesthetics. Leicht, renowned for its flawless contemporary look, stunning durable finishes, and integrated smart-storage systems, maximizes both spatial efficiency and visual minimalism beautifully.
The designer curates a mix of cabinet materials by assigning specific finishes to entire architectural blocks, resulting in a beautiful ambiance based on contemporary geometry. The design lines run continuously and all feels harmonious,, uncluttered, and inviting.
he European kitchen design gives the homeowner a perfect blend of high-end German engineering and sleek, architectural aesthetics. Leicht, renowned for its flawless contemporary look, stunning durable finishes, and integrated smart-storage systems, maximizes both spatial efficiency and visual minimalism beautifully.
The designer curates a mix of cabinet materials by assigning specific finishes to entire architectural blocks, resulting in a beautiful ambiance based on contemporary geometry. The design lines run continuously and all feels harmonious,, uncluttered, and inviting.
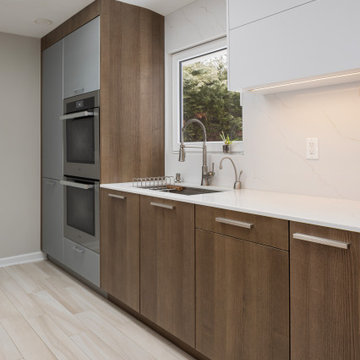 Leicht Westchester-Greenwich
Designer: Goran Savic
Photographer: Zdravko Cota
IOS-M-Alpine Gray
Topos- Ash Madeira
Appliances-Miele
he European kitchen design gives the homeowner a perfect blend of high-end German engineering and sleek, architectural aesthetics. Leicht, renowned for its flawless contemporary look, stunning durable finishes, and integrated smart-storage systems, maximizes both spatial efficiency and visual minimalism beautifully.
The designer curates a mix of cabinet materials by assigning specific finishes to entire architectural blocks, resulting in a beautiful ambiance based on contemporary geometry. The design lines run continuously and all feels harmonious,, uncluttered, and inviting.
he European kitchen design gives the homeowner a perfect blend of high-end German engineering and sleek, architectural aesthetics. Leicht, renowned for its flawless contemporary look, stunning durable finishes, and integrated smart-storage systems, maximizes both spatial efficiency and visual minimalism beautifully.
The designer curates a mix of cabinet materials by assigning specific finishes to entire architectural blocks, resulting in a beautiful ambiance based on contemporary geometry. The design lines run continuously and all feels harmonious,, uncluttered, and inviting.
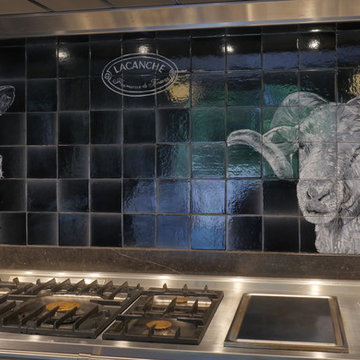
 1000graden
All 1000graden tile panels are custom made. Our portfolio, with pictures of realized assignments, can be an inspiration for the next project.
Sketches and water colored artworks are the base of the final ceramic artworks.
All designs have 1000graden copyright.
Handcrafted design is both contemporary and timeless.
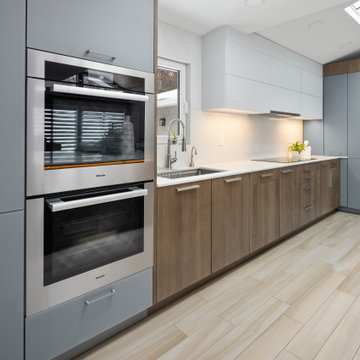 Leicht Westchester-Greenwich
Designer: Goran Savic
Photographer: Zdravko Cota
IOS-M-Alpine Gray
Topos- Ash Madeira
Appliances-Miele
he European kitchen design gives the homeowner a perfect blend of high-end German engineering and sleek, architectural aesthetics. Leicht, renowned for its flawless contemporary look, stunning durable finishes, and integrated smart-storage systems, maximizes both spatial efficiency and visual minimalism beautifully.
The designer curates a mix of cabinet materials by assigning specific finishes to entire architectural blocks, resulting in a beautiful ambiance based on contemporary geometry. The design lines run continuously and all feels harmonious,, uncluttered, and inviting.
he European kitchen design gives the homeowner a perfect blend of high-end German engineering and sleek, architectural aesthetics. Leicht, renowned for its flawless contemporary look, stunning durable finishes, and integrated smart-storage systems, maximizes both spatial efficiency and visual minimalism beautifully.
The designer curates a mix of cabinet materials by assigning specific finishes to entire architectural blocks, resulting in a beautiful ambiance based on contemporary geometry. The design lines run continuously and all feels harmonious,, uncluttered, and inviting.
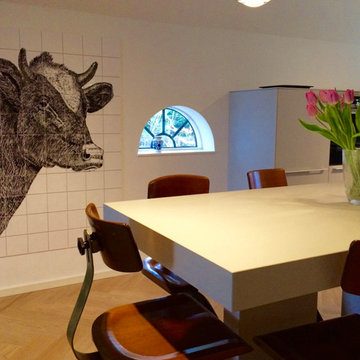 1000graden
All 1000graden tile panels are custom made. Our portfolio, with pictures of realized assignments, can be an inspiration for the next project.
Sketches and water colored artworks are the base of the final ceramic artworks.
All designs have 1000graden copyright.
Handcrafted design is both contemporary and timeless.
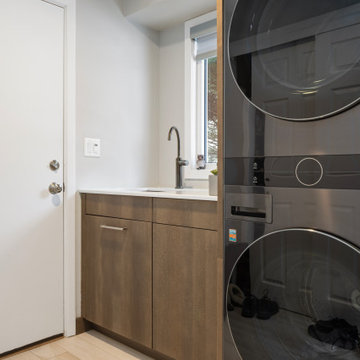 Leicht Westchester-Greenwich
Designer: Goran Savic
Photographer: Zdravko Cota
IOS-M-Alpine Gray
Topos- Ash Madeira
Appliances-Miele
he European kitchen design gives the homeowner a perfect blend of high-end German engineering and sleek, architectural aesthetics. Leicht, renowned for its flawless contemporary look, stunning durable finishes, and integrated smart-storage systems, maximizes both spatial efficiency and visual minimalism beautifully.
The designer curates a mix of cabinet materials by assigning specific finishes to entire architectural blocks, resulting in a beautiful ambiance based on contemporary geometry. The design lines run continuously and all feels harmonious,, uncluttered, and inviting.
he European kitchen design gives the homeowner a perfect blend of high-end German engineering and sleek, architectural aesthetics. Leicht, renowned for its flawless contemporary look, stunning durable finishes, and integrated smart-storage systems, maximizes both spatial efficiency and visual minimalism beautifully.
The designer curates a mix of cabinet materials by assigning specific finishes to entire architectural blocks, resulting in a beautiful ambiance based on contemporary geometry. The design lines run continuously and all feels harmonious,, uncluttered, and inviting.
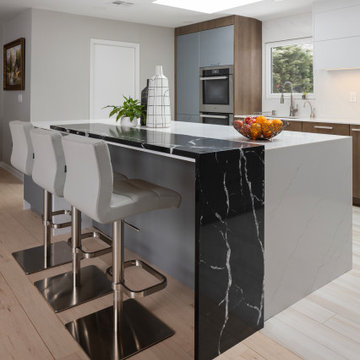 Leicht Westchester-Greenwich
Designer: Goran Savic
Photographer: Zdravko Cota
IOS-M-Alpine Gray
Topos- Ash Madeira
Appliances-Miele
he European kitchen design gives the homeowner a perfect blend of high-end German engineering and sleek, architectural aesthetics. Leicht, renowned for its flawless contemporary look, stunning durable finishes, and integrated smart-storage systems, maximizes both spatial efficiency and visual minimalism beautifully.
The designer curates a mix of cabinet materials by assigning specific finishes to entire architectural blocks, resulting in a beautiful ambiance based on contemporary geometry. The design lines run continuously and all feels harmonious,, uncluttered, and inviting.
he European kitchen design gives the homeowner a perfect blend of high-end German engineering and sleek, architectural aesthetics. Leicht, renowned for its flawless contemporary look, stunning durable finishes, and integrated smart-storage systems, maximizes both spatial efficiency and visual minimalism beautifully.
The designer curates a mix of cabinet materials by assigning specific finishes to entire architectural blocks, resulting in a beautiful ambiance based on contemporary geometry. The design lines run continuously and all feels harmonious,, uncluttered, and inviting.
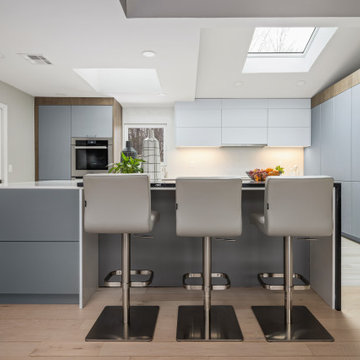 Leicht Westchester-Greenwich
Designer: Goran Savic
Photographer: Zdravko Cota
IOS-M-Alpine Gray
Topos- Ash Madeira
Appliances-Miele
he European kitchen design gives the homeowner a perfect blend of high-end German engineering and sleek, architectural aesthetics. Leicht, renowned for its flawless contemporary look, stunning durable finishes, and integrated smart-storage systems, maximizes both spatial efficiency and visual minimalism beautifully.
The designer curates a mix of cabinet materials by assigning specific finishes to entire architectural blocks, resulting in a beautiful ambiance based on contemporary geometry. The design lines run continuously and all feels harmonious,, uncluttered, and inviting.
he European kitchen design gives the homeowner a perfect blend of high-end German engineering and sleek, architectural aesthetics. Leicht, renowned for its flawless contemporary look, stunning durable finishes, and integrated smart-storage systems, maximizes both spatial efficiency and visual minimalism beautifully.
The designer curates a mix of cabinet materials by assigning specific finishes to entire architectural blocks, resulting in a beautiful ambiance based on contemporary geometry. The design lines run continuously and all feels harmonious,, uncluttered, and inviting.
14