
Search results for "Assigned" in Home Design Ideas

 StoneUnlimited Kitchen and Bath Remodeling
This aesthetically pleasing master bathroom is the perfect place for our clients to start and end each day. Fully customized shower fixtures and a deep soaking tub will provide the perfect solutions to destress and unwind. Our client's love for plants translates beautifully into this space with a sage green double vanity that brings life and serenity into their master bath retreat. Opting to utilize softer patterned tile throughout the space, makes it more visually expansive while gold accessories, natural wood elements, and strategically placed rugs throughout the room, make it warm and inviting.
Committing to a color scheme in a space can be overwhelming at times when considering the number of options that are available. This master bath is a perfect example of how to incorporate color into a room tastefully, while still having a cohesive design.
Items used in this space include:
Waypoint Living Spaces Cabinetry in Sage Green
Calacatta Italia Manufactured Quartz Vanity Tops
Elegant Stone Onice Bianco Tile
Natural Marble Herringbone Tile
Delta Cassidy Collection Fixtures
Want to see more samples of our work or before and after photographs of this project?
Visit the Stoneunlimited Kitchen and Bath website:
www.stoneunlimited.net
Stoneunlimited Kitchen and Bath is a full scope, full service, turnkey business. We do it all so that you don’t have to. You get to do the fun part of approving the design, picking your materials and making selections with our guidance and we take care of everything else. We provide you with 3D and 4D conceptual designs so that you can see your project come to life. Materials such as tile, fixtures, sinks, shower enclosures, flooring, cabinetry and countertops are ordered through us, inspected by us and installed by us. We are also a fabricator, so we fabricate all the countertops. We assign and manage the schedule and the workers that will be in your home taking care of the installation. We provide painting, electrical, plumbing as well as cabinetry services for your project from start to finish. So, when I say we do it, we truly do it all!
 Lauren Rubin Architecture
alyssa kirsten

Example of a small minimalist master beige tile and porcelain tile marble floor and black floor alcove shower design in New York with flat-panel cabinets, dark wood cabinets, a one-piece toilet, beige walls, a wall-mount sink, quartzite countertops and a hinged shower door
Example of a small minimalist master beige tile and porcelain tile marble floor and black floor alcove shower design in New York with flat-panel cabinets, dark wood cabinets, a one-piece toilet, beige walls, a wall-mount sink, quartzite countertops and a hinged shower door
 Bonaventura Architect

Please see this Award Winning project in the October 2014 issue of New York Cottages & Gardens Magazine: NYC&G
http://www.cottages-gardens.com/New-York-Cottages-Gardens/October-2014/NYCG-Innovation-in-Design-Winners-Kitchen-Design/
It was also featured in a Houzz Tour:
Houzz Tour: Loving the Old and New in an 1880s Brooklyn Row House
http://www.houzz.com/ideabooks/29691278/list/houzz-tour-loving-the-old-and-new-in-an-1880s-brooklyn-row-house
Photo Credit: Hulya Kolabas
Find the right local pro for your project
 Marty Anderson & Associates

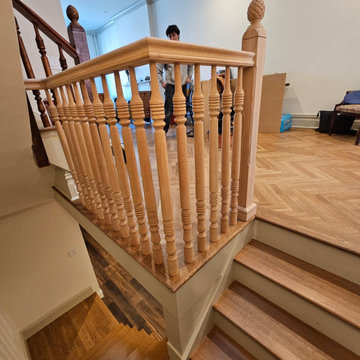
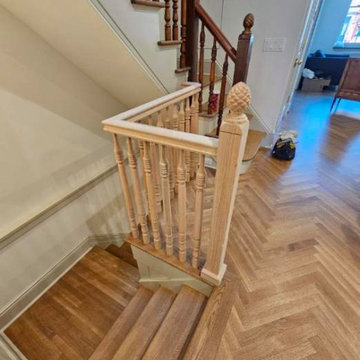
"Doctor's Row" is the name given for the eastern side of the 900 block of Washington Street in Hoboken, where historically many local doctors both conducted business and lived upstairs. For our part, on the heels of replacing every tread in the home with rift and quartered white oak, the next assignment was to match an existing circa 1870's Victorian railing system in an existing Victorian context. We were able to match the pineapple detail on the newel post (the pineapple being an indication of hospitality in traditional American architecture). Custom balusters were fabricated for this project to exactly match the existing balustrade throughout the home. #Hoboken #Hobokenstair
 suba | Suanne Bassett, Architect
Contractor: Jason Skinner of Bay Area Custom Homes.
Photographer: Michele Lee Willson

Inspiration for a huge modern master gray tile and porcelain tile porcelain tile walk-in shower remodel in San Francisco with flat-panel cabinets, medium tone wood cabinets, a one-piece toilet, white walls and an undermount sink
Inspiration for a huge modern master gray tile and porcelain tile porcelain tile walk-in shower remodel in San Francisco with flat-panel cabinets, medium tone wood cabinets, a one-piece toilet, white walls and an undermount sink
 Luster Custom Homes & Remodeling
Ryan Garvin Photography
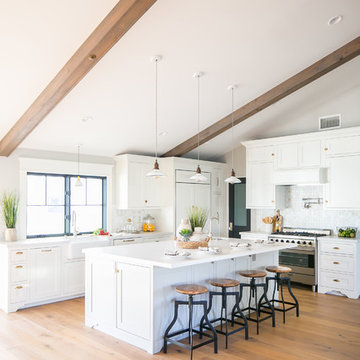
Large country open concept medium tone wood floor and brown floor kitchen photo in Phoenix with gray walls
Large country open concept medium tone wood floor and brown floor kitchen photo in Phoenix with gray walls


 Robb Partners- Dielmann Sotheby's Int'l Realty
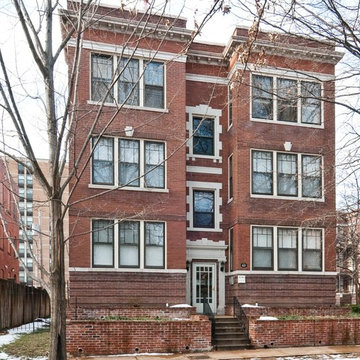
SOLD CONDO: Unit #3 - This 3 bedroom, 2 bathroom condominium is distinguished by its size and floor plan. The Formal Living Room, with cherry-finish floors, has crown molding, a decorative fireplace, and an adjacent Sun Room. The formal Dining Room has a bay window. The kitchen features stainless steel appliances, granite counters and custom cabinetry. The Master Suite includes an en-suite bathroom with a spa tub, a walk-in closet, and a private Sitting Room. Basement storage locker. Two assigned parking spaces are located in a gated parking lot behind the building. In-unit washer and dryer are included. This top floor unit overlooks the historic Mansions of Kingsbury Place and Washington Terrace.
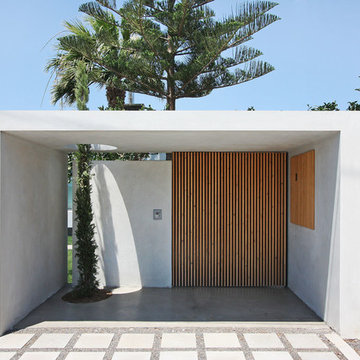
 OFFICETWENTYFIVEARCHITECTS
Our assignment for this project was to change the exterior face of this already existing private residence by changing its shape and adding new volumes to it and also to propose new minimal interior design suggestions to the owner.
The residence is located on the country road between Ierapetra and Agios Nikolaos. At the ground floor of the residence we have attached a two-floor structure that is being separated through the use of an expansion joint. Simultaneously, the whole building is being reconstructed so as to form clear volumes and levels. The main idea is the design of a raised from the ground volume to give the impression that the building is floating. The master and child’s bedroom have their own private bathrooms. Mirrors in the master bedroom give the impression of a larger area and warm colors are appropriate for the child’s bedroom.
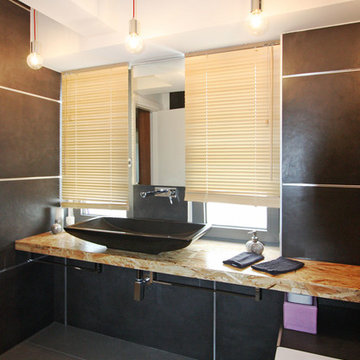 OFFICETWENTYFIVEARCHITECTS
Our assignment for this project was to change the exterior face of this already existing private residence by changing its shape and adding new volumes to it and also to propose new minimal interior design suggestions to the owner.
The residence is located on the country road between Ierapetra and Agios Nikolaos. At the ground floor of the residence we have attached a two-floor structure that is being separated through the use of an expansion joint. Simultaneously, the whole building is being reconstructed so as to form clear volumes and levels. The main idea is the design of a raised from the ground volume to give the impression that the building is floating. The master and child’s bedroom have their own private bathrooms. Mirrors in the master bedroom give the impression of a larger area and warm colors are appropriate for the child’s bedroom.
 Christina & Scott Cleveland
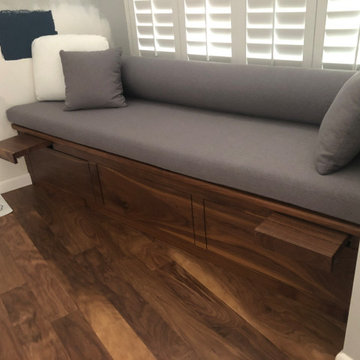
Banquet constructed of solid black walnut, matte oiled finish. 3 storage drawers (full depth) push to open and magnetically latch to shut. Same dor the bilateral side tables that we snuck into the design as a surprise feature for our customers. In this tiny south end condo (topping out at 465 sq ft!) all details had to be carefully considered and every nook and cranny not only assigned a single function - but many!
Stay tuned for kitchen, sliding pivot door panel wall & illuminated wall bed that converts to a pull out couch, standard sofa with coffee table, or an office desk with upper shelves. Pretty cool!
 Brett Marlo Design Build

Believe it or not, the previous entry was through the laundry room! We assigned a new entry door that led directly into the great room. With creative a floor design, the entry became a fun focal point!
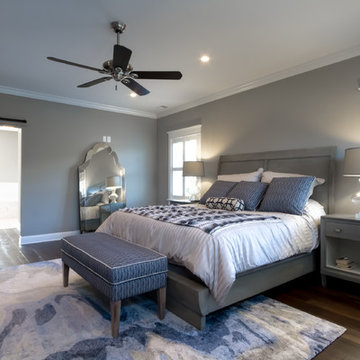
 Hawthorne Davis Development
Inspiration for a large timeless master dark wood floor bedroom remodel in Philadelphia with beige walls and no fireplace
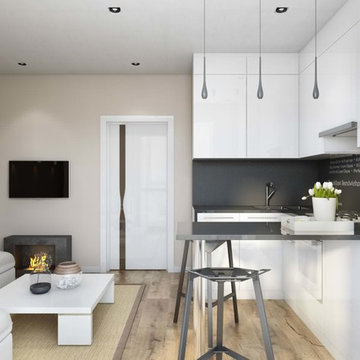
 ArchiCGI 3D Rendering
CAD Rendering for this incredibly stylish apartment interior was an exciting project for us. Potential of the design was obvious – we knew from the first glance at the technical assignment that whoever the clients are – they are extremely lucky.
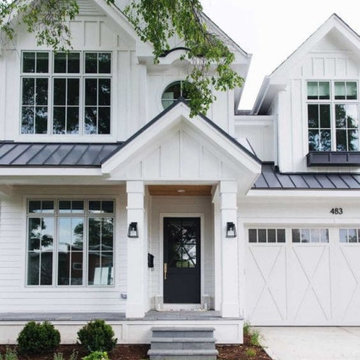
 American Classic Painters
We, at American Classic Painters, are thrilled to announce the completion of an exterior painting assignment for a house in Newcastle, WA.
Our specialized house painting service has brought a fresh, white aesthetic to the home, perfectly complementing the greenery of the surrounding area in northwest Washington State.
This successful exterior house painting project highlights our dedication to quality and craftsmanship, leaving us gratified with the striking results achieved in Newcastle, WA.
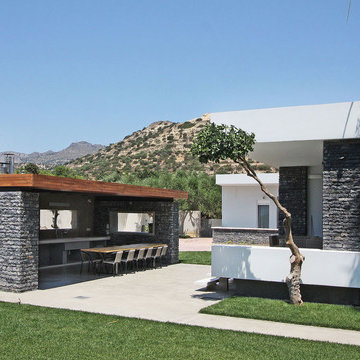 OFFICETWENTYFIVEARCHITECTS
Our assignment for this project was to change the exterior face of this already existing private residence by changing its shape and adding new volumes to it and also to propose new minimal interior design suggestions to the owner.
The residence is located on the country road between Ierapetra and Agios Nikolaos. At the ground floor of the residence we have attached a two-floor structure that is being separated through the use of an expansion joint. Simultaneously, the whole building is being reconstructed so as to form clear volumes and levels. The main idea is the design of a raised from the ground volume to give the impression that the building is floating. The master and child’s bedroom have their own private bathrooms. Mirrors in the master bedroom give the impression of a larger area and warm colors are appropriate for the child’s bedroom.
 Marty Anderson & Associates
"Doctor's Row" is the name given for the eastern side of the 900 block of Washington Street in Hoboken, where historically many local doctors both conducted business and lived upstairs. For our part, on the heels of replacing every tread in the home with rift and quartered white oak, the next assignment was to match an existing circa 1870's Victorian railing system in an existing Victorian context. We were able to match the pineapple detail on the newel post (the pineapple being an indication of hospitality in traditional American architecture). Custom balusters were fabricated for this project to exactly match the existing balustrade throughout the home. #Hoboken #Hobokenstair
 Marty Anderson & Associates
"Doctor's Row" is the name given for the eastern side of the 900 block of Washington Street in Hoboken, where historically many local doctors both conducted business and lived upstairs. For our part, on the heels of replacing every tread in the home with rift and quartered white oak, the next assignment was to match an existing circa 1870's Victorian railing system in an existing Victorian context. We were able to match the pineapple detail on the newel post (the pineapple being an indication of hospitality in traditional American architecture). Custom balusters were fabricated for this project to exactly match the existing balustrade throughout the home. #Hoboken #Hobokenstair
 StoneUnlimited Kitchen and Bath Remodeling
This aesthetically pleasing master bathroom is the perfect place for our clients to start and end each day. Fully customized shower fixtures and a deep soaking tub will provide the perfect solutions to destress and unwind. Our client's love for plants translates beautifully into this space with a sage green double vanity that brings life and serenity into their master bath retreat. Opting to utilize softer patterned tile throughout the space, makes it more visually expansive while gold accessories, natural wood elements, and strategically placed rugs throughout the room, make it warm and inviting.
Committing to a color scheme in a space can be overwhelming at times when considering the number of options that are available. This master bath is a perfect example of how to incorporate color into a room tastefully, while still having a cohesive design.
Items used in this space include:
Waypoint Living Spaces Cabinetry in Sage Green
Calacatta Italia Manufactured Quartz Vanity Tops
Elegant Stone Onice Bianco Tile
Natural Marble Herringbone Tile
Delta Cassidy Collection Fixtures
Want to see more samples of our work or before and after photographs of this project?
Visit the Stoneunlimited Kitchen and Bath website:
www.stoneunlimited.net
Stoneunlimited Kitchen and Bath is a full scope, full service, turnkey business. We do it all so that you don’t have to. You get to do the fun part of approving the design, picking your materials and making selections with our guidance and we take care of everything else. We provide you with 3D and 4D conceptual designs so that you can see your project come to life. Materials such as tile, fixtures, sinks, shower enclosures, flooring, cabinetry and countertops are ordered through us, inspected by us and installed by us. We are also a fabricator, so we fabricate all the countertops. We assign and manage the schedule and the workers that will be in your home taking care of the installation. We provide painting, electrical, plumbing as well as cabinetry services for your project from start to finish. So, when I say we do it, we truly do it all!
18