
Search results for "Assigned" in Home Design Ideas

 ECOOCO - Custom Design Studio
The assignment was kitchen replacement, by designing new layout. All cabinets door designed as Thermofoil in white color. Brand new appliances equipment and light fixtures has to be provided. The floor is covered with stone tile, and walls painted with semi gloss waterproof color.
Designed 2016
Layout design, 3D modeling/rendering, photo enhancement.

 DownsizeToday
Much of what we decided to move to DC consisted of items that my husband and I had collected over 30 years. Decided it was important to keep stuff we loved, not worried too much about how it all fit together. This space is temporary ... we'll further declutter and organize before moving to a new home after our "assignment" in DC is completed and we move again.

 Torchio Architects, Inc.
Living Room from Foyer
John Herr Photography
Living room - large contemporary open concept and formal slate floor living room idea in DC Metro with white walls, a standard fireplace, a stone fireplace and no tv
Living room - large contemporary open concept and formal slate floor living room idea in DC Metro with white walls, a standard fireplace, a stone fireplace and no tv
Find the right local pro for your project

 User
UserDecorist customer Jessica came to us with an assignment that our designer Chrissy couldn't wait to tackle: help me re-invent my living room channeling Emily Henderson and a bit of Madmen, and mixing colors, patterns and styles into one cohesive look.
Jessica already had her eye on a few pieces when she bought her Decorist makeover: the sophisticated, tufted West Elm Ainslie sofa and the Crate & Barrel Arietta chair, which Chrissy recommended upholstering in a luxurious blue velvet. Chrissy worked around a palette of three colors: blues, greens and purples, layering in gold-finished metals and adding textures through the plush Moroccan-inspired rug, green leather pouf and patterned silk purple pillow. She also helped Jessica re-think her living room layout, moving the placement of the sofa to another wall to create a more open feeling.
Don't miss the before ... can you believe the transformation? Far from the neutral and boring that Jessica wanted to avoid. It's cheerful and colorful and cozy! Shop the look http://www.decorist.com/makeovers/6/a-mid-century-inspired-living-room-makeover
Jessica Delaney


 Centre Sky Architecture Ltd
Photos by Karl Nuemann
Inspiration for a large rustic brown two-story wood house exterior remodel with a shed roof and a mixed material roof
Inspiration for a large rustic brown two-story wood house exterior remodel with a shed roof and a mixed material roof

 River Oak Cabinetry & Design
The island is maple wood with Iron Ore paint color. The Amish made beauty is not only home to the cooktop, seating and an abundance of drawer storage, but also a shallow charging cabinet with each shelf assigned to a family member. The island as well as the perimeter cabinets are topped with Vicostone quartz in Misterio, a white quartz with subtle grey veining throughout.
 Christina & Scott Cleveland
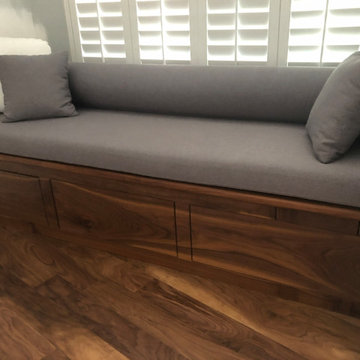
Banquet constructed of solid black walnut, matte oiled finish. 3 storage drawers (full depth) push to open and magnetically latch to shut. Same dor the bilateral side tables that we snuck into the design as a surprise feature for our customers. In this tiny south end condo (topping out at 465 sq ft!) all details had to be carefully considered and every nook and cranny not only assigned a single function - but many!

 Transitional Designs
My client wanted bold colors and a room that fueled her children’s creativity. We transformed the old storage space underneath the staircase into a playhouse by simply adding a door and tiny windows. On one side of the staircase I added a blackboard and on the other side the wall was covered in a laminate wood flooring to add texture completing the look of the playhouse. A custom designed writing desk with seating to accommodate both children for their art and homework assignments. The entire area is designed for playing, imagining and creating.
Javier Fernandez Transitional Designs, Interior Designer
Greg Pallante Photographer

 Kristina Crestin Design
Photographer: Jamie Salomon
Cabinetry: Covenant Construction LLC.
Inspiration for a contemporary home office remodel in Boston
Inspiration for a contemporary home office remodel in Boston

 North Fork Builders of Montana, Inc.
Photography - LongViews Studios
Huge mountain style open concept medium tone wood floor and brown floor family room photo with brown walls
Huge mountain style open concept medium tone wood floor and brown floor family room photo with brown walls
 USI Design & Remodeling

New Kitchen plan-
• Increase storage and functionality
• Removed Butlers access
• Appliance location re-assignments
• Converted to central Island configuration
• Transitional theme implemented
Family room:
Cabinet doors matched to kitchen.
Design By: Chris Chumbley & assoc.

 Allen Irvin - Designer
the "family" entrance has bench to take off shoes and store them, storage for sports equipment and school bags, a blackboard for chore assignment, mail sorting station, and a drop zone for electronics.

 Mitchell Wall Architecture and Design
Alise O'Brien Photography
Our assignment was to take a large traditional home in the French Eclectic style and update and renovate the interiors to reflect a more modern style. Many assume that modern furnishings only work in modern settings. This project proves that assumption to be wrong.

 Restructure Studio
Restructure Studio's Brookhaven Remodel updated the entrance and completely reconfigured the living, dining and kitchen areas, expanding the laundry room and adding a new powder bath. Guests now enter the home into the newly-assigned living space, while an open kitchen occupies the center of the home.

 Mabbott Seidel Architecture
photo by Ofer Wolberger
Inspiration for a contemporary kitchen remodel in New York
Inspiration for a contemporary kitchen remodel in New York
 Loxone Smart Home
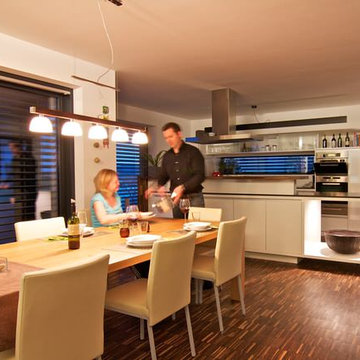
Throughout the house we've set lighting scenes, both to save on light switches and to make the most out of every single light in the house - which certainly wouldn't happen if every light was controlled by its own switch. In our kitchen for example we've got five different light circuits assigned in the various scenes.

 Steveworks LLC
Steve Greenberg
Mudroom - mid-sized craftsman ceramic tile mudroom idea in Boston with blue walls
Mudroom - mid-sized craftsman ceramic tile mudroom idea in Boston with blue walls

 Zelaya Properties LLC
We used: Custom cherry cabinetry in Arts & Crafts Shaker style by Kabinart in Boulder and Espresso stains. Liberty Hardware Venetian bronze 1-1/2" cabinet knobs. KitchenAid Architect II Series 22 CF counter-depth French door refrigerator. KitchenAid Architect Series II 27" convection single wall oven. KitchenAid 36" 6-burner dual fuel freestanding commercial-style range. KitchenAid Architect II Series 24" dishwasher. Sharp Insight Pro Series 24" built-in microwave drawer (Model #KB6524PS). Crystorama Solaris 12" wide pendant lights in English bronze. Granite countertops in Brown Fantasy. 3"x6" polished marble backsplash.
Paint colors:
Walls: Glidden Silver Cloud 30YY 63/024
Ceilings/Trims/Doors: Glidden Swan White GLC23
Robert B. Narod Photography

 Macik Custom Woodworking & Contracting, LLC
Using all components of a mudroom, this area assigns space to everything a family needs in a drop-off and pickup spot. Wall hooks make places to hang coats and backpacks and the overhead cabinets give homes to any stray belongings. Benjamin Moore Safaron Blue paired with Maple wood stained with weathered teak make this a gorgeous room for any home.
13