
Search results for "Assigned" in Home Design Ideas
 Gappsi
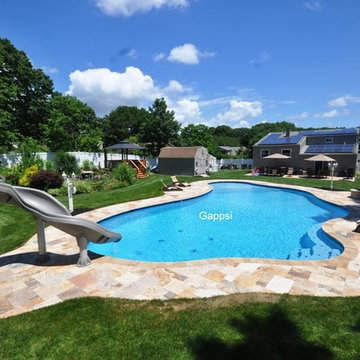
Gunite swimming pool was built in Coram, NY by Gappsi.
This gunite swimming pool was built in Coram, NY by Gappsi. The construction design layout, created by Giuseppe Abbrancati, consists of 10 inch walls and an 8 inch floor with 5,000 PSI dry-shot cement mix. The travertine pavers surrounding the pool were installed on 4 inches of poured concrete base and one inch of clean sand. The joints between pavers were filled with polymeric sand.This gunite swimming pool was built to accommodate the clients wishes. It measures over 1,400 sq ft of surface area, and has a depth going from 46 to 50 inches deep. The Fiorito used for the pool coping and surrounding patio is one of the most beautiful travertine patterns selected from the Gappsi Natural Stone Showroom collection. The pool design also incorporates a large sundeck that features a jet bubbler. It is entertaining for the kids and also serves as small water fountain feature in the center of the sundeck.The deep end of the gunite swimming pool contains a free form stairs and bench design. The plaster finish applied on the swimming pool walls is Diamond Brite Tahiti Blue, which is a combination of Tahoe Blue and Super Blue Diamond Brite quartz finishes. 6x6 inch tiles were installed at the water line and 3x3 inch tiles were used as markers at the edges of the steps and benches.The pool has many options starting with 3 large LED lights in the pool, one small light in the sundeck step, and the bubbler used in the sundeck has a light as well. The entire gunite swimming pool has a full automation system that works from a smart phone, allowing the customer to control the gas heater, salt chlorine generator, and Ozone system. On the outside of the pool, a wood-burning fire pit was built with firebricks and veneered with travertine. And at the deep end, a Inter-Fab X-Stream 2 pool slide was installed.
Letter From Customer
Our experience with Gappsi began in August., 2017 and it was purely by chance. My husband found their website, and dropped by their business after setting up an appointment with another pool builder down the block from them. Immediately upon walking into their place of business, he received a hospitable reception which gave him the “warm and fuzzy” feeling he likes to get when doing a business transaction. This is his indication of an honest, trustworthy company. And his intuition proved to be right. Having spent months prior doing research, we knew exactly what we wanted, a gunite pool to fit the existing landscape of our nice sized yard. The owner, Giuseppe Abbrancati, came out, took notes and pictures of our yard, and within a week, had computer generated renderings, which we were able to modify on the spot. Giuseppe and his son, Emanuele, did a phenomenal job at giving us exactly what we wanted, instead of trying to sell us on the expensive add-on features that we didn’t want. And what that enabled us to do was go bigger with our free-form design, one of the largest residential gunite pools they had done and at a very reasonable price. The only major hiccup was when their project manager had to be replaced, but once that hurdle was overcome, the newly assigned project manager, Tosh, made sure getting our pool, the gas lines, the electrical, the masonry, the sodding and landscaping were all completed in time for the opening of our pool in June, 2018. We are delighted and thrilled beyond measure at our resort style backyard. We would recommend Gappsi, a family-run business, to all!! Thanks for making our home the “destination stay-cation” of Coram, NY for our family and friends!! Everyone is in awe when they see it!
 The Hands Of Sean Perry
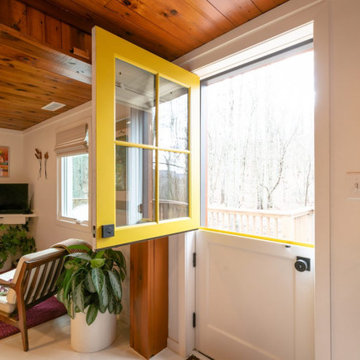
These Buncombe County homeowners were looking for a fun, postmodern space to host friends and family on their restful 40-acre mountain retreat, which includes their main home, a studio, and a cottage. With the assignment of two complete exterior and interior renovations for the ancillary quarters, The Hands of Sean Perry Co. got to work transforming the studio and cottage spaces into the getaway of this owner’s dreams.
Both structures received major upgrades, including refinishing the existing textured stucco for a smoother, clean aesthetic and also installing Americana thermally modified ash siding, custom built-in furniture, storage solutions and zinc roofing throughout.
Built into a hillside, the studio needed additional drainage support to prevent water from collecting against the foundation. To ensure its structural integrity for years to come, the team built a J drain mat into the walls and tied it into the floor system under the concrete slab.
In the cottage, the crew completed extensive renovations, including a new ladder and rail loft area — the perfect nook for cozying up to read on a rainy afternoon.
 SCC Interiors
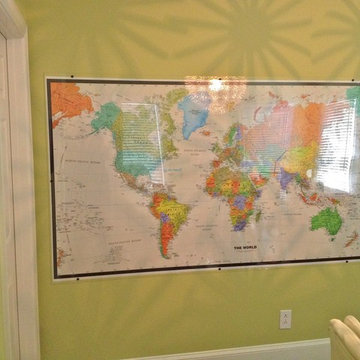
A space to track all the family's world travels and a reference for homework assignments. Also a handy scheduling chalk-board for keeping track of appointments.
Find the right local pro for your project
 Murphy Bros. Design | Build | Remodel
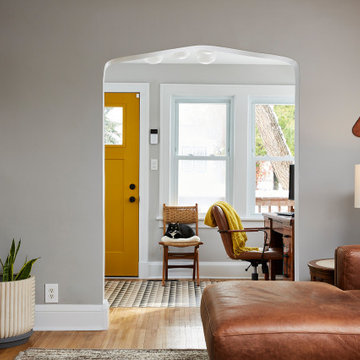
“Zoe (the homeowner) had a real vision for updating her 1926 home to make it her own and I was really excited to work with her on it,” remarked Murphy Bros. designer Cherie Poissant.
The 3rd priority tackled was a formerly (poorly) converted porch entry. It was cold, dark, and not welcoming. Removing the dark paneling and insulating with spray foam and installing new drywall really freshened up this space. Now it is a useable room, great for Zoe’s home office where her cats can keep an eye on the neighborhood.
“Cherie worked with me to review the whole home, assigning budgets to the different goals that I had”, explained Zoe. “Then I chose which projects to tackle first! But the real surprise was coming in under budget!”
 The Hands Of Sean Perry
These Buncombe County homeowners were looking for a fun, postmodern space to host friends and family on their restful 40-acre mountain retreat, which includes their main home, a studio, and a cottage. With the assignment of two complete exterior and interior renovations for the ancillary quarters, The Hands of Sean Perry Co. got to work transforming the studio and cottage spaces into the getaway of this owner’s dreams.
Both structures received major upgrades, including refinishing the existing textured stucco for a smoother, clean aesthetic and also installing Americana thermally modified ash siding, custom built-in furniture, storage solutions and zinc roofing throughout.
Built into a hillside, the studio needed additional drainage support to prevent water from collecting against the foundation. To ensure its structural integrity for years to come, the team built a J drain mat into the walls and tied it into the floor system under the concrete slab.
In the cottage, the crew completed extensive renovations, including a new ladder and rail loft area — the perfect nook for cozying up to read on a rainy afternoon.
 Belle Maison Interior Design
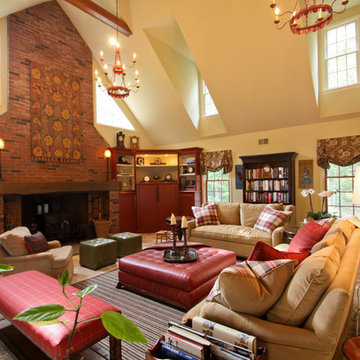
One of my most important jobs as an interior designer is to express the character and spirit of the homeowners I’m working with. The owners of this home in Long Valley made the assignment easy. Their personality informs every choice in the living room. It is inviting, comfortable, and full of interesting objects and intellectual possibilities.
A country feel pervades the spacious, high-ceilinged living room. Wool plaid fabrics, natural wool striped area rug and linen print window treatments add a rustic, earthy charm. We used the frame of the existing cabinets, exchanging the glass doors for raised wood panels with oversized handles, painted in a red barn finish. Inside the cabinets are all the usual home entertainment goodies—TV, stereo, CD and DVD storage. You can see a sample of the homeowners clock collection in the shelving, as well as their ample book collection in the standing bookcases. The square leather tufted ottoman works with the rich red fabrics and colors throughout the room, as does the antique tapestry on the chimney.
In the bookcases you’ll find at least one volume on every United States President. Between the books and the owner’s extensive baseball card collection, my husband has found it hard to tear himself away during the few times he’s joined me on my visits to Long Valley. For me the project has been blessed, a reminder of why I do what I do. Photo: Mitchell Engelmeyer

 Greenwood Bay
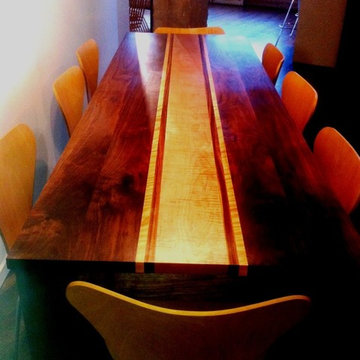
The assignment was to design a table that would work with contrasting light and dark wood throughout the clients newly renovated loft. We located the highly figured curly maple that graces the center of the table in a boutique mill in Pennsylvania and contrasted it with walnut, flame birch, and zebrawood to create our take on the classic Parsons table. True mortise and tenon joinery mean that this table will provide generations of service.
Greenwood Bay is custom woodworking studio that specializes in live edge furniture. We create stunning furniture widest assortment of unique and specialty woods available anywhere.
 Ocean Works Inc.
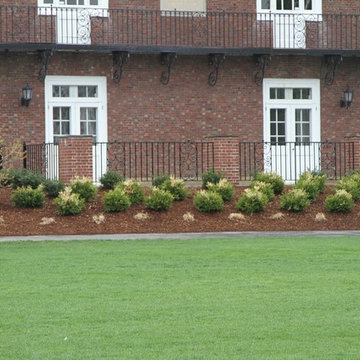
We’re happy to collaborate and contribute to a variety of projects. Our team worked with Towne Tree and Landscaping of Milton and Classic Masonry of Braintree on an assignment for Milton Academy in Milton, Massachusetts. In order to deliver a Steel Fence to perfect specifications for the client, we removed an antique railing, restored it and re-installed it. Also, we fabricated and installed two other railings for an existing staircase by duplicating a design in the panels. It was certainly a job well done by everyone involved!
For help with your next project, call us at 888.989.IRON (4766).
 The Boutique Real Estate Group
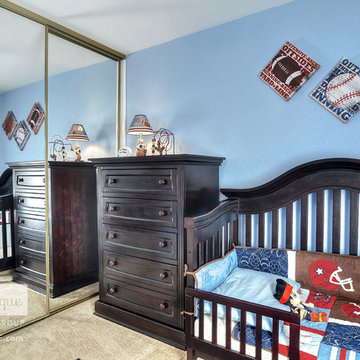
19957 Apple Creek Lane is a Gorgeous Single Level Condo with AMAZING VIEWS Located in the heart of Yorba Linda. This Fairmont Hills End-Unit Home Boasts 1,100 square feet. of Living Space with 3 Bedrooms & 2 bathrooms. Beautiful Designer Kitchen with Granite Slab Countertops & Professional Grade Appliances. Amazing Master Bedroom with massive closet and totally remodeled Master Bathroom. Wood floors throughout and new double pane windows in all rooms. Inside laundry and One Car Attached Garage with additional assigned parking. Huge Attic Area room for storage. Great Entertainers patio with Room for a BBQ & Entertaining.
 Margery Wedderburn Interiors

There is a dreamy quality about this stunning Federal period-style Charlottesville home that mentally transports one to faraway lands of blissful relaxation. Our studio preserved this romantic ambience by paying careful attention to detail in every room. We carefully assigned perfect spaces for the client’s treasured antiques and decor items. The foyer is a definitive highlight of the home, where the walls are faux-painted with continuous exterior views of the incredible mountains in the distance of this stately home. Cozy furnishings, beautiful window treatments, and exquisite rugs add an elegant, romantic touch.
Photography: Timothy Bell
---
Project designed by interior design studio Margery Wedderburn Interiors. They serve Northern Virginia areas including the D.C suburbs of Great Falls, McLean, Potomac, and Bethesda, along with Orlando and the rest of Central Florida.
For more about Margery Wedderburn interiors, see here: https://margerywedderburninteriors.com
To learn more about this project, see here:
https://margerywedderburninteriors.com/portfolio-page/federal-period-style-in-charlottesville-virginia/
 LOVEREALESTATE - Sutton Group West Coast Realty

Be your own landlord - 1100 square foot strata office unit located in the bustling Quadra Village. Walk up, second storey unit located on the north side of this 3-story purpose-built strata office building. High traffic location with good street visibility. One parking stall for the unit on the common property at the rear of the building is assigned by the Strata. Unit is currently demised into three office areas, a storage area, kitchenette, and 2-piece washroom. The unit has its own forced air heat & air conditioning unit, T-bar ceiling and recessed LED lighting. Bright, functional space close to downtown at an affordable price. | Karen Love (250)-727-5868 | RE/MAX Island Properties & www.KarenLove.com |
 The Hands Of Sean Perry

These Buncombe County homeowners were looking for a fun, postmodern space to host friends and family on their restful 40-acre mountain retreat, which includes their main home, a studio, and a cottage. With the assignment of two complete exterior and interior renovations for the ancillary quarters, The Hands of Sean Perry Co. got to work transforming the studio and cottage spaces into the getaway of this owner’s dreams.
Both structures received major upgrades, including refinishing the existing textured stucco for a smoother, clean aesthetic and also installing Americana thermally modified ash siding, custom built-in furniture, storage solutions and zinc roofing throughout.
Built into a hillside, the studio needed additional drainage support to prevent water from collecting against the foundation. To ensure its structural integrity for years to come, the team built a J drain mat into the walls and tied it into the floor system under the concrete slab.
In the cottage, the crew completed extensive renovations, including a new ladder and rail loft area — the perfect nook for cozying up to read on a rainy afternoon.

 jobalckwelljo
Bytes Online Training is the chosen option of professionals as well as corporate. Bytes Online Training provides wide-ranging training to prepare students to gather their job necessities.
Be the leader of next technology revolution by learning visual analytics for huge data sets and generate useful business insights. Tableau Training course is a visual learning package covering concepts of data visualization through Tableau. It provides a deeper understanding of Tableau Architecture and concepts of Filters, Parameters, Graphs, Maps, Table Calculation and Dashboards. The course further trains you on Aggregating data, Data Blending, and R Connectivity with Tableau. Tableau Desktop 9 associate training provided by Bytes Online Training is to ensure you are ready to take up a job assignment requiring Tableau Desktop expertise. The course has been specifically designed to give your Tableau career a strong boost. The focus of the course is to help you learn Tableau Desktop 9 skills, such as visualization building, analytics and dashboards.
Please call us for the Demo Classes we have regular batches and weekend batches.
Bytes Online Training
Contact Number: USA : +1 732-475-4280, +1 732-593-8417.
Mail: contact@bytesonlinetraining.com
Visit us: http://www.bytesonlinetraining.com/product/tableau/
 The Boutique Real Estate Group
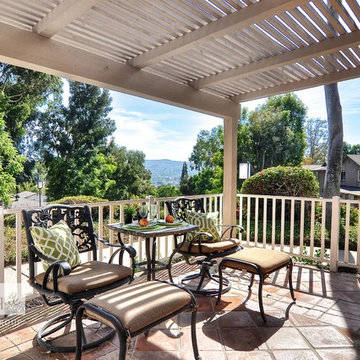
19957 Apple Creek Lane is a Gorgeous Single Level Condo with AMAZING VIEWS Located in the heart of Yorba Linda. This Fairmont Hills End-Unit Home Boasts 1,100 square feet. of Living Space with 3 Bedrooms & 2 bathrooms. Beautiful Designer Kitchen with Granite Slab Countertops & Professional Grade Appliances. Amazing Master Bedroom with massive closet and totally remodeled Master Bathroom. Wood floors throughout and new double pane windows in all rooms. Inside laundry and One Car Attached Garage with additional assigned parking. Huge Attic Area room for storage. Great Entertainers patio with Room for a BBQ & Entertaining.
 Reflections Water Gardens
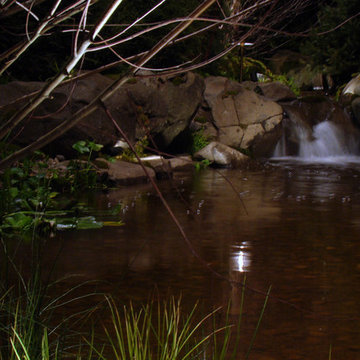
Our goal was to create a concept for the client using an assigned space that would resemble a mountain stream. From concept to completion, the entire project was designed and installed by us. Our expectations were high for finishing on time and for the overall aesthetic value of the area. The client also demands quality and for construction that is completed on-time.
The end result was a walk-up pond complete with waterfall and natural landscaping using local rock, boulders and native plants, useable kayaks, and water filled with colorful koi. From any angle, both large and small bits of a natural water feature and surrounding rock and plants were viewable. Standing on the bank of the pond, it was easy to forget one was in a Man made landscape.
Photo by Larry Carnes

 Mood Interieur
My clients have a beautiful, contemporary villa.
They wanted to redecorate their living room. The set-up of their furniture was not practical. Because of the sofa with the chaise-longue they could only sit comfortable with 3 people.
My assignment was to add enough furniture so that they were able to sit in the living room with, at least, 4 people. The persons on the couch and/or lounge chair had to be able to reach the salon table. The living room had to be more cozy.
Mood Interieur proposed to keep the beautiful B&B Bend Sofa and add another element. We checked with B&B Italia if they could guarantee the color.
Furthermore, Mood Interieur advised a lounge chair, a salon table and a beautiful pot to separate the lounge corner from the rest of the living room.
Here's the result.
 The Boutique Real Estate Group
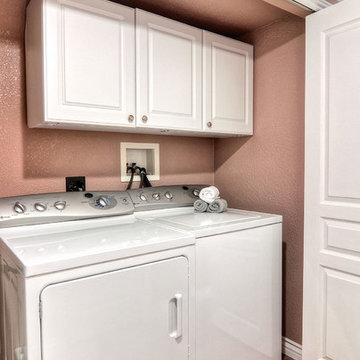
19957 Apple Creek Lane is a Gorgeous Single Level Condo with AMAZING VIEWS Located in the heart of Yorba Linda. This Fairmont Hills End-Unit Home Boasts 1,100 square feet. of Living Space with 3 Bedrooms & 2 bathrooms. Beautiful Designer Kitchen with Granite Slab Countertops & Professional Grade Appliances. Amazing Master Bedroom with massive closet and totally remodeled Master Bathroom. Wood floors throughout and new double pane windows in all rooms. Inside laundry and One Car Attached Garage with additional assigned parking. Huge Attic Area room for storage. Great Entertainers patio with Room for a BBQ & Entertaining.
 Margery Wedderburn Interiors
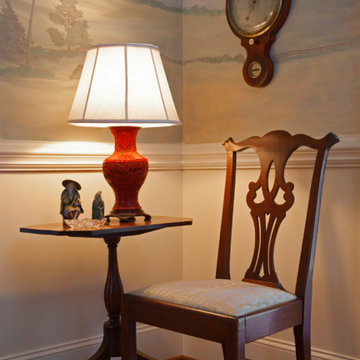
There is a dreamy quality about this stunning Federal period-style Charlottesville home that mentally transports one to faraway lands of blissful relaxation. Our studio preserved this romantic ambience by paying careful attention to detail in every room. We carefully assigned perfect spaces for the client’s treasured antiques and decor items. The foyer is a definitive highlight of the home, where the walls are faux-painted with continuous exterior views of the incredible mountains in the distance of this stately home. Cozy furnishings, beautiful window treatments, and exquisite rugs add an elegant, romantic touch.
Photography: Timothy Bell
---
Project designed by interior design studio Margery Wedderburn Interiors. They serve Northern Virginia areas including the D.C suburbs of Great Falls, McLean, Potomac, and Bethesda, along with Orlando and the rest of Central Florida.
For more about Margery Wedderburn interiors, see here: https://margerywedderburninteriors.com
To learn more about this project, see here:
https://margerywedderburninteriors.com/portfolio-page/federal-period-style-in-charlottesville-virginia/
15