
Search results for "Assigned" in Home Design Ideas
 Bob Chatham Custom Home Design
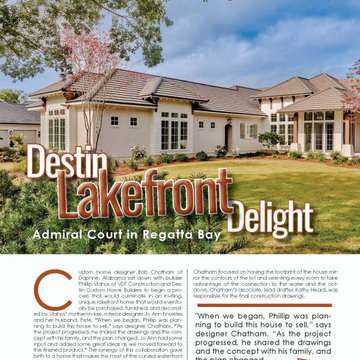
In the June/July issue of Coastal Lifestyle Magazine you will find our Destin Delight featured on pages 24-32. This spectacular waterfront home is a collaborative effort between Phillip Vlahos of VDT Construction, Bob Chatham Custom Home Design, and interior designer Jo Ann Knowles. Photos by Tim Kramer Photography.
 Design Vision Studio
Erik Grammer Photography -
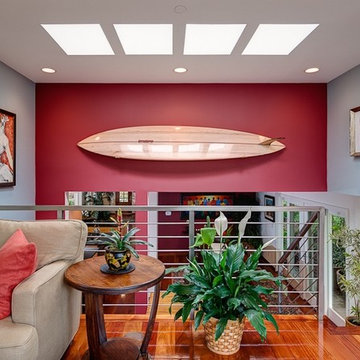
I recently came across a post on Facebook with a photo of an elderly couple with a quote saying "We were born in a time when if something was broken we would fix it, not throw it away..." This quote resonated with me. I found myself thinking of it while working on the same house - for the fourth time. I affectionately call this beautiful Southern California beach house the Humpty Dumpty home.
I started a wonderful business relationship with one of my favorite clients back in 2003. Initially, I was called in to "fix" and finish what another designer started. Once completed and with everything just so, the couple unfortunately divorced and amicably divided the art, rugs and furnishings. I was hired for a second time to recreate each room as close as possible to replace all items that were missing.
The house was happily restored back to the original design and all was well for a few years. My client relocated to the East Coast for a temporary job assignment and the house was rented to a person (whose name I can't say) from a famous all-girl band. During this time there was a problem with the upstairs laundry room and water damage occurred. I was hired for the third time to help repair and update (ever so slightly) some areas in the house. My client requested to keep the design and feeling of the house intact because he loved it so much.
A few years passed before a pipe broke in the master bathroom while the new renter was out of town on vacation. Unfortunately, things like this do happen - and if not attended to quickly, major damage can occur. In this case, nearly the entire house was flooded requiring it to be completely gutted and stripped down to the floorboards and studs. In January of this year, I was hired to help the client, the insurance company, and the contractor put the house back together again. But unlike the Humpty Dumpty story, this house has actually been put back together again - several times over.
Although, this house and client have experienced some challenges, I say this is a perfect example of design success. My client has had many opportunities to change and create something new in his environment with every mis-adventure. Instead, he realizes his home is exactly the way he likes it. It has been such an honor to work with this man who is definitive, trusting, and confident enough to create (or re-create) the perfect home that "fits" his personality and lifestyle.
Although this Humpty Dumpty home has been good for my business, I hope the next project with this client is to decorate another property - perhaps a New York City Apartment!
 Spacejoy
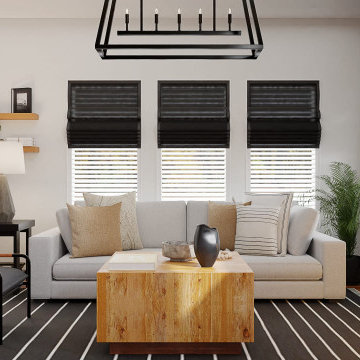
This monochromatic mid-century modern living room showcases a coastal design without going overboard. The warm rustic woods in the trays, shelves and coffee table mimic the colors found on the beach. While the coral, striped pillows and bright art add in an additional coastal feeling into the room. The room is balanced without feeling overdone.
Find the right local pro for your project
 Jasper + Phoenix
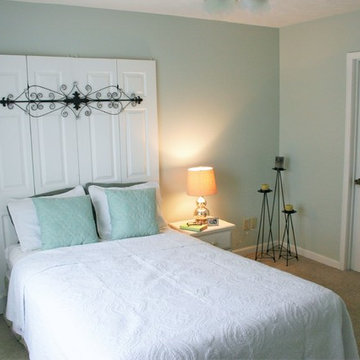
Amber works from home and was sacrificing a dining room for her home office. By utilizing the double wide closet space in her guest bedroom, she now walks into her home without the reminder of work, and can have guests over for a meal in her dining room (dining room reveal coming soon). The walls were freshly painted Sea Salt by Sherwin Williams. This gives the room a fresh, clean look and also adds contrast to the beige carpet.
Amber had her homework assignments cut out for her as she had to do some major purging in her throw all guest room. Once she started letting go, she was on a roll and continually surprised me as she cleaned out closets throughout the house. One dresser was filled with cds, dvds, books, albums, scrap-booking materials; items taking up precious real estate in her life that she didn't even know were there. There really wasn't a storage problem after-all, she was just holding on to a collection of things that no longer served her. Each time I would visit, and her space would become more open, I could see the weight lifting off her and her self love building. Amber had a recent breakup with her boyfriend and this makeover helped her not only focus on making a home sanctuary for herself, but helped her let go of the pains of the past and focus on the exciting future ahead. At one point when we were moving sofas in the living room (which we will also reveal soon), we found an ex's flip-flop. We were figuratively and literally sweeping away the past. Editing your home and your life makes room for your future; for new people and things. We are so happy to finally reveal the room to you! We can't wait to unveil the rest of Amber's home, once we complete the finishing touches.
Challenges:
Amber's home was filled with mix-matched furniture from family and college. She had no idea what her decorating style was. After shopping together and exchanging somepinterest boards, I was finally able to get a sense of what she loves.
I had to work on a tight budget, which meant really digging out the creativity and utilizing other items in the home. See how I transformed a table from the discard pile into a faux marble bedside table by clicking web link.
Amber's dad was able to help with the desk materials and building to cut costs.
We wanted to save the closet doors in the event she sold her home or no longer needed an office someday. There wasn't any extra space to store these closet doors, so I used them as a headboard.
The only items purchased were: Curtains, Curtain Rod, Bedspread Set, Throw Pillows, 2 Lamps and Paint.


 Ashley Kiely Living
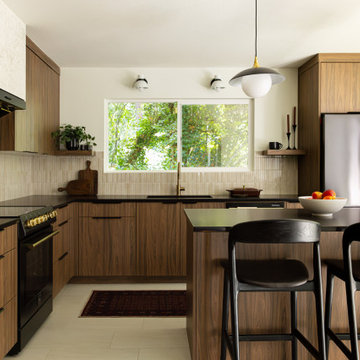
Mid-century modern kitchen remodel in Portland, Oregon, featuring walnut cabinetry, black countertops, a fluted tile backsplash and an island with seating.
 Design Vision Studio
Erik Grammer Photography -
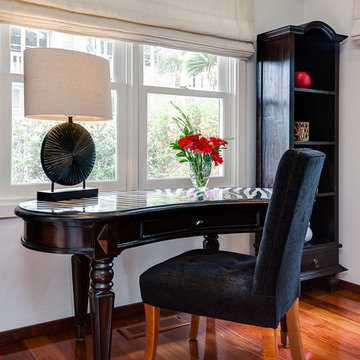
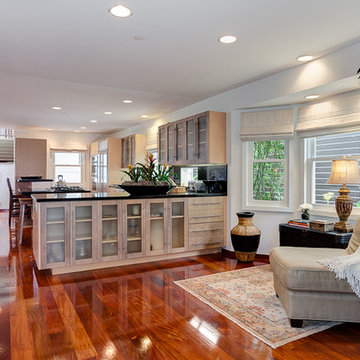
I recently came across a post on Facebook with a photo of an elderly couple with a quote saying "We were born in a time when if something was broken we would fix it, not throw it away..." This quote resonated with me. I found myself thinking of it while working on the same house - for the fourth time. I affectionately call this beautiful Southern California beach house the Humpty Dumpty home.
I started a wonderful business relationship with one of my favorite clients back in 2003. Initially, I was called in to "fix" and finish what another designer started. Once completed and with everything just so, the couple unfortunately divorced and amicably divided the art, rugs and furnishings. I was hired for a second time to recreate each room as close as possible to replace all items that were missing.
The house was happily restored back to the original design and all was well for a few years. My client relocated to the East Coast for a temporary job assignment and the house was rented to a person (whose name I can't say) from a famous all-girl band. During this time there was a problem with the upstairs laundry room and water damage occurred. I was hired for the third time to help repair and update (ever so slightly) some areas in the house. My client requested to keep the design and feeling of the house intact because he loved it so much.
A few years passed before a pipe broke in the master bathroom while the new renter was out of town on vacation. Unfortunately, things like this do happen - and if not attended to quickly, major damage can occur. In this case, nearly the entire house was flooded requiring it to be completely gutted and stripped down to the floorboards and studs. In January of this year, I was hired to help the client, the insurance company, and the contractor put the house back together again. But unlike the Humpty Dumpty story, this house has actually been put back together again - several times over.
Although, this house and client have experienced some challenges, I say this is a perfect example of design success. My client has had many opportunities to change and create something new in his environment with every mis-adventure. Instead, he realizes his home is exactly the way he likes it. It has been such an honor to work with this man who is definitive, trusting, and confident enough to create (or re-create) the perfect home that "fits" his personality and lifestyle.
Although this Humpty Dumpty home has been good for my business, I hope the next project with this client is to decorate another property - perhaps a New York City Apartment!

 Design Vision Studio
Erik Grammer Photography -
I recently came across a post on Facebook with a photo of an elderly couple with a quote saying "We were born in a time when if something was broken we would fix it, not throw it away..." This quote resonated with me. I found myself thinking of it while working on the same house - for the fourth time. I affectionately call this beautiful Southern California beach house the Humpty Dumpty home.
I started a wonderful business relationship with one of my favorite clients back in 2003. Initially, I was called in to "fix" and finish what another designer started. Once completed and with everything just so, the couple unfortunately divorced and amicably divided the art, rugs and furnishings. I was hired for a second time to recreate each room as close as possible to replace all items that were missing.
The house was happily restored back to the original design and all was well for a few years. My client relocated to the East Coast for a temporary job assignment and the house was rented to a person (whose name I can't say) from a famous all-girl band. During this time there was a problem with the upstairs laundry room and water damage occurred. I was hired for the third time to help repair and update (ever so slightly) some areas in the house. My client requested to keep the design and feeling of the house intact because he loved it so much.
A few years passed before a pipe broke in the master bathroom while the new renter was out of town on vacation. Unfortunately, things like this do happen - and if not attended to quickly, major damage can occur. In this case, nearly the entire house was flooded requiring it to be completely gutted and stripped down to the floorboards and studs. In January of this year, I was hired to help the client, the insurance company, and the contractor put the house back together again. But unlike the Humpty Dumpty story, this house has actually been put back together again - several times over.
Although, this house and client have experienced some challenges, I say this is a perfect example of design success. My client has had many opportunities to change and create something new in his environment with every mis-adventure. Instead, he realizes his home is exactly the way he likes it. It has been such an honor to work with this man who is definitive, trusting, and confident enough to create (or re-create) the perfect home that "fits" his personality and lifestyle.
Although this Humpty Dumpty home has been good for my business, I hope the next project with this client is to decorate another property - perhaps a New York City Apartment!
 Jasper + Phoenix
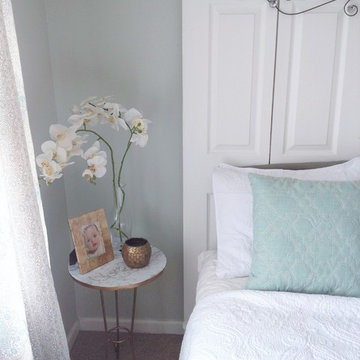
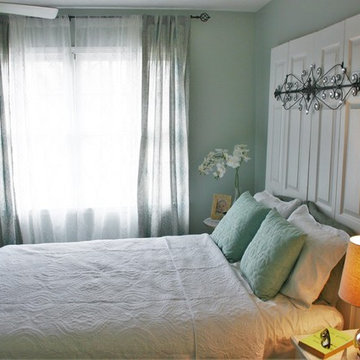
Amber works from home and was sacrificing a dining room for her home office. By utilizing the double wide closet space in her guest bedroom, she now walks into her home without the reminder of work, and can have guests over for a meal in her dining room (dining room reveal coming soon). The walls were freshly painted Sea Salt by Sherwin Williams. This gives the room a fresh, clean look and also adds contrast to the beige carpet.
Amber had her homework assignments cut out for her as she had to do some major purging in her throw all guest room. Once she started letting go, she was on a roll and continually surprised me as she cleaned out closets throughout the house. One dresser was filled with cds, dvds, books, albums, scrap-booking materials; items taking up precious real estate in her life that she didn't even know were there. There really wasn't a storage problem after-all, she was just holding on to a collection of things that no longer served her. Each time I would visit, and her space would become more open, I could see the weight lifting off her and her self love building. Amber had a recent breakup with her boyfriend and this makeover helped her not only focus on making a home sanctuary for herself, but helped her let go of the pains of the past and focus on the exciting future ahead. At one point when we were moving sofas in the living room (which we will also reveal soon), we found an ex's flip-flop. We were figuratively and literally sweeping away the past. Editing your home and your life makes room for your future; for new people and things. We are so happy to finally reveal the room to you! We can't wait to unveil the rest of Amber's home, once we complete the finishing touches.
Challenges:
Amber's home was filled with mix-matched furniture from family and college. She had no idea what her decorating style was. After shopping together and exchanging somepinterest boards, I was finally able to get a sense of what she loves.
I had to work on a tight budget, which meant really digging out the creativity and utilizing other items in the home. See how I transformed a table from the discard pile into a faux marble bedside table by clicking web link.
Amber's dad was able to help with the desk materials and building to cut costs.
We wanted to save the closet doors in the event she sold her home or no longer needed an office someday. There wasn't any extra space to store these closet doors, so I used them as a headboard.
The only items purchased were: Curtains, Curtain Rod, Bedspread Set, Throw Pillows, 2 Lamps and Paint.
 Jasper + Phoenix
Amber works from home and was sacrificing a dining room for her home office. By utilizing the double wide closet space in her guest bedroom, she now walks into her home without the reminder of work, and can have guests over for a meal in her dining room (dining room reveal coming soon). The walls were freshly painted Sea Salt by Sherwin Williams. This gives the room a fresh, clean look and also adds contrast to the beige carpet.
Amber had her homework assignments cut out for her as she had to do some major purging in her throw all guest room. Once she started letting go, she was on a roll and continually surprised me as she cleaned out closets throughout the house. One dresser was filled with cds, dvds, books, albums, scrap-booking materials; items taking up precious real estate in her life that she didn't even know were there. There really wasn't a storage problem after-all, she was just holding on to a collection of things that no longer served her. Each time I would visit, and her space would become more open, I could see the weight lifting off her and her self love building. Amber had a recent breakup with her boyfriend and this makeover helped her not only focus on making a home sanctuary for herself, but helped her let go of the pains of the past and focus on the exciting future ahead. At one point when we were moving sofas in the living room (which we will also reveal soon), we found an ex's flip-flop. We were figuratively and literally sweeping away the past. Editing your home and your life makes room for your future; for new people and things. We are so happy to finally reveal the room to you! We can't wait to unveil the rest of Amber's home, once we complete the finishing touches.
Challenges:
Amber's home was filled with mix-matched furniture from family and college. She had no idea what her decorating style was. After shopping together and exchanging somepinterest boards, I was finally able to get a sense of what she loves.
I had to work on a tight budget, which meant really digging out the creativity and utilizing other items in the home. See how I transformed a table from the discard pile into a faux marble bedside table by clicking web link.
Amber's dad was able to help with the desk materials and building to cut costs.
We wanted to save the closet doors in the event she sold her home or no longer needed an office someday. There wasn't any extra space to store these closet doors, so I used them as a headboard.
The only items purchased were: Curtains, Curtain Rod, Bedspread Set, Throw Pillows, 2 Lamps and Paint.
 Betsy Bassett Interiors
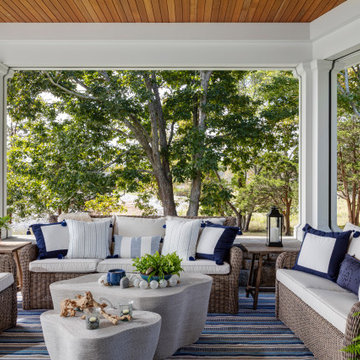
This Maine residence reimagines the traditional coastal cottage, expanding its vernacular across more than 8,000 square feet of thoughtfully designed living space. Every room captures dramatic views of the rugged coastline, complemented by carefully curated fabrics and textures that echo the natural landscape. The grand foyer flows seamlessly into a formal living room and an intimate reading nook. At the heart of the home, a chef's kitchen opens to a custom walk-in pantry and a striking walnut bar. The first floor is completed by an elegant dining room and a four-seasons family room that blurs the boundary between interior and exterior. The primary suite features a custom fireplace crafted from locally sourced stone, while the primary bathroom frames unobstructed ocean vistas. The second floor also includes two guest bedrooms, a luxurious laundry room, and dedicated spaces for both homeowners—an art studio and a sophisticated lounge. The lower level reveals an unexpected delight: a two-lane bowling alley enhanced by custom-designed wallpaper, adding a playful counterpoint to the home's refined coastal elegance.
 USI Design & Remodeling
Kitchens we are always going to love,
A Tailored Traditional Kitchen by USI.
For this Southlake, Texas residence, USI reimagined the kitchen and first floor through a comprehensive redesign centered on improved functionality, refined craftsmanship, and a timeless material palette.
The renovation began with a fundamental reset of the existing layout. Appliance assignments were reconsidered and relocated, while upgraded ventilation and entirely new electrical and plumbing plans established the infrastructure for a more functional, modern kitchen. Engineered hardwood flooring throughout the first floor further unifies the home's spaces, creating a continuous foundation for the renovation.
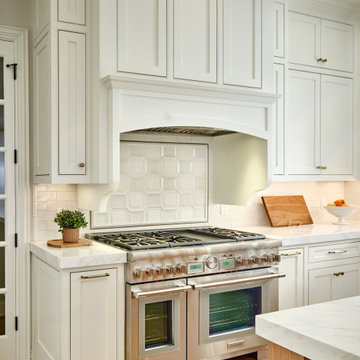
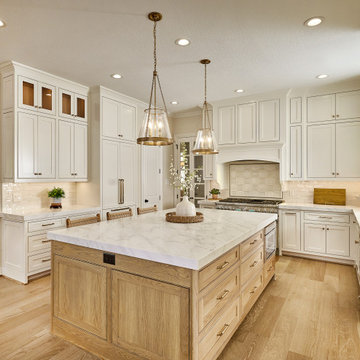
At the heart of the kitchen, custom inset white oak cabinetry brings warmth and architectural character. The cabinetry is finished in a combination of Dura Seal Weathered Gray and Benjamin Moore White Dove, creating a subtle contrast between natural wood and painted millwork. Walls throughout the space are finished in Benjamin Moore White Duck, providing a soft, warm neutral backdrop.
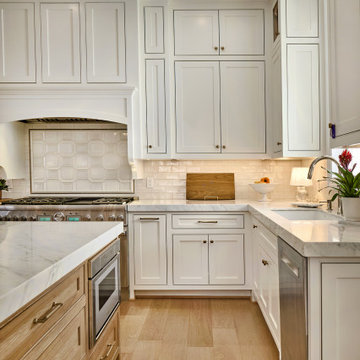
The countertops are crafted from Bianco Bella marble, finished with a substantial 2½-inch mitered edge that gives the perimeter a tailored, furniture-like presence. The marble's natural movement adds depth and variation while complementing the restrained cabinetry palette.
The backsplash introduces another layer of craftsmanship through Walker Zanger tile. A distinctive Ecru Marquis installation creates a focal point at the range and hood, while 3x6 Cafe Milk tile continues across the perimeter for a quieter, cohesive treatment. Together, the two selections establish hierarchy without overwhelming the architecture of the kitchen.
Appliances by Thermador were integrated into the redesigned cabinetry and infrastructure. The suite includes a Pro Grand 48-inch range, drawer microwave, 42-inch panel-ready refrigeration, and panel-ready dishwasher. The concealed refrigeration and dishwasher allow the custom cabinetry to remain visually continuous, while the professional range serves as both a functional centerpiece and an architectural focal point.
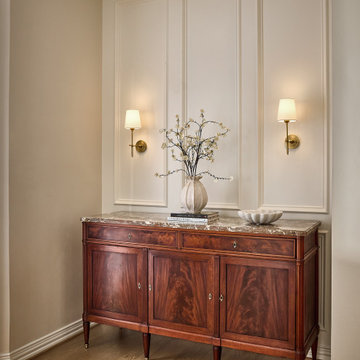
Beyond the kitchen, the adjacent dining space carries the same warm, collected sensibility. Glass-front cabinetry, natural woven furnishings, soft textiles, and abundant windows connect the interior to the surrounding landscape. The palette of oak, ivory, warm gray, and muted stone creates an atmosphere that feels sophisticated without sacrificing comfort.
The completed renovation is ultimately about balance—between craftsmanship and modern infrastructure, natural materials and painted millwork, visual beauty and everyday performance. Every element, from the reconfigured floor plan and concealed appliances to the custom cabinetry, marble fabrication, and layered tilework, was selected to create a kitchen that feels inherently connected to the home.
 Bes Builder
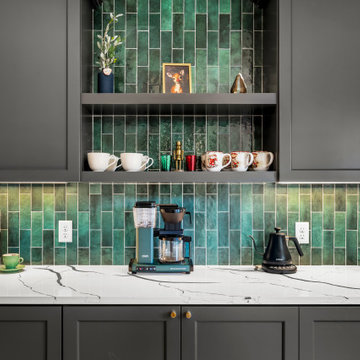
We transformed the unused area behind the kitchen into a stunning coffee bar, complete with rich cabinetry, quartz countertops, and a bold green tile backsplash. By relocating the washer and dryer from the garage and seamlessly enclosing them within the cabinetry, we gained valuable garage space while keeping the coffee bar’s elegant design intact
 Design Vision Studio
Erik Grammer Photography -
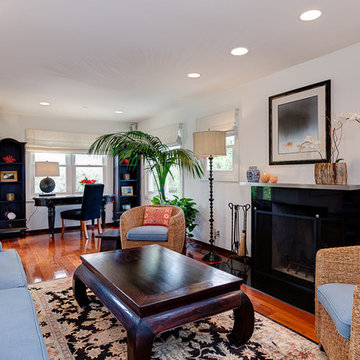
I recently came across a post on Facebook with a photo of an elderly couple with a quote saying "We were born in a time when if something was broken we would fix it, not throw it away..." This quote resonated with me. I found myself thinking of it while working on the same house - for the fourth time. I affectionately call this beautiful Southern California beach house the Humpty Dumpty home.
I started a wonderful business relationship with one of my favorite clients back in 2003. Initially, I was called in to "fix" and finish what another designer started. Once completed and with everything just so, the couple unfortunately divorced and amicably divided the art, rugs and furnishings. I was hired for a second time to recreate each room as close as possible to replace all items that were missing.
The house was happily restored back to the original design and all was well for a few years. My client relocated to the East Coast for a temporary job assignment and the house was rented to a person (whose name I can't say) from a famous all-girl band. During this time there was a problem with the upstairs laundry room and water damage occurred. I was hired for the third time to help repair and update (ever so slightly) some areas in the house. My client requested to keep the design and feeling of the house intact because he loved it so much.
A few years passed before a pipe broke in the master bathroom while the new renter was out of town on vacation. Unfortunately, things like this do happen - and if not attended to quickly, major damage can occur. In this case, nearly the entire house was flooded requiring it to be completely gutted and stripped down to the floorboards and studs. In January of this year, I was hired to help the client, the insurance company, and the contractor put the house back together again. But unlike the Humpty Dumpty story, this house has actually been put back together again - several times over.
Although, this house and client have experienced some challenges, I say this is a perfect example of design success. My client has had many opportunities to change and create something new in his environment with every mis-adventure. Instead, he realizes his home is exactly the way he likes it. It has been such an honor to work with this man who is definitive, trusting, and confident enough to create (or re-create) the perfect home that "fits" his personality and lifestyle.
Although this Humpty Dumpty home has been good for my business, I hope the next project with this client is to decorate another property - perhaps a New York City Apartment!
 USI Design & Remodeling
Kitchens we are always going to love,
A Tailored Traditional Kitchen by USI.
For this Southlake, Texas residence, USI reimagined the kitchen and first floor through a comprehensive redesign centered on improved functionality, refined craftsmanship, and a timeless material palette.
The renovation began with a fundamental reset of the existing layout. Appliance assignments were reconsidered and relocated, while upgraded ventilation and entirely new electrical and plumbing plans established the infrastructure for a more functional, modern kitchen. Engineered hardwood flooring throughout the first floor further unifies the home's spaces, creating a continuous foundation for the renovation.
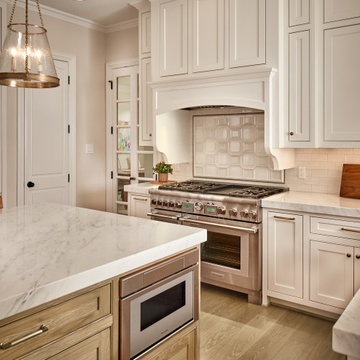
At the heart of the kitchen, custom inset white oak cabinetry brings warmth and architectural character. The cabinetry is finished in a combination of Dura Seal Weathered Gray and Benjamin Moore White Dove, creating a subtle contrast between natural wood and painted millwork. Walls throughout the space are finished in Benjamin Moore White Duck, providing a soft, warm neutral backdrop.
The countertops are crafted from Bianco Bella marble, finished with a substantial 2½-inch mitered edge that gives the perimeter a tailored, furniture-like presence. The marble's natural movement adds depth and variation while complementing the restrained cabinetry palette.
The backsplash introduces another layer of craftsmanship through Walker Zanger tile. A distinctive Ecru Marquis installation creates a focal point at the range and hood, while 3x6 Cafe Milk tile continues across the perimeter for a quieter, cohesive treatment. Together, the two selections establish hierarchy without overwhelming the architecture of the kitchen.
Appliances by Thermador were integrated into the redesigned cabinetry and infrastructure. The suite includes a Pro Grand 48-inch range, drawer microwave, 42-inch panel-ready refrigeration, and panel-ready dishwasher. The concealed refrigeration and dishwasher allow the custom cabinetry to remain visually continuous, while the professional range serves as both a functional centerpiece and an architectural focal point.
Beyond the kitchen, the adjacent dining space carries the same warm, collected sensibility. Glass-front cabinetry, natural woven furnishings, soft textiles, and abundant windows connect the interior to the surrounding landscape. The palette of oak, ivory, warm gray, and muted stone creates an atmosphere that feels sophisticated without sacrificing comfort.
The completed renovation is ultimately about balance—between craftsmanship and modern infrastructure, natural materials and painted millwork, visual beauty and everyday performance. Every element, from the reconfigured floor plan and concealed appliances to the custom cabinetry, marble fabrication, and layered tilework, was selected to create a kitchen that feels inherently connected to the home.
 USI Design & Remodeling
Kitchens we are always going to love,
A Tailored Traditional Kitchen by USI.
For this Southlake, Texas residence, USI reimagined the kitchen and first floor through a comprehensive redesign centered on improved functionality, refined craftsmanship, and a timeless material palette.
The renovation began with a fundamental reset of the existing layout. Appliance assignments were reconsidered and relocated, while upgraded ventilation and entirely new electrical and plumbing plans established the infrastructure for a more functional, modern kitchen. Engineered hardwood flooring throughout the first floor further unifies the home's spaces, creating a continuous foundation for the renovation.
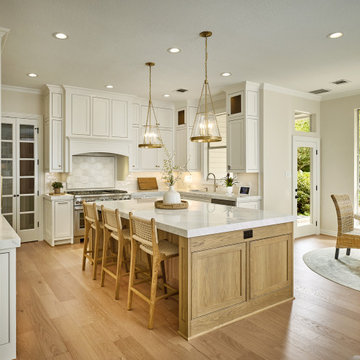
At the heart of the kitchen, custom inset white oak cabinetry brings warmth and architectural character. The cabinetry is finished in a combination of Dura Seal Weathered Gray and Benjamin Moore White Dove, creating a subtle contrast between natural wood and painted millwork. Walls throughout the space are finished in Benjamin Moore White Duck, providing a soft, warm neutral backdrop.
The countertops are crafted from Bianco Bella marble, finished with a substantial 2½-inch mitered edge that gives the perimeter a tailored, furniture-like presence. The marble's natural movement adds depth and variation while complementing the restrained cabinetry palette.
The backsplash introduces another layer of craftsmanship through Walker Zanger tile. A distinctive Ecru Marquis installation creates a focal point at the range and hood, while 3x6 Cafe Milk tile continues across the perimeter for a quieter, cohesive treatment. Together, the two selections establish hierarchy without overwhelming the architecture of the kitchen.
Appliances by Thermador were integrated into the redesigned cabinetry and infrastructure. The suite includes a Pro Grand 48-inch range, drawer microwave, 42-inch panel-ready refrigeration, and panel-ready dishwasher. The concealed refrigeration and dishwasher allow the custom cabinetry to remain visually continuous, while the professional range serves as both a functional centerpiece and an architectural focal point.
Beyond the kitchen, the adjacent dining space carries the same warm, collected sensibility. Glass-front cabinetry, natural woven furnishings, soft textiles, and abundant windows connect the interior to the surrounding landscape. The palette of oak, ivory, warm gray, and muted stone creates an atmosphere that feels sophisticated without sacrificing comfort.
The completed renovation is ultimately about balance—between craftsmanship and modern infrastructure, natural materials and painted millwork, visual beauty and everyday performance. Every element, from the reconfigured floor plan and concealed appliances to the custom cabinetry, marble fabrication, and layered tilework, was selected to create a kitchen that feels inherently connected to the home.
 USI Design & Remodeling
Kitchens we are always going to love,
A Tailored Traditional Kitchen by USI.
For this Southlake, Texas residence, USI reimagined the kitchen and first floor through a comprehensive redesign centered on improved functionality, refined craftsmanship, and a timeless material palette.
The renovation began with a fundamental reset of the existing layout. Appliance assignments were reconsidered and relocated, while upgraded ventilation and entirely new electrical and plumbing plans established the infrastructure for a more functional, modern kitchen. Engineered hardwood flooring throughout the first floor further unifies the home's spaces, creating a continuous foundation for the renovation.
At the heart of the kitchen, custom inset white oak cabinetry brings warmth and architectural character. The cabinetry is finished in a combination of Dura Seal Weathered Gray and Benjamin Moore White Dove, creating a subtle contrast between natural wood and painted millwork. Walls throughout the space are finished in Benjamin Moore White Duck, providing a soft, warm neutral backdrop.
The countertops are crafted from Bianco Bella marble, finished with a substantial 2½-inch mitered edge that gives the perimeter a tailored, furniture-like presence. The marble's natural movement adds depth and variation while complementing the restrained cabinetry palette.
The backsplash introduces another layer of craftsmanship through Walker Zanger tile. A distinctive Ecru Marquis installation creates a focal point at the range and hood, while 3x6 Cafe Milk tile continues across the perimeter for a quieter, cohesive treatment. Together, the two selections establish hierarchy without overwhelming the architecture of the kitchen.
Appliances by Thermador were integrated into the redesigned cabinetry and infrastructure. The suite includes a Pro Grand 48-inch range, drawer microwave, 42-inch panel-ready refrigeration, and panel-ready dishwasher. The concealed refrigeration and dishwasher allow the custom cabinetry to remain visually continuous, while the professional range serves as both a functional centerpiece and an architectural focal point.
Beyond the kitchen, the adjacent dining space carries the same warm, collected sensibility. Glass-front cabinetry, natural woven furnishings, soft textiles, and abundant windows connect the interior to the surrounding landscape. The palette of oak, ivory, warm gray, and muted stone creates an atmosphere that feels sophisticated without sacrificing comfort.
The completed renovation is ultimately about balance—between craftsmanship and modern infrastructure, natural materials and painted millwork, visual beauty and everyday performance. Every element, from the reconfigured floor plan and concealed appliances to the custom cabinetry, marble fabrication, and layered tilework, was selected to create a kitchen that feels inherently connected to the home.
 USI Design & Remodeling
Kitchens we are always going to love,
A Tailored Traditional Kitchen by USI.
For this Southlake, Texas residence, USI reimagined the kitchen and first floor through a comprehensive redesign centered on improved functionality, refined craftsmanship, and a timeless material palette.
The renovation began with a fundamental reset of the existing layout. Appliance assignments were reconsidered and relocated, while upgraded ventilation and entirely new electrical and plumbing plans established the infrastructure for a more functional, modern kitchen. Engineered hardwood flooring throughout the first floor further unifies the home's spaces, creating a continuous foundation for the renovation.
At the heart of the kitchen, custom inset white oak cabinetry brings warmth and architectural character. The cabinetry is finished in a combination of Dura Seal Weathered Gray and Benjamin Moore White Dove, creating a subtle contrast between natural wood and painted millwork. Walls throughout the space are finished in Benjamin Moore White Duck, providing a soft, warm neutral backdrop.
The countertops are crafted from Bianco Bella marble, finished with a substantial 2½-inch mitered edge that gives the perimeter a tailored, furniture-like presence. The marble's natural movement adds depth and variation while complementing the restrained cabinetry palette.
The backsplash introduces another layer of craftsmanship through Walker Zanger tile. A distinctive Ecru Marquis installation creates a focal point at the range and hood, while 3x6 Cafe Milk tile continues across the perimeter for a quieter, cohesive treatment. Together, the two selections establish hierarchy without overwhelming the architecture of the kitchen.
Appliances by Thermador were integrated into the redesigned cabinetry and infrastructure. The suite includes a Pro Grand 48-inch range, drawer microwave, 42-inch panel-ready refrigeration, and panel-ready dishwasher. The concealed refrigeration and dishwasher allow the custom cabinetry to remain visually continuous, while the professional range serves as both a functional centerpiece and an architectural focal point.
Beyond the kitchen, the adjacent dining space carries the same warm, collected sensibility. Glass-front cabinetry, natural woven furnishings, soft textiles, and abundant windows connect the interior to the surrounding landscape. The palette of oak, ivory, warm gray, and muted stone creates an atmosphere that feels sophisticated without sacrificing comfort.
The completed renovation is ultimately about balance—between craftsmanship and modern infrastructure, natural materials and painted millwork, visual beauty and everyday performance. Every element, from the reconfigured floor plan and concealed appliances to the custom cabinetry, marble fabrication, and layered tilework, was selected to create a kitchen that feels inherently connected to the home.
 USI Design & Remodeling
Kitchens we are always going to love,
A Tailored Traditional Kitchen by USI.
For this Southlake, Texas residence, USI reimagined the kitchen and first floor through a comprehensive redesign centered on improved functionality, refined craftsmanship, and a timeless material palette.
The renovation began with a fundamental reset of the existing layout. Appliance assignments were reconsidered and relocated, while upgraded ventilation and entirely new electrical and plumbing plans established the infrastructure for a more functional, modern kitchen. Engineered hardwood flooring throughout the first floor further unifies the home's spaces, creating a continuous foundation for the renovation.
At the heart of the kitchen, custom inset white oak cabinetry brings warmth and architectural character. The cabinetry is finished in a combination of Dura Seal Weathered Gray and Benjamin Moore White Dove, creating a subtle contrast between natural wood and painted millwork. Walls throughout the space are finished in Benjamin Moore White Duck, providing a soft, warm neutral backdrop.
The countertops are crafted from Bianco Bella marble, finished with a substantial 2½-inch mitered edge that gives the perimeter a tailored, furniture-like presence. The marble's natural movement adds depth and variation while complementing the restrained cabinetry palette.
The backsplash introduces another layer of craftsmanship through Walker Zanger tile. A distinctive Ecru Marquis installation creates a focal point at the range and hood, while 3x6 Cafe Milk tile continues across the perimeter for a quieter, cohesive treatment. Together, the two selections establish hierarchy without overwhelming the architecture of the kitchen.
Appliances by Thermador were integrated into the redesigned cabinetry and infrastructure. The suite includes a Pro Grand 48-inch range, drawer microwave, 42-inch panel-ready refrigeration, and panel-ready dishwasher. The concealed refrigeration and dishwasher allow the custom cabinetry to remain visually continuous, while the professional range serves as both a functional centerpiece and an architectural focal point.
Beyond the kitchen, the adjacent dining space carries the same warm, collected sensibility. Glass-front cabinetry, natural woven furnishings, soft textiles, and abundant windows connect the interior to the surrounding landscape. The palette of oak, ivory, warm gray, and muted stone creates an atmosphere that feels sophisticated without sacrificing comfort.
The completed renovation is ultimately about balance—between craftsmanship and modern infrastructure, natural materials and painted millwork, visual beauty and everyday performance. Every element, from the reconfigured floor plan and concealed appliances to the custom cabinetry, marble fabrication, and layered tilework, was selected to create a kitchen that feels inherently connected to the home.
31