
Search results for "Assignment" in Home Design Ideas
 Margery Wedderburn Interiors

There is a dreamy quality about this stunning Federal period-style Charlottesville home that mentally transports one to faraway lands of blissful relaxation. Our studio preserved this romantic ambience by paying careful attention to detail in every room. We carefully assigned perfect spaces for the client’s treasured antiques and decor items. The foyer is a definitive highlight of the home, where the walls are faux-painted with continuous exterior views of the incredible mountains in the distance of this stately home. Cozy furnishings, beautiful window treatments, and exquisite rugs add an elegant, romantic touch.
Photography: Timothy Bell
---
Project designed by interior design studio Margery Wedderburn Interiors. They serve Northern Virginia areas including the D.C suburbs of Great Falls, McLean, Potomac, and Bethesda, along with Orlando and the rest of Central Florida.
For more about Margery Wedderburn interiors, see here: https://margerywedderburninteriors.com
To learn more about this project, see here:
https://margerywedderburninteriors.com/portfolio-page/federal-period-style-in-charlottesville-virginia/


Find the right local pro for your project
 Glenview Haus – Custom Doors & Wine Cellars
Building a Dream: the Creation of a Wine Cellar
A dream house is more than walls and a roof, it is a place full of things that you love. When David Rabin got the chance to build the house of his dreams, it wasn’t enough to simply use stone instead of brick or wood instead of tile. He had to fill it with people and things he loved. So, as a passionate collector of wine, he set out to build a custom wine cellar.
He had never built a wine cellar before and had his reservations. He wondered what it would take to make it beautiful, a place where he could store cases of wine as well as proudly show off special, trophy bottles.
“One of my biggest worries, though, was space,” said David. “We knew we wanted a wine cellar, and that we wanted it to be gorgeous, but we had no idea where it would be or if we even had the space for one.”
Glenview Haus had already given David his custom, wooden entry door and was ready to create a high-quality wine cellar that was customized to fit his vision. David recalls with awe how helpful the team at Glenview Haus was when approaching the project he assigned them.
“What the team at Glenview Haus did was designate space, and then worked to maximize the space for ultimate storage and efficiency,” said David. “We were nervous that the smaller space would eliminate our ability to make it beautiful. But the team at Glenview Haus was able to work with our interior designer to make it absolutely stunning.”
Wine Cellar Cooling System
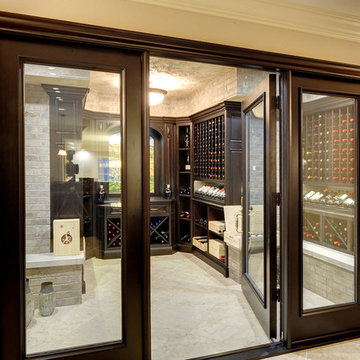
By installing a state-of-the-art cooling system that automatically keeps the cellar at the ideal temperature and humidity level, Glenview Haus was able to create the ideal wine cellar environment. The team helped David choose from a variety of furniture-grade wood species, that they could handcraft so as to add all the detail that would help make David’s wine cellar uniquely designed. Glenview Haus’ team also collaborated with the interior designer to create the perfect atmosphere for David’s custom wine cellar.
Wine Cellar Craftsmanship
Glenview Haus designed a see-through glass entry system, to protect and show off the extensive collection of wine. Inside they helped create a masterpiece, from floor to ceiling. The team brought in brick veneers for the walls to complement the stained Mahogany horizontal display, and that gave the entire cellar a rustic feel. A textured, painted ceiling completed the look, contributing to the incredible, other-worldly feel. David’s artisan, custom wine cellar did exactly what he dreamed it would do and transported all visitors to a vineyard on the Italian countryside.
“The team constructed us a space to hang a landscape painting of a vineyard,” said David. “This painting, along with all of the other amazing design elements give viewers looking into the cellar the feeling that they are outside looking into something that you’d imagine would only exist in Italy.”
Glenview Haus helped David create a wine cellar that not only had ample storage but that was customized and designed to meet his ultimate vision.
 Brett Marlo Design Build

Believe it or not, the previous entry was through the laundry room! We assigned a new entry door that led directly into the great room. With creative a floor design, the entry became a fun focal point!
 Macik Custom Woodworking & Contracting, LLC
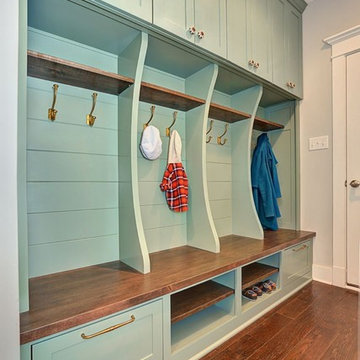
Using all components of a mudroom, this area assigns space to everything a family needs in a drop-off and pickup spot. Wall hooks make places to hang coats and backpacks and the overhead cabinets give homes to any stray belongings. Benjamin Moore Safaron Blue paired with Maple wood stained with weathered teak make this a gorgeous room for any home.
 Transitional Designs

My client wanted bold colors and a room that fueled her children’s creativity. We transformed the old storage space underneath the staircase into a playhouse by simply adding a door and tiny windows. On one side of the staircase I added a blackboard and on the other side the wall was covered in a laminate wood flooring to add texture completing the look of the playhouse. A custom designed writing desk with seating to accommodate both children for their art and homework assignments. The entire area is designed for playing, imagining and creating.
Javier Fernandez Transitional Designs, Interior Designer
Greg Pallante Photographer
 FA Design Build

Our clients returned to their home in Burke, Virginia, after renting it during military assignments. Their outdated and cramped kitchen did not work for their busy family. They turned to FA Design Build to redesign the look and layout of the space. Originally, the space was a breakfast nook, a small U-shaped kitchen, and a garage entryway. By removing a framed pantry, bulkheads, and walls, we opened the space the length of the house. The result is an open concept room that serves as the hub of the home. The design incorporates stained cherry cabinetry, Armstrong Vivero luxury vinyl floor, and quartz countertops -- all ideals choices for beauty and low maintenance living.
 The Hands Of Sean Perry
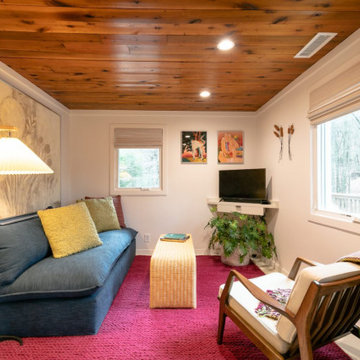
These Buncombe County homeowners were looking for a fun, postmodern space to host friends and family on their restful 40-acre mountain retreat, which includes their main home, a studio, and a cottage. With the assignment of two complete exterior and interior renovations for the ancillary quarters, The Hands of Sean Perry Co. got to work transforming the studio and cottage spaces into the getaway of this owner’s dreams.
Both structures received major upgrades, including refinishing the existing textured stucco for a smoother, clean aesthetic and also installing Americana thermally modified ash siding, custom built-in furniture, storage solutions and zinc roofing throughout.
Built into a hillside, the studio needed additional drainage support to prevent water from collecting against the foundation. To ensure its structural integrity for years to come, the team built a J drain mat into the walls and tied it into the floor system under the concrete slab.
In the cottage, the crew completed extensive renovations, including a new ladder and rail loft area — the perfect nook for cozying up to read on a rainy afternoon.
 Jones Pierce Studios
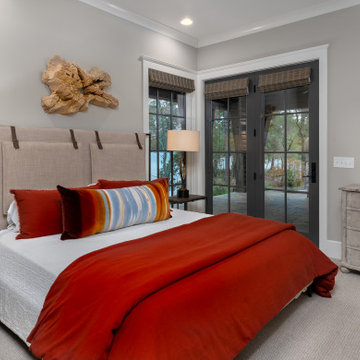
The Owners used some great tactics for "Hosting of the Masses":
- There is a laundry on all three floors so linens do not migrate and guests have an option to help close down for the weekend.
- A "No Assigned Bedroom" policy keeps kids from claiming bedrooms, encouraging everyone to pack it in and pack it out for maximum flexibility.
 StoneUnlimited Kitchen and Bath Remodeling
This aesthetically pleasing master bathroom is the perfect place for our clients to start and end each day. Fully customized shower fixtures and a deep soaking tub will provide the perfect solutions to destress and unwind. Our client's love for plants translates beautifully into this space with a sage green double vanity that brings life and serenity into their master bath retreat. Opting to utilize softer patterned tile throughout the space, makes it more visually expansive while gold accessories, natural wood elements, and strategically placed rugs throughout the room, make it warm and inviting.
Committing to a color scheme in a space can be overwhelming at times when considering the number of options that are available. This master bath is a perfect example of how to incorporate color into a room tastefully, while still having a cohesive design.
Items used in this space include:
Waypoint Living Spaces Cabinetry in Sage Green
Calacatta Italia Manufactured Quartz Vanity Tops
Elegant Stone Onice Bianco Tile
Natural Marble Herringbone Tile
Delta Cassidy Collection Fixtures
Want to see more samples of our work or before and after photographs of this project?
Visit the Stoneunlimited Kitchen and Bath website:
www.stoneunlimited.net
Stoneunlimited Kitchen and Bath is a full scope, full service, turnkey business. We do it all so that you don’t have to. You get to do the fun part of approving the design, picking your materials and making selections with our guidance and we take care of everything else. We provide you with 3D and 4D conceptual designs so that you can see your project come to life. Materials such as tile, fixtures, sinks, shower enclosures, flooring, cabinetry and countertops are ordered through us, inspected by us and installed by us. We are also a fabricator, so we fabricate all the countertops. We assign and manage the schedule and the workers that will be in your home taking care of the installation. We provide painting, electrical, plumbing as well as cabinetry services for your project from start to finish. So, when I say we do it, we truly do it all!
 Kitchen Solvers of Spring Hill
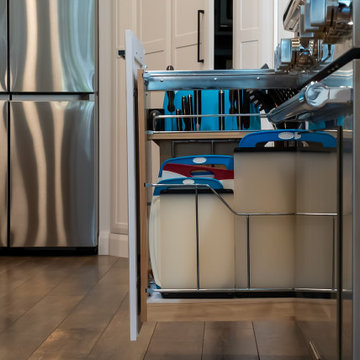
These homeowners absolutely hated their kitchen. Though it was a relatively new build, between the color, crooked cabinets, a low hanging cabinet for a build in microwave, and the overall flow and functionality they were on the hunt for a designer/contractor combo that would help them design AND build the perfect kitchen. She took her homework assignment as a personal mission to measure and account for every item that needed a spot, including her cherished Disney coffee mugs! Her sister drew up their idea for the pantry door to integrate it in with the cabinetry. And due to odd angles of that pantry, we took the homeowners idea from a picture she saw and created the open shelf with Alder wood shelving with built in lighting! There are so many more details that we specially designed them, and it was claimed that we "hit it out of the ballpark"! Now they have a showstopper of a kitchen in their little community!

 The Boutique Real Estate Group
19957 Apple Creek Lane is a Gorgeous Single Level Condo with AMAZING VIEWS Located in the heart of Yorba Linda. This Fairmont Hills End-Unit Home Boasts 1,100 square feet. of Living Space with 3 Bedrooms & 2 bathrooms. Beautiful Designer Kitchen with Granite Slab Countertops & Professional Grade Appliances. Amazing Master Bedroom with massive closet and totally remodeled Master Bathroom. Wood floors throughout and new double pane windows in all rooms. Inside laundry and One Car Attached Garage with additional assigned parking. Huge Attic Area room for storage. Great Entertainers patio with Room for a BBQ & Entertaining.
 Marty Anderson & Associates
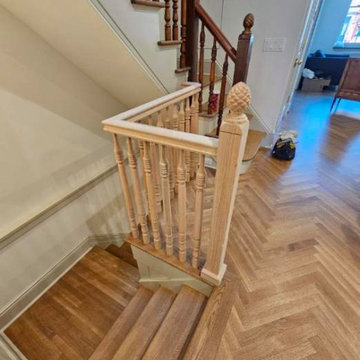
"Doctor's Row" is the name given for the eastern side of the 900 block of Washington Street in Hoboken, where historically many local doctors both conducted business and lived upstairs. For our part, on the heels of replacing every tread in the home with rift and quartered white oak, the next assignment was to match an existing circa 1870's Victorian railing system in an existing Victorian context. We were able to match the pineapple detail on the newel post (the pineapple being an indication of hospitality in traditional American architecture). Custom balusters were fabricated for this project to exactly match the existing balustrade throughout the home. #Hoboken #Hobokenstair
 The Hands Of Sean Perry
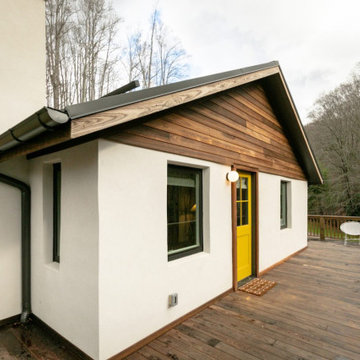
These Buncombe County homeowners were looking for a fun, postmodern space to host friends and family on their restful 40-acre mountain retreat, which includes their main home, a studio, and a cottage. With the assignment of two complete exterior and interior renovations for the ancillary quarters, The Hands of Sean Perry Co. got to work transforming the studio and cottage spaces into the getaway of this owner’s dreams.
Both structures received major upgrades, including refinishing the existing textured stucco for a smoother, clean aesthetic and also installing Americana thermally modified ash siding, custom built-in furniture, storage solutions and zinc roofing throughout.
Built into a hillside, the studio needed additional drainage support to prevent water from collecting against the foundation. To ensure its structural integrity for years to come, the team built a J drain mat into the walls and tied it into the floor system under the concrete slab.
In the cottage, the crew completed extensive renovations, including a new ladder and rail loft area — the perfect nook for cozying up to read on a rainy afternoon.
 BPI Outdoor Living
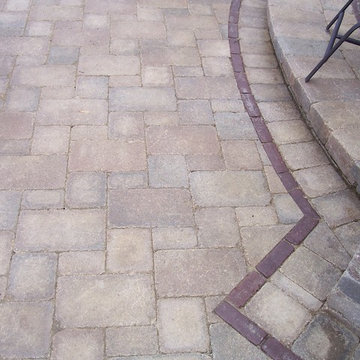
Designed and completed in the fall of 2010, this Zionsville residence was a new home without an existing outdoor living space. The BPI design team was given the assignment to create an outdoor living space using a blank slate. The owners wanted a multifunction space to get away from their busy lives. The design team created a space that included a covered patio with a pergola, a built in kitchen and entertaining bar, a gas fire pit, seating walls, plantings for seasonal interest and outdoor lighting to enhance the space in the evening hours. The finished space is truly a stunning example of the thought and details that went into creating the project.
 Mood Interieur
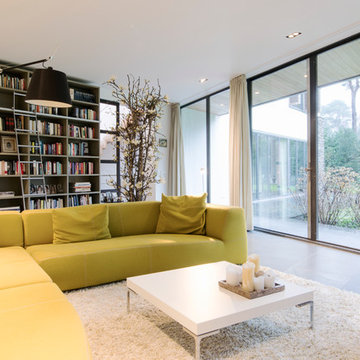
My clients have a beautiful, contemporary villa.
They wanted to redecorate their living room. The set-up of their furniture was not practical. Because of the sofa with the chaise-longue they could only sit comfortable with 3 people.
My assignment was to add enough furniture so that they were able to sit in the living room with, at least, 4 people. The persons on the couch and/or lounge chair had to be able to reach the salon table. The living room had to be more cozy.
Mood Interieur proposed to keep the beautiful B&B Bend Sofa and add another element. We checked with B&B Italia if they could guarantee the color.
Furthermore, Mood Interieur advised a lounge chair, a salon table and a beautiful pot to separate the lounge corner from the rest of the living room.
Here's the result.
 1000graden
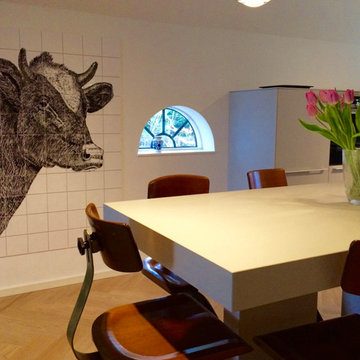
All 1000graden tile panels are custom made. Our portfolio, with pictures of realized assignments, can be an inspiration for the next project.
Sketches and water colored artworks are the base of the final ceramic artworks.
All designs have 1000graden copyright.
Handcrafted design is both contemporary and timeless.

 Rochelle Cote Interior Design
Adrian Shellard Photography
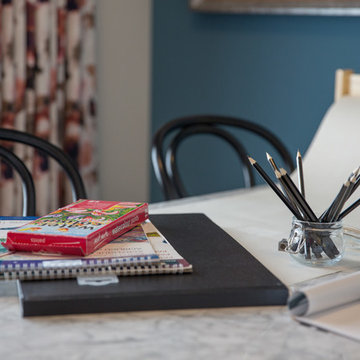
Small eclectic freestanding desk carpeted craft room photo in Calgary with blue walls and no fireplace
Small eclectic freestanding desk carpeted craft room photo in Calgary with blue walls and no fireplace
18