
Search results for "Assignment" in Home Design Ideas

 StoneUnlimited Kitchen and Bath Remodeling
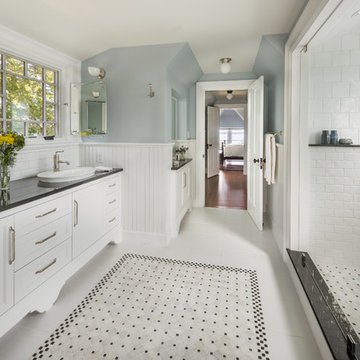

This aesthetically pleasing master bathroom is the perfect place for our clients to start and end each day. Fully customized shower fixtures and a deep soaking tub will provide the perfect solutions to destress and unwind. Our client's love for plants translates beautifully into this space with a sage green double vanity that brings life and serenity into their master bath retreat. Opting to utilize softer patterned tile throughout the space, makes it more visually expansive while gold accessories, natural wood elements, and strategically placed rugs throughout the room, make it warm and inviting.
Committing to a color scheme in a space can be overwhelming at times when considering the number of options that are available. This master bath is a perfect example of how to incorporate color into a room tastefully, while still having a cohesive design.
Items used in this space include:
Waypoint Living Spaces Cabinetry in Sage Green
Calacatta Italia Manufactured Quartz Vanity Tops
Elegant Stone Onice Bianco Tile
Natural Marble Herringbone Tile
Delta Cassidy Collection Fixtures
Want to see more samples of our work or before and after photographs of this project?
Visit the Stoneunlimited Kitchen and Bath website:
www.stoneunlimited.net
Stoneunlimited Kitchen and Bath is a full scope, full service, turnkey business. We do it all so that you don’t have to. You get to do the fun part of approving the design, picking your materials and making selections with our guidance and we take care of everything else. We provide you with 3D and 4D conceptual designs so that you can see your project come to life. Materials such as tile, fixtures, sinks, shower enclosures, flooring, cabinetry and countertops are ordered through us, inspected by us and installed by us. We are also a fabricator, so we fabricate all the countertops. We assign and manage the schedule and the workers that will be in your home taking care of the installation. We provide painting, electrical, plumbing as well as cabinetry services for your project from start to finish. So, when I say we do it, we truly do it all!
Find the right local pro for your project
 ArchiCGI 3D Rendering
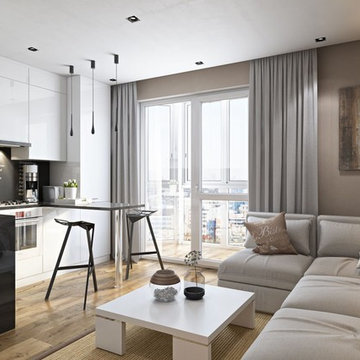
CAD Rendering for this incredibly stylish apartment interior was an exciting project for us. Potential of the design was obvious – we knew from the first glance at the technical assignment that whoever the clients are – they are extremely lucky.
 JayMarc Homes
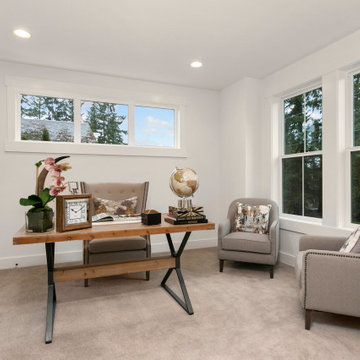
The Belmont's study is a serene and inspiring space designed for productivity and focus. Large windows allow abundant natural light to fill the room, creating a bright and inviting atmosphere. The white walls provide a clean and fresh backdrop, promoting a sense of calmness and clarity. A sturdy wooden desk takes center stage, offering ample workspace for tasks, projects, or study sessions. Its natural beauty adds a touch of warmth and elegance to the room. Whether it's tackling work assignments, diving into research, or indulging in creative pursuits, the Belmont's study provides the ideal environment to stimulate concentration and creativity. The combination of natural light, white walls, and a well-crafted wooden desk creates a harmonious blend of aesthetics and functionality, ensuring that the study is a space where ideas can flow freely and work can be accomplished with ease.
 Amy Troute Inspired Interior Design
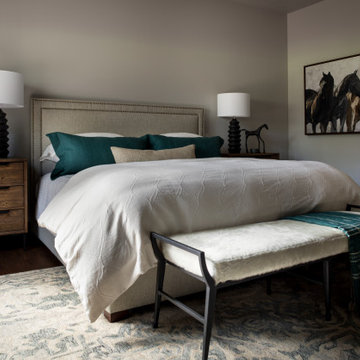
Bedrooms were assigned to family members and designed to meet their big personalities. From the “twin room” layered in sunset shades to the daughter’s room in layers of natural fiber and deep ocean blue. A guest room pulls inspiration from the pines out the window and large artwork sets a calming tone in the son’s room. The primary bedroom’s dramatic artwork and homeowner’s favorite color, deep teal, inspired the palette for a luxurious retreat.
 The Boutique Real Estate Group
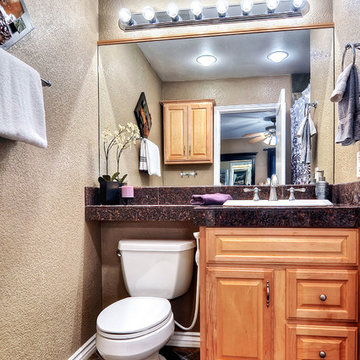
19957 Apple Creek Lane is a Gorgeous Single Level Condo with AMAZING VIEWS Located in the heart of Yorba Linda. This Fairmont Hills End-Unit Home Boasts 1,100 square feet. of Living Space with 3 Bedrooms & 2 bathrooms. Beautiful Designer Kitchen with Granite Slab Countertops & Professional Grade Appliances. Amazing Master Bedroom with massive closet and totally remodeled Master Bathroom. Wood floors throughout and new double pane windows in all rooms. Inside laundry and One Car Attached Garage with additional assigned parking. Huge Attic Area room for storage. Great Entertainers patio with Room for a BBQ & Entertaining.
 RevoluSun Smart Home Builders
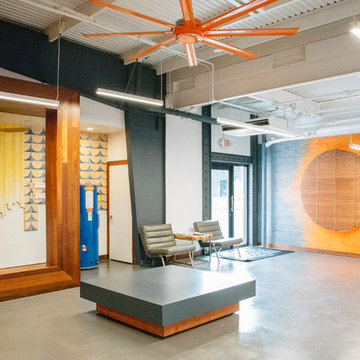
RevoluSun Smart Home Builders, a division of RevoluSun Smart Home built our new showroom and office space at SALT @ Our Kaka'ako in 2018. Our Vision was to create a place for homeowners and building professionals alike to come see and interact with the products they may be interested in. We worked with Local Design firm BLKCoral to help use create a space that reflected our core offerings in a unique way that allows visitors to visually understand each area of the home we specialize in. The build out was done in 3 months and the roughly 80% of the materials used were recycled from our previous office. From Solar Energy and Battery Storage, Building products, Air conditioning, Natural lighting and water. This is done by a unique display of textures, patterns and colors assigned to each offering. The end result is a beautiful, welcoming showroom/design center that our clients and team members love.

 Reflections Water Gardens
Our goal was to create a concept for the client using an assigned space that would resemble a mountain stream. From concept to completion, the entire project was designed and installed by us. Our expectations were high for finishing on time and for the overall aesthetic value of the area. The client also demands quality and for construction that is completed on-time.
The end result was a walk-up pond complete with waterfall and natural landscaping using local rock, boulders and native plants, useable kayaks, and water filled with colorful koi. From any angle, both large and small bits of a natural water feature and surrounding rock and plants were viewable. Standing on the bank of the pond, it was easy to forget one was in a Man made landscape.
Photo by Larry Carnes
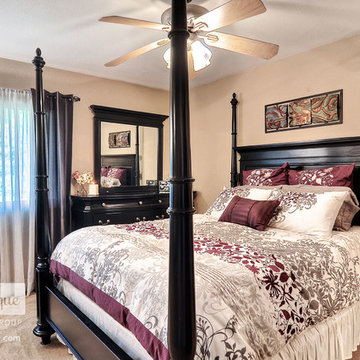 The Boutique Real Estate Group
19957 Apple Creek Lane is a Gorgeous Single Level Condo with AMAZING VIEWS Located in the heart of Yorba Linda. This Fairmont Hills End-Unit Home Boasts 1,100 square feet. of Living Space with 3 Bedrooms & 2 bathrooms. Beautiful Designer Kitchen with Granite Slab Countertops & Professional Grade Appliances. Amazing Master Bedroom with massive closet and totally remodeled Master Bathroom. Wood floors throughout and new double pane windows in all rooms. Inside laundry and One Car Attached Garage with additional assigned parking. Huge Attic Area room for storage. Great Entertainers patio with Room for a BBQ & Entertaining.

 Room Redefined
Room Redefined supported the organization of a closet designed and installed by The Container Store in a new-build in the Observatory Park neighborhood. Decluttering, sorting, purging, selling of unwanted items, organizing and assigning homes of all items were key parts of our process to producing this easily accessible and maintainable master closet space. Working with a professional organizer for your home organization projects allows you to focus on what you do best, while knowing your projects will be taken care of and your stress relieved! While we worked with Elfa Decor for this project, we can work with any closet design products to help you meet your goals.
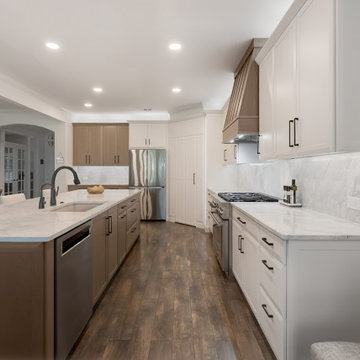
 Kitchen Solvers of Spring Hill
These homeowners absolutely hated their kitchen. Though it was a relatively new build, between the color, crooked cabinets, a low hanging cabinet for a build in microwave, and the overall flow and functionality they were on the hunt for a designer/contractor combo that would help them design AND build the perfect kitchen. She took her homework assignment as a personal mission to measure and account for every item that needed a spot, including her cherished Disney coffee mugs! Her sister drew up their idea for the pantry door to integrate it in with the cabinetry. And due to odd angles of that pantry, we took the homeowners idea from a picture she saw and created the open shelf with Alder wood shelving with built in lighting! There are so many more details that we specially designed them, and it was claimed that we "hit it out of the ballpark"! Now they have a showstopper of a kitchen in their little community!
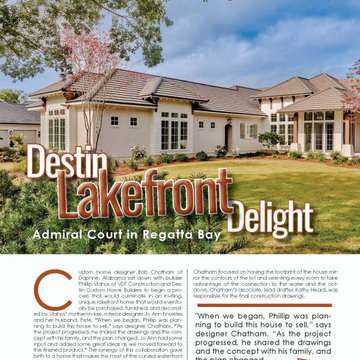
 Bob Chatham Custom Home Design
In the June/July issue of Coastal Lifestyle Magazine you will find our Destin Delight featured on pages 24-32. This spectacular waterfront home is a collaborative effort between Phillip Vlahos of VDT Construction, Bob Chatham Custom Home Design, and interior designer Jo Ann Knowles. Photos by Tim Kramer Photography.
 The Boutique Real Estate Group
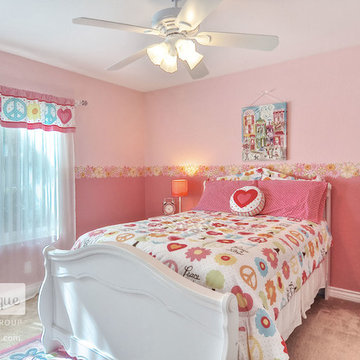
19957 Apple Creek Lane is a Gorgeous Single Level Condo with AMAZING VIEWS Located in the heart of Yorba Linda. This Fairmont Hills End-Unit Home Boasts 1,100 square feet. of Living Space with 3 Bedrooms & 2 bathrooms. Beautiful Designer Kitchen with Granite Slab Countertops & Professional Grade Appliances. Amazing Master Bedroom with massive closet and totally remodeled Master Bathroom. Wood floors throughout and new double pane windows in all rooms. Inside laundry and One Car Attached Garage with additional assigned parking. Huge Attic Area room for storage. Great Entertainers patio with Room for a BBQ & Entertaining.
 Elica North America
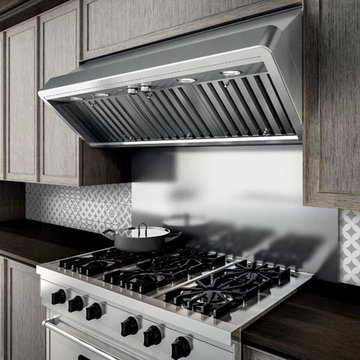
Titan is inspired by professional restaurant kitchens. It projects a similar forward sloping design that opens up the kitchen and delivers added head room & safety for the busy gourmet.
Available in 36", 42" and 48" widths, Titan features 24" depth and an extra powerful 1200 CFM internal blower that will handle the most ambitious menu. Ergonomic stainless steel rotating knobs operate the 4 speed blower and halogen lighting. For those assigned clean up, it's no longer a chore. The stainless steel baffle filters remove volumes of grease plus the entire hood and filters are treated with Elica's patented Micro-Shield coating that resists spotting, staining, and dirt build up.
 The Boutique Real Estate Group
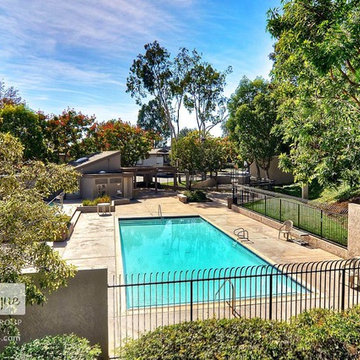
19957 Apple Creek Lane is a Gorgeous Single Level Condo with AMAZING VIEWS Located in the heart of Yorba Linda. This Fairmont Hills End-Unit Home Boasts 1,100 square feet. of Living Space with 3 Bedrooms & 2 bathrooms. Beautiful Designer Kitchen with Granite Slab Countertops & Professional Grade Appliances. Amazing Master Bedroom with massive closet and totally remodeled Master Bathroom. Wood floors throughout and new double pane windows in all rooms. Inside laundry and One Car Attached Garage with additional assigned parking. Huge Attic Area room for storage. Great Entertainers patio with Room for a BBQ & Entertaining.
 Adaptiv DC
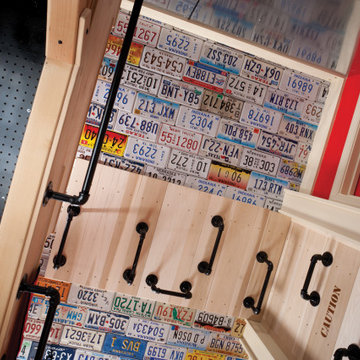
THEME The main theme for this room is an active, physical and personalized experience for a growing boy. This was achieved with the use of bold colors, creative inclusion of personal favorites and the use of industrial materials. FOCUS The main focus of the room is the 12 foot long x 4 foot high elevated bed. The bed is the focal point of the room and leaves ample space for activity within the room beneath. A secondary focus of the room is the desk, positioned in a private corner of the room outfitted with custom lighting and suspended desktop designed to support growing technical needs and school assignments. STORAGE A large floor armoire was built at the far die of the room between the bed and wall.. The armoire was built with 8 separate storage units that are approximately 12”x24” by 8” deep. These enclosed storage spaces are convenient for anything a growing boy may need to put away and convenient enough to make cleaning up easy for him. The floor is built to support the chair and desk built into the far corner of the room. GROWTH The room was designed for active ages 8 to 18. There are three ways to enter the bed, climb the knotted rope, custom rock wall, or pipe monkey bars up the wall and along the ceiling. The ladder was included only for parents. While these are the intended ways to enter the bed, they are also a convenient safety system to prevent younger siblings from getting into his private things. SAFETY This room was designed for an older child but safety is still a critical element and every detail in the room was reviewed for safety. The raised bed includes extra long and higher side boards ensuring that any rolling in bed is kept safe. The decking was sanded and edges cleaned to prevent any potential splintering. Power outlets are covered using exterior industrial outlets for the switches and plugs, which also looks really cool.
 Mood Interieur
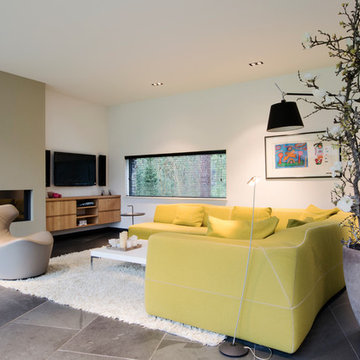
My clients have a beautiful, contemporary villa.
They wanted to redecorate their living room. The set-up of their furniture was not practical. Because of the sofa with the chaise-longue they could only sit comfortable with 3 people.
My assignment was to add enough furniture so that they were able to sit in the living room with, at least, 4 people. The persons on the couch and/or lounge chair had to be able to reach the salon table. The living room had to be more cozy.
Mood Interieur proposed to keep the beautiful B&B Bend Sofa and add another element. We checked with B&B Italia if they could guarantee the color.
Furthermore, Mood Interieur advised a lounge chair, a salon table and a beautiful pot to separate the lounge corner from the rest of the living room.
Here's the result.
 1000graden
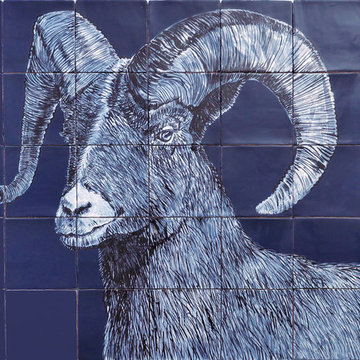
All 1000graden tile panels are custom made. Our portfolio, with pictures of realized assignments, can be an inspiration for the next project.
Sketches and water colored artworks are the base of the final ceramic artworks.
All designs have 1000graden copyright.
Handcrafted design is both contemporary and timeless.
 Mood Interieur
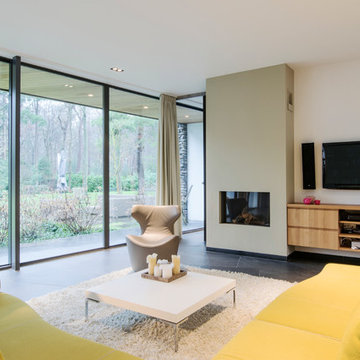
My clients have a beautiful, contemporary villa.
They wanted to redecorate their living room. The set-up of their furniture was not practical. Because of the sofa with the chaise-longue they could only sit comfortable with 3 people.
My assignment was to add enough furniture so that they were able to sit in the living room with, at least, 4 people. The persons on the couch and/or lounge chair had to be able to reach the salon table. The living room had to be more cozy.
Mood Interieur proposed to keep the beautiful B&B Bend Sofa and add another element. We checked with B&B Italia if they could guarantee the color.
Furthermore, Mood Interieur advised a lounge chair, a salon table and a beautiful pot to separate the lounge corner from the rest of the living room.
Here's the result.
21