
Search results for "Assignment" in Home Design Ideas
 Envision Web
Stuart Wade, Envision Virtual Tours
Experience Sea Island ocean front living at its finest at Ocean Club North 186! This totally custom residence is one of only 14 in the Ocean Club complex, which includes its own pool, spa, party pavilion, assigned parking and climate controlled storage. Inside the residence premium finishes abound; sinker cypress doors and accents, travertine floors, high end lighting with Lutron Smart Technology, whole house custom sound, high efficiency water filtration system, even a fresh air HVAC system that pre-treats outside air before sending it into the residence. Four full size bedrooms with private baths, powder room, gourmet kitchen, ocean front patio and living/dining area – every detail a winner. Ocean Club North 186 is truly Sea Island living at its best. Come see for yourself.
 Margery Wedderburn Interiors

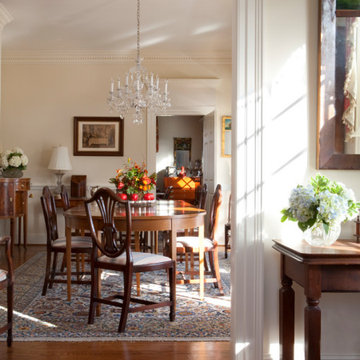
There is a dreamy quality about this stunning Federal period-style Charlottesville home that mentally transports one to faraway lands of blissful relaxation. Our studio preserved this romantic ambience by paying careful attention to detail in every room. We carefully assigned perfect spaces for the client’s treasured antiques and decor items. The foyer is a definitive highlight of the home, where the walls are faux-painted with continuous exterior views of the incredible mountains in the distance of this stately home. Cozy furnishings, beautiful window treatments, and exquisite rugs add an elegant, romantic touch.
Photography: Timothy Bell
---
Project designed by interior design studio Margery Wedderburn Interiors. They serve Northern Virginia areas including the D.C suburbs of Great Falls, McLean, Potomac, and Bethesda, along with Orlando and the rest of Central Florida.
For more about Margery Wedderburn interiors, see here: https://margerywedderburninteriors.com
To learn more about this project, see here:
https://margerywedderburninteriors.com/portfolio-page/federal-period-style-in-charlottesville-virginia/

Find the right local pro for your project
 Hawthorne Davis Development
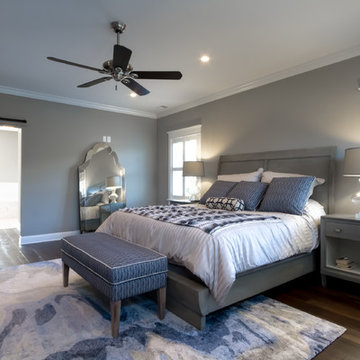
Inspiration for a large timeless master dark wood floor bedroom remodel in Philadelphia with beige walls and no fireplace
 Margery Wedderburn Interiors
There is a dreamy quality about this stunning Federal period-style Charlottesville home that mentally transports one to faraway lands of blissful relaxation. Our studio preserved this romantic ambience by paying careful attention to detail in every room. We carefully assigned perfect spaces for the client’s treasured antiques and decor items. The foyer is a definitive highlight of the home, where the walls are faux-painted with continuous exterior views of the incredible mountains in the distance of this stately home. Cozy furnishings, beautiful window treatments, and exquisite rugs add an elegant, romantic touch.
Photography: Timothy Bell
Project designed by interior design studio Margery Wedderburn Interiors. They serve Northern Virginia areas including the D.C suburbs of Great Falls, McLean, Potomac, and Bethesda, along with Orlando and the rest of Central Florida.
For more about Margery Wedderburn interiors, see here: https://margerywedderburninteriors.com
 User
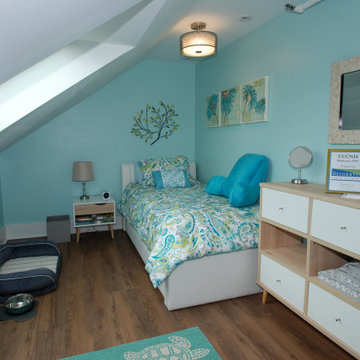
UserMy assigned (very small) room in a volunteer "extreme makeover" of a women's crisis center residence in Concord NH resulted in this heartwarming yet functional escape for a woman (and her dog) in need of shelter.
 YellowKorner
Kusakabe Kimbei

Paysan tatoué About this photograph
Japan, about 1875. The technique of traditional Japanese tattoo has several names, irezumi or horimono. Horimono refers to tattoo in general. However, irezumi is the term generally assigned to traditional tattoo covering large parts of the body, going as far as the typically Japanese ‘integral tattoo’, which covers the body like a second skin. Japanese tattoo patterns are influenced by traditional art, popular stories and religion.
 Amy Troute Inspired Interior Design

Bedrooms were assigned to family members and designed to meet their big personalities. From the “twin room” layered in sunset shades to the daughter’s room in layers of natural fiber and deep ocean blue. A guest room pulls inspiration from the pines out the window and large artwork sets a calming tone in the son’s room. The primary bedroom’s dramatic artwork and homeowner’s favorite color, deep teal, inspired the palette for a luxurious retreat.
 Charles Bickford
Design by Wiedemann Architects
Photos by Charles Bickford/Taunton Press
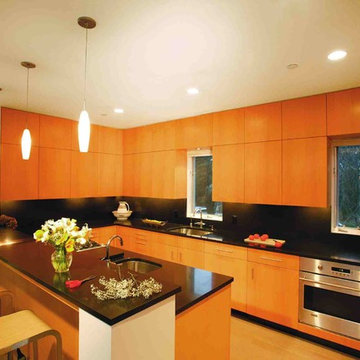
Example of a minimalist kitchen design in DC Metro
Example of a minimalist kitchen design in DC Metro
 BPI Outdoor Living
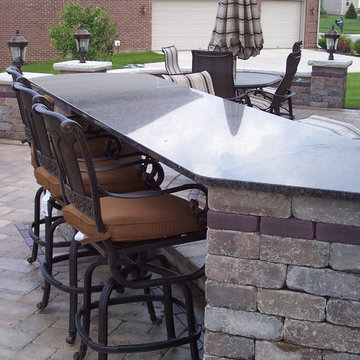
Designed and completed in the fall of 2010, this Zionsville residence was a new home without an existing outdoor living space. The BPI design team was given the assignment to create an outdoor living space using a blank slate. The owners wanted a multifunction space to get away from their busy lives. The design team created a space that included a covered patio with a pergola, a built in kitchen and entertaining bar, a gas fire pit, seating walls, plantings for seasonal interest and outdoor lighting to enhance the space in the evening hours. The finished space is truly a stunning example of the thought and details that went into creating the project.
 Kitchen Solvers of Spring Hill
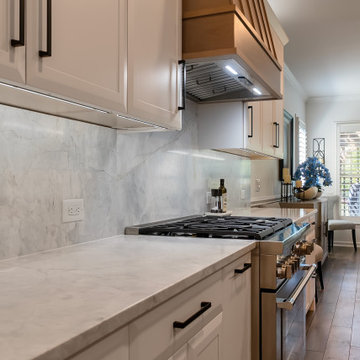
These homeowners absolutely hated their kitchen. Though it was a relatively new build, between the color, crooked cabinets, a low hanging cabinet for a build in microwave, and the overall flow and functionality they were on the hunt for a designer/contractor combo that would help them design AND build the perfect kitchen. She took her homework assignment as a personal mission to measure and account for every item that needed a spot, including her cherished Disney coffee mugs! Her sister drew up their idea for the pantry door to integrate it in with the cabinetry. And due to odd angles of that pantry, we took the homeowners idea from a picture she saw and created the open shelf with Alder wood shelving with built in lighting! There are so many more details that we specially designed them, and it was claimed that we "hit it out of the ballpark"! Now they have a showstopper of a kitchen in their little community!
 Design Matters
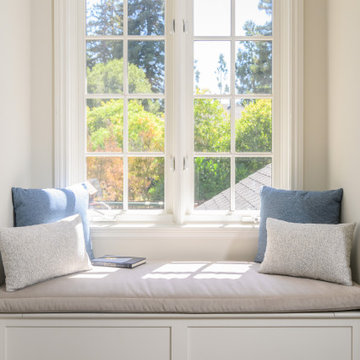
Window nook at the top of the staircase. An area beautifully assigned to relax with a good book and soak in some sun.
 Haven Design and Construction
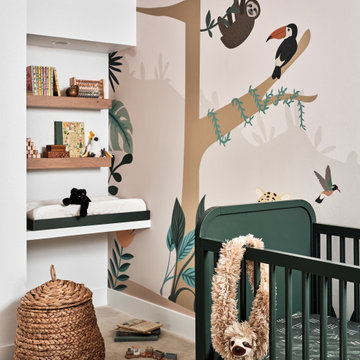
A nursery fit for the sweetest "King of the Jungle!" Our wonderful clients wanted to ensure that their new baby boy would learn all about his mom's rich Brazilian heritage, so they requested a Brazilian Rainforest Nursery, complete with Brazilian animals and foliage. Our team embraced the fun assignment and selected this fun wallpaper mural as our inspiration. The green nursery furniture, woven accents, and a striped slipcovered glider chair and ottoman finished off the space. The room can be completely dark with the drapery and shades pulled, or the shade can be raised to bring in the sun. Such a fun and playful space for a beautiful baby boy!
 Haven Design and Construction
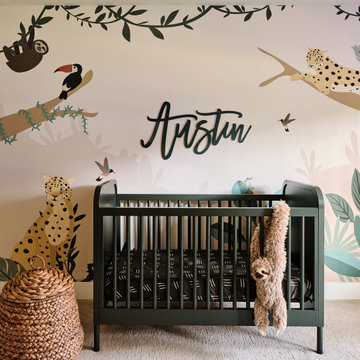
A nursery fit for the sweetest "King of the Jungle!" Our wonderful clients wanted to ensure that their new baby boy would learn all about his mom's rich Brazilian heritage, so they requested a Brazilian Rainforest Nursery, complete with Brazilian animals and foliage. Our team embraced the fun assignment and selected this fun wallpaper mural as our inspiration. The green nursery furniture, woven accents, and a striped slipcovered glider chair and ottoman finished off the space. The room can be completely dark with the drapery and shades pulled, or the shade can be raised to bring in the sun. Such a fun and playful space for a beautiful baby boy!
 Heidi Pribell Interiors
Material culture IS about identity because stories are learned from objects, who made them, who used them and how they were used.
Emotions are fundamental to the meanings we assign things and to the relationships we perceive.
 Elica North America
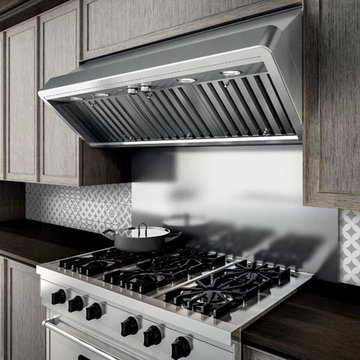
Titan is inspired by professional restaurant kitchens. It projects a similar forward sloping design that opens up the kitchen and delivers added head room & safety for the busy gourmet.
Available in 36", 42" and 48" widths, Titan features 24" depth and an extra powerful 1200 CFM internal blower that will handle the most ambitious menu. Ergonomic stainless steel rotating knobs operate the 4 speed blower and halogen lighting. For those assigned clean up, it's no longer a chore. The stainless steel baffle filters remove volumes of grease plus the entire hood and filters are treated with Elica's patented Micro-Shield coating that resists spotting, staining, and dirt build up.
 Adaptiv DC

THEME The main theme for this room is an active, physical and personalized experience for a growing boy. This was achieved with the use of bold colors, creative inclusion of personal favorites and the use of industrial materials. FOCUS The main focus of the room is the 12 foot long x 4 foot high elevated bed. The bed is the focal point of the room and leaves ample space for activity within the room beneath. A secondary focus of the room is the desk, positioned in a private corner of the room outfitted with custom lighting and suspended desktop designed to support growing technical needs and school assignments. STORAGE A large floor armoire was built at the far die of the room between the bed and wall.. The armoire was built with 8 separate storage units that are approximately 12”x24” by 8” deep. These enclosed storage spaces are convenient for anything a growing boy may need to put away and convenient enough to make cleaning up easy for him. The floor is built to support the chair and desk built into the far corner of the room. GROWTH The room was designed for active ages 8 to 18. There are three ways to enter the bed, climb the knotted rope, custom rock wall, or pipe monkey bars up the wall and along the ceiling. The ladder was included only for parents. While these are the intended ways to enter the bed, they are also a convenient safety system to prevent younger siblings from getting into his private things. SAFETY This room was designed for an older child but safety is still a critical element and every detail in the room was reviewed for safety. The raised bed includes extra long and higher side boards ensuring that any rolling in bed is kept safe. The decking was sanded and edges cleaned to prevent any potential splintering. Power outlets are covered using exterior industrial outlets for the switches and plugs, which also looks really cool.
 Studio TOOP
design: Carrie Preston (Studio TOOP) and Jasper Helmantel (Cruydt Hoeck), 2011
location: Appeltern, NL
status: built in 2012 by Appeltern Model Garden Complex
photos: Olga van Saane, October 2013
Designed as assignment from both the Dutch gardening magazine Groei & Bloei and the television and radio nature program Vara's Vroege Vogels, this garden serves as a model of how homeowners can incorporate lots of plant life and wildlife into the design but without sacrificing practicality or aesthetics. The garden is deliberately contemporary in its style to emphasize that nature-rich gardens need not look a certain way - insects and birds don't care if the lines are straight or curved.
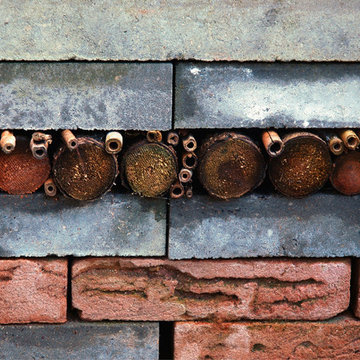
At the same time the garden makes use of affordable, simple, no-nonsense materials. The 40x60 cm paving stones are one of the most common and affordable paving options in the Netherlands, available en masse for free on the Internet. Conceptually we imagined a garden completely paved with the tiles (as to many gardens are) and what would happen if took out some of these stones, used them to build benches and structure and added plants where the tiles had been. In the construction of the benches we include other materials such as bamboo sticks and insulation bricks that create habitat for insects such as solitary bees.
The plant palette is based on a selection of native and host plants in combination with the 26 plants plan set up by Groei & Boei -- a list of plants aimed at making the use of more plants in gardens accessible and less intimidating. The choice for the number 26 corresponds with the number of letters in the alphabet in line with the famous Dutch garden designer Mien Ruy's comment that if we only need 26 letters to create a whole language, we should be able to combine and mix 26 plants to express far more than we think.
 Batapartments
Considering owning a new house and as well looking to buy house in Lebanon? Lebanon is usually the majority of wonderful terrain to call home with. This will likely take the actual breathe out and about to see the particular magnificent cedars related to initially in addition to in order to get into the particular river from the hills in this region. In addition Buy house in Beirut to achieve the unique awesome environment associated with sophisticated houses completely reconditioned using appeal, almost nothing actions way upwards from that inside your local community!
Property for sale in Lebanon within such freshly produced apartment rentals will provide you with a number of needed services. Though contemplating choosing a completely new property everybody believes safe practices essential, thus within such apartment rentals we have got utilized better typical actions associated with safe practices. Lebanon apartments for sale typically reveal an actual fulfilling view related to atmosphere.
Buy apartment in Beirut from us as we are recognized for getting the most suitable frequent conformity along with over and above purchaser locates. We've been go out there in which quite a few assignments get almost always been adequately acquired across quite a few buyer sectors. Be it creating most of these earthquake vocation involving comprehensive safety characteristics; technological sewage elimination or even treatment method characteristics; many our very own endeavours go with global needs throughout many specifics. Buy house in keserwan seeing that each and every starting in simple terms possesses due conventions intended for ergonomic workspace requires, ample auto regions, environment-safe covers, locations intended for passions for that kids along with older folks. Completely designed floorboards, rooms along with ceiling enhancing, bathing room along with kitchen's features of very designs raise selling point of existing era along with efficiently helped property regions.
Property for sale in Beirut, these recently developed residence spaces lease you're going to get several approximated companies. The particular Apartment rentals space leases compile simple spot together with first-class program together with functions based simply in the several up-to-date Lebanon spot. By way of awesome incredible dinner locations together with stainless steel home equipment together with stone counter-tops and as well USB port wall structure design suppliers, you’ll quickly remember that zero details ended up being able to escape inside acquiring a person these kinds of remarkable spot. Every residence gets the total sizing appliance together with more dry together with well supposed significant dirt strategies. Buy apartment in keserwan as we have got normally additionally virtually any family dog valuable spot, therefore provide types canine together with a person! Town carries an entire sizing gym and provides simple modern-day functions including investing variants guideline online.
Supervision is actually undoubtedly the organization added right into acquiring simply by all of us to ensure risk free together with balanced enduring within a cost effective technique. Buy house in Beirut to generate living hassle-free as well as fulfilling. Timetable the expedition at this time to master the way in which BAT APARTMENTS is Family House having its very best.
 Mood Interieur
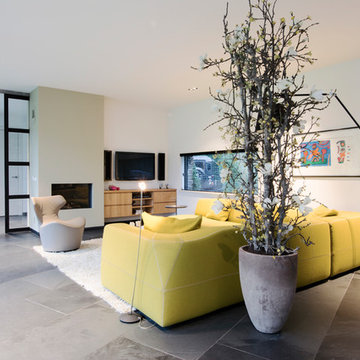
My clients have a beautiful, contemporary villa.
They wanted to redecorate their living room. The set-up of their furniture was not practical. Because of the sofa with the chaise-longue they could only sit comfortable with 3 people.
My assignment was to add enough furniture so that they were able to sit in the living room with, at least, 4 people. The persons on the couch and/or lounge chair had to be able to reach the salon table. The living room had to be more cozy.
Mood Interieur proposed to keep the beautiful B&B Bend Sofa and add another element. We checked with B&B Italia if they could guarantee the color.
Furthermore, Mood Interieur advised a lounge chair, a salon table and a beautiful pot to separate the lounge corner from the rest of the living room.
Here's the result.
16