
Search results for "Assignmenthelp australia" in Home Design Ideas

 J&J Contractors I LLC
Wall was removed, and stair case opened up, to create an open concept living space. The kitchen dining, and living room went from three small dark rooms to one bright and airy multi-functional space.


Find the right local pro for your project
 Emerge Design, Inc.
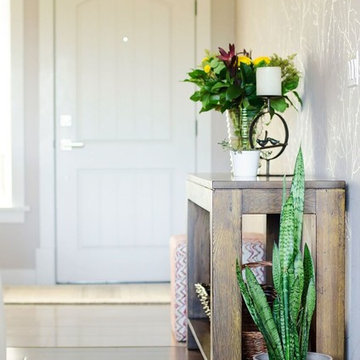
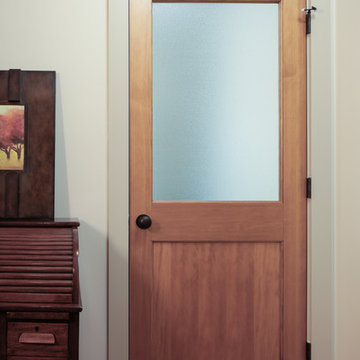
Example of a mid-sized transitional dark wood floor and brown floor entry hall design in Vancouver with gray walls and a white front door
 Surfside Home Co.
Photo Credit: Pura Soul Photography
Inspiration for a mid-sized scandinavian bathroom remodel in San Diego
Inspiration for a mid-sized scandinavian bathroom remodel in San Diego


 Jobe Corral Architects
Casey Woods Photography
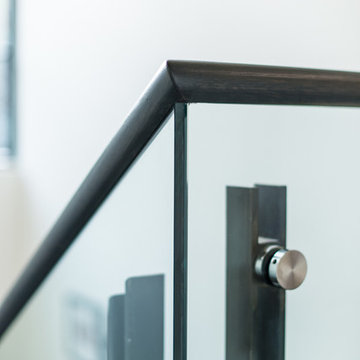
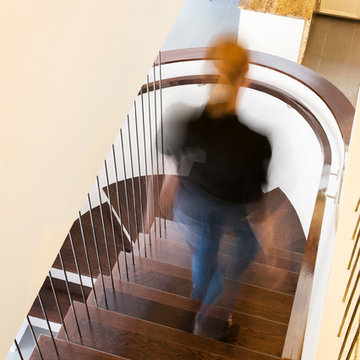
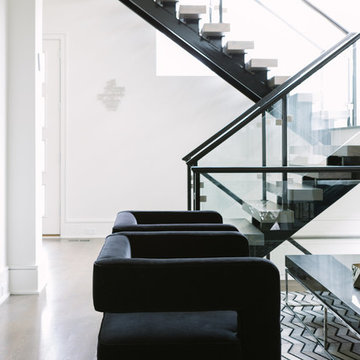
Staircase - mid-sized modern wooden curved staircase idea in Austin with wooden risers
Staircase - mid-sized modern wooden curved staircase idea in Austin with wooden risers



 Amrami Design + Build
Photo Credit:
Aimée Mazzenga
Living room - mid-sized modern formal and open concept dark wood floor and brown floor living room idea in Chicago with white walls
Living room - mid-sized modern formal and open concept dark wood floor and brown floor living room idea in Chicago with white walls

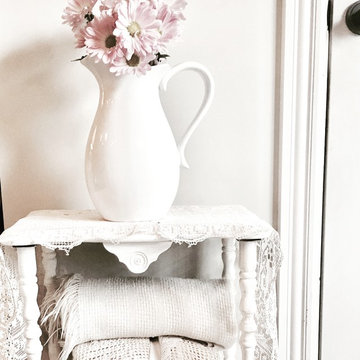
 Magnolia Mae Vintage Design
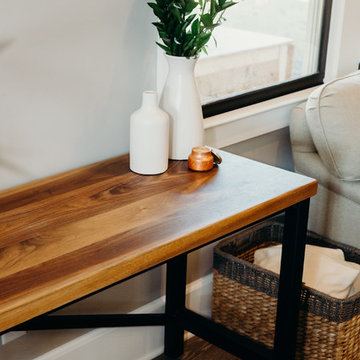
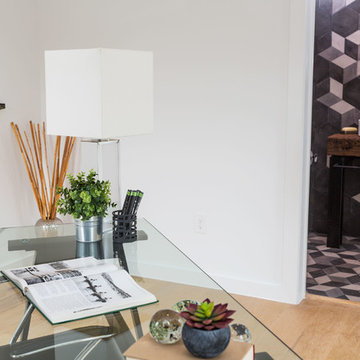
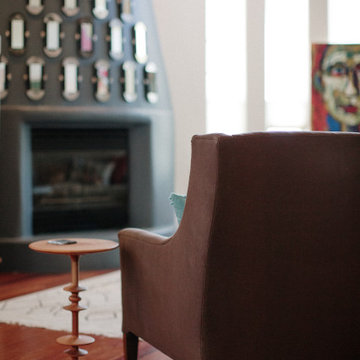
Precious little side tables such as this one that I found for a client at a thrift store, look fantastic no matter where you decide to put it! They are so versatile and add that extra charm to ANY space.
Magnolia Mae Vintage Designs
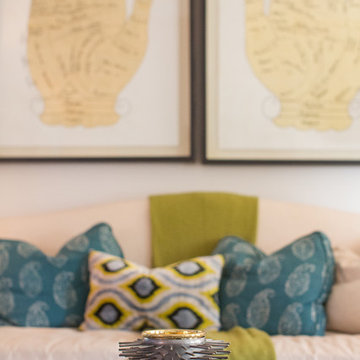


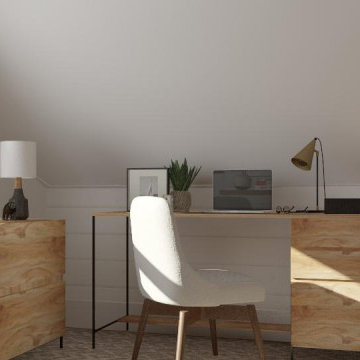

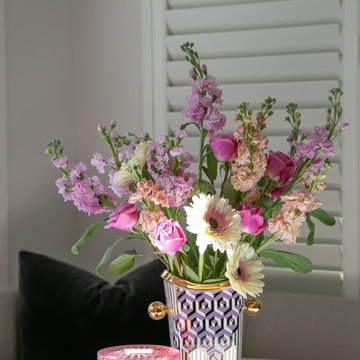
 Pure Interior Design by Stine Hollesen
Photography by:
Jill Christina Hansen
IG: @jillchristina_dk
Inspiration for a transitional dining room remodel in Houston
Inspiration for a transitional dining room remodel in Houston
 User
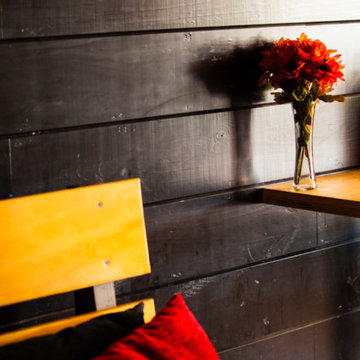
UserCustom plywood bench
Mid-sized mountain style enclosed dining room photo in Houston with white walls and no fireplace
Mid-sized mountain style enclosed dining room photo in Houston with white walls and no fireplace

18