
Search results for "Assignmenthelp australia" in Home Design Ideas


 J&J Contractors I LLC
Wall was removed, and stair case opened up, to create an open concept living space. The kitchen dining, and living room went from three small dark rooms to one bright and airy multi-functional space.


Find the right local pro for your project



 Wanda Ely Architect Inc.
The upholstered banquette is a comfy spot to gather for casual meals, surrounded by windows and views out to the yard.
Example of a trendy kitchen design in Toronto
Example of a trendy kitchen design in Toronto


 Century Stair Company
Featuring multiple star systems, this home is designed around its observatory tower. A straight run stair connects the main home to the tower, featuring custom millwork that preserves the open sightlines. The tower itself houses a wooden spiral stair with white oak treads seamlessly integrated into the metal structure. A switchback stair with coordinating white oak and wrought iron balusters rounds out the design.
1976-2025 © Century Stair Company

 Carolina Moncion Design
Caroline Trinidad
Large trendy formal and open concept travertine floor living room photo with beige walls, a corner fireplace, a stone fireplace and a wall-mounted tv
Large trendy formal and open concept travertine floor living room photo with beige walls, a corner fireplace, a stone fireplace and a wall-mounted tv
 Sure-Loc Hardware, Inc.
Oakley Knob
RIDGECREST MOUNTAIN
Solid Knob
Specify 2-3/8″ or 2-3/4″ (60-70mm) backset
Drive-in latch available
Fits doors 1-3/8″-1-3/4″ (35-45mm) thick
Push-button privacy locking
Pair passage function with Mountain Deadbolt for locking function
 Arteriors Designer Finishes
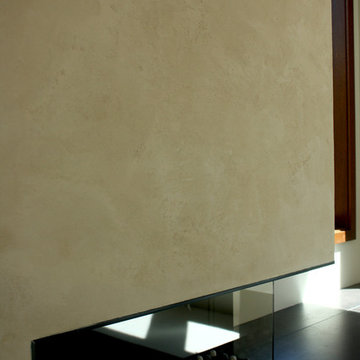
American Clay Loma was applied in two layers over a sanded primer in this Super Modern Entertainment/Family Room. These walls are completely natural and absorb and express moisture to regulate humidity. The color is custom mixed with natural minerals and plant materials. Photos by Stephanie Maria Mesner




 Cathie Hong Interiors
Floral designer Wury Glende of Graceful Garland Co. enlisted our help to transform her dark, cluttered playroom into a bright, modern space that appealed to her clean aesthetic. As a mom of three young children, she needed a place where her children could play, but where their toys could be hidden and stored away when not in use. We updated her space with bright whites, warm woods, metallic tones, and lots of greenery and florals.

 Modern-Shed
Sliding doors separate the waiting room from other spaces at this home office.
--Arla Shephard Bull
Example of a large minimalist home studio design in Seattle with white walls
Example of a large minimalist home studio design in Seattle with white walls


 Surfside Home Co.
Photo Credit: Pura Soul Photography
Inspiration for a mid-sized scandinavian bathroom remodel in San Diego
Inspiration for a mid-sized scandinavian bathroom remodel in San Diego


 avenue design inc
Example of a large minimalist wooden u-shaped open and wood railing staircase design in Toronto

 Metro Designs LLC
Elixir Product Page:
https://www.hookerfurniture.com/itembrowser.aspx?action=attributes&ItemType=Furniture&event=reset&wcsearch=ELIXIR#top
Also Pictured Sam Moore Austin Sofa:
https://www.sammoore.com/austin-3-over-3-sofa/7001-002-1069/iteminformation.aspx
19