
Search results for "Assignmenthelp australia" in Home Design Ideas
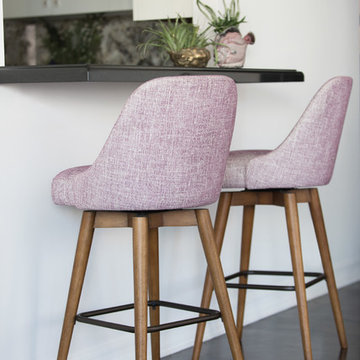
 Sarah Barnard Design LLC
Photo credit: Stephen Dewall
Inspiration for a contemporary dark wood floor and brown floor home design remodel in Los Angeles with white walls
Inspiration for a contemporary dark wood floor and brown floor home design remodel in Los Angeles with white walls
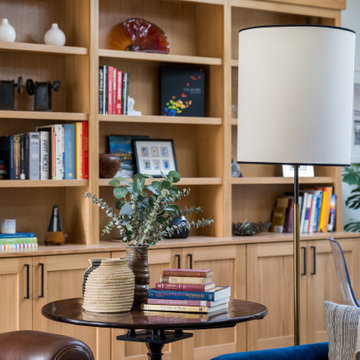
 Susan Yeley Homes
One of many contenders for the official SYH motto is "Got ranch?" Midcentury limestone ranch, to be specific. Because in Bloomington, we do! We've got lots of midcentury limestone ranches, ripe for updates.
This gut remodel and addition on the East side is a great example. The two-way fireplace sits in its original spot in the 2400 square foot home, now acting as the pivot point between the home's original wing and a 1000 square foot new addition. In the reconfiguration of space, bedrooms now flank a central public zone, kids on one end (in spaces that are close to the original bedroom footprints), and a new owner's suite on the other. Everyone meets in the middle for cooking and eating and togetherness. A portion of the full basement is finished for a guest suite and tv room, accessible from the foyer stair that is also, more or less, in its original spot.
The kitchen was always street-facing in this home, which the homeowners dug, so we kept it that way, but of course made it bigger and more open. What we didn't keep: the original green and pink toilets and tile. (Apologies to the purists; though they may still be in the basement.)
Opening spaces both to one another and to the outside help lighten and modernize this family home, which comes alive with contrast, color, natural walnut and oak, and a great collection of art, books and vintage rugs. It's definitely ready for its next 75 years.


Find the right local pro for your project


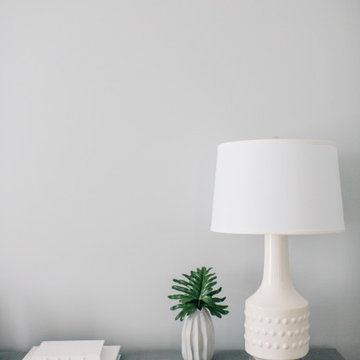

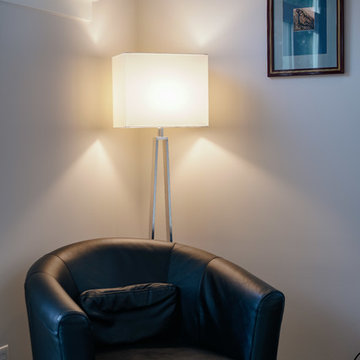
 Shelter Solutions LLC - ADU Specialist
Detached 800 SF ADU, Two Bedrooms, Two Full Baths, Used for family visitors and Air BnB.
Carlos Rafael Photography
Inspiration for a craftsman home design remodel in Portland
Inspiration for a craftsman home design remodel in Portland




 K International Woodworking
Interior Design by Casey Timm from Studio C Interiors. Cabinetry by K International Woodworking.



 Sprout, Quark Enterprises
Engage your little ones with playful room designs and furniture.
Example of a mid-sized minimalist gender-neutral light wood floor playroom design in Salt Lake City with white walls
Example of a mid-sized minimalist gender-neutral light wood floor playroom design in Salt Lake City with white walls


 Decumanus Green
Mid-sized 1960s master light wood floor and brown floor bedroom photo in Boston with white walls and no fireplace

 Kate Hayes Design
Inspiration for a mid-sized contemporary formal and enclosed carpeted and gray floor living room remodel in Atlanta with beige walls, no fireplace and no tv


 FOUR POINT DESIGN BUILD INC
Designing and staging luxury loft properties in a large city like Los Angeles is an art unto itself. Here in this space (one of three unique lofts) we designed a space that would appeal to the elegant professional.
Our mission: Give these small spaces BIG CITY impact, a trending modern elegance, and a warm, "home" feeling.
We utilized the company's brand color scheme as inspiration to create three dynamic and unique spaces.
Photography by Riley Jamison.


 EL & EL Wood Products Corp.
Masonite Classics Series 2 Square Panel White Interior Door | Large living room with hardwood floor
Example of a large classic open concept light wood floor living room design in Los Angeles
Example of a large classic open concept light wood floor living room design in Los Angeles

20