
Search results for "Assignmenthelp australia" in Home Design Ideas



Find the right local pro for your project



 DeeSign Interiors
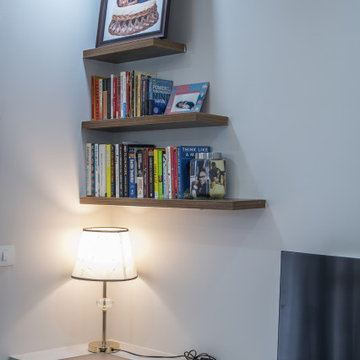
Inspiration for a mid-sized contemporary enclosed carpeted family room remodel in Toronto with white walls, a standard fireplace, a metal fireplace and a wall-mounted tv
 LK Design NC
We love how our client’s vibrant personality is reflected in this space.
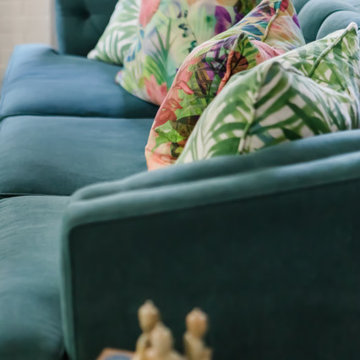
An abundance of colors and patterns infuses energy into this Raleigh family room.
Yes, you can mix patterns and add color into your space to make it stand out!
An abstract floral pattern for the window treatments and a bold geometric one for the upholstery: why not?

 Guided Home Design
Mid-sized transitional freestanding desk porcelain tile and gray floor study room photo in Phoenix with white walls and no fireplace
 Alisha Taylor Interiors
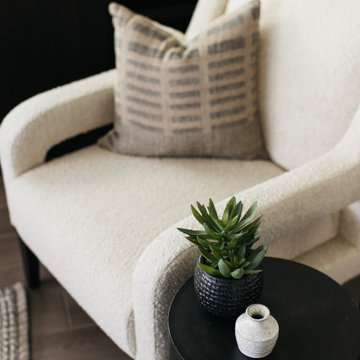
This modern Firerock Estate furniture & furnishings project features a custom sectional with two small ottomans & armchairs to create a contemporary, sophisticated design using a soft color palette.

 User
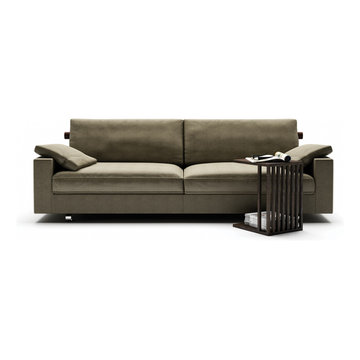
PATRIK is a moderate sofa, of well-gauged proportions, with a particular design feature: the roll covered in fabric or leather that forms the back and supports the large cushions. This cylinder – veneered or in solid wood, mounted on metal brackets – adds even more character to the metal version. The sofa almost rests on the ground, supported by small, solid wooden feet. Another special feature is the down-filled armrest cushion draped softly over the two ends of the sofa: an invitation to stretch out, to read and relax. The collection also includes a double bed, where the headboard bolster is again the true earmark of the design.
 One Source Contracting
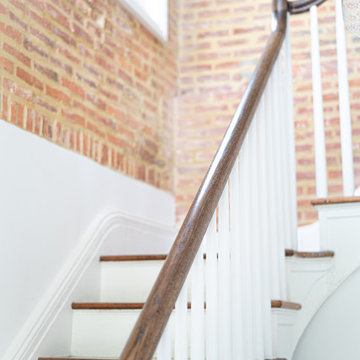
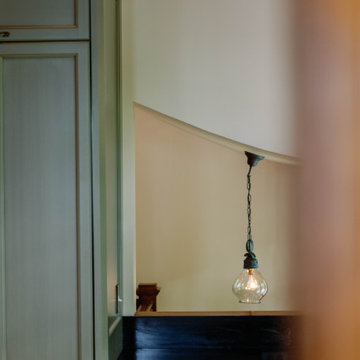
Staircase - mid-sized traditional wooden straight wood railing staircase idea in Baltimore
 One Source Contracting
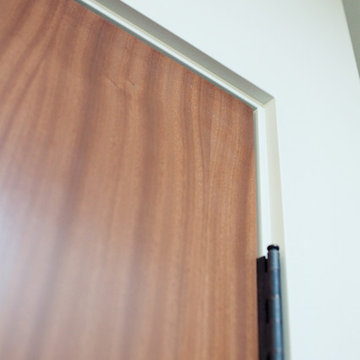
In this 19th century historic property, our team recently completed a high end kitchen renovation.
Details:
-Cabinets came from Kenwood Kitchens and have integral Hafele Lighting incorporated into them
-Cabinet Color is "Vintage Split Pea"
-All doors and drawers are soft close
-Island has a Grouthouse wood top with sapwood with butcher block end grain, 2 1/2" thick food grade oil finish
-Viking induction cooktop integrated into the island
-Kitchen countertop stone is a black soapstone with milky white veining and eased edges
-Viking induction cooktop integrated into the island
-Miele dishwasher
-Wolfe Oven
-Subzero Fridge


 Valentine Design LLC
Heather Fenske Photography
Example of a large classic master bedroom design in Minneapolis with beige walls and no fireplace
Example of a large classic master bedroom design in Minneapolis with beige walls and no fireplace
 ASR DESIGN STUDIO
This two-year remodel odyssey saw Ariel and Robert put their design and build skills to the test to transform a two bedroom/two bathroom single-story home – that had never been touched or updated! - into a three-bedroom rental property that was warm and functional.
Some of the highlights? Ariel and Robert’s parents’ laying all the flooring, Robert tiling the guest bathroom by himself, and Ariel and Robert tying the knot in the backyard in 2020.
Ariel and Robert were determined to create a home that was wholly WFH-friendly, so they designed two separate areas that made working from home a breeze.
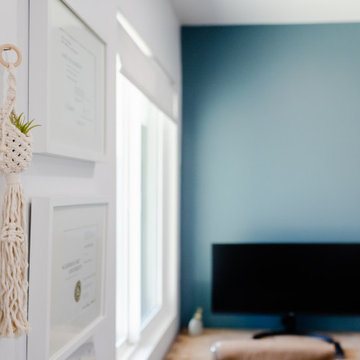
Ariel’s workspace featured an accent wall in dark teal, wooden desks for warmth and texture, leather chairs for a contrast in material and was loaded with storage for ASR’s paint, fabric and design samples.
Meanwhile, Robert’s space was nerd-proofed and approved with room to showcase his hobbies and support his gaming.
Ariel and Robert love hosting, so their kitchen and living spaces were designed to maximize both space and style.
The kitchen was kept in the same general location, but they opened up the wall between the kitchen and living room to make it feel more inviting.
Robert built the floating shelves and integrated lighting into them while blue and glass tiles were carried all the way up to the ceiling to make the space appear larger.




46