
Search results for "Assistant" in Home Design Ideas

 Dona Rosene Interiors

ASID 2018 DESIGN OVATION SINGLE SPACE DEDICATED FUNCTION/ SECOND PLACE. The clients requested professional assistance transforming this small, jumbled room with lots of angles into an efficient home office and occasional guest bedroom for visiting family. Maintaining the existing stained wood moldings was requested and the final vision was to reflect their Nigerian heritage in a dramatic and tasteful fashion. Photo by Michael Hunter
 La Bella Casa Interior Designs

This 1600+ square foot basement was a diamond in the rough. We were tasked with keeping farmhouse elements in the design plan while implementing industrial elements. The client requested the space include a gym, ample seating and viewing area for movies, a full bar , banquette seating as well as area for their gaming tables - shuffleboard, pool table and ping pong. By shifting two support columns we were able to bury one in the powder room wall and implement two in the custom design of the bar. Custom finishes are provided throughout the space to complete this entertainers dream.

Find the right local pro for your project



 Frank Webb Home
John Spagnoli, APEX Carpentry, Swampscott MA
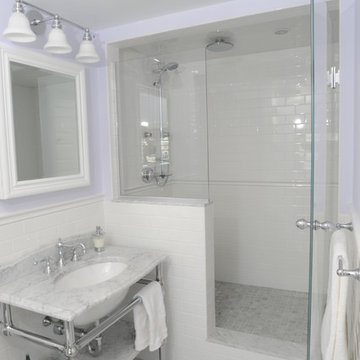
Inspiration for a white tile alcove shower remodel in Boston with a console sink
Inspiration for a white tile alcove shower remodel in Boston with a console sink


 Wood Specialties, Inc.
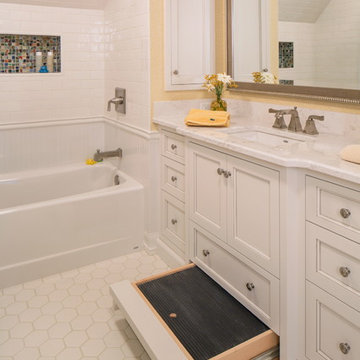
Mid-sized elegant kids' white tile and porcelain tile porcelain tile alcove bathtub photo in Omaha with beaded inset cabinets, white walls, a drop-in sink and granite countertops
 Hajoca Bath & kitchen Showroom of York
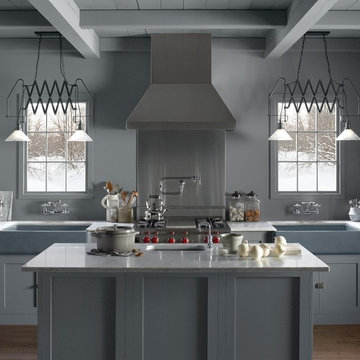
Example of a large cottage u-shaped medium tone wood floor eat-in kitchen design in Philadelphia with a farmhouse sink, shaker cabinets, gray cabinets, granite countertops, an island, gray backsplash, stone slab backsplash and stainless steel appliances

 RDK Design
Mike Schwartz Photography
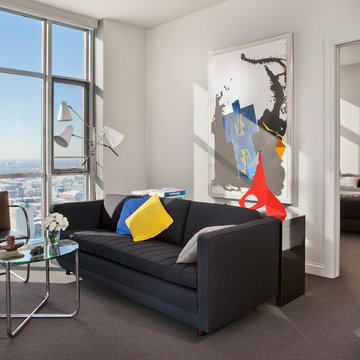
Inspiration for a small contemporary formal and open concept carpeted living room remodel in Chicago with gray walls and no tv
Inspiration for a small contemporary formal and open concept carpeted living room remodel in Chicago with gray walls and no tv
 Hajoca Bath & kitchen Showroom of York
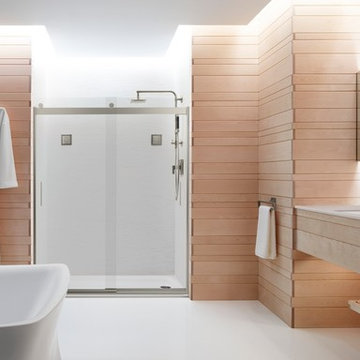
Inspiration for a large asian master white tile and glass tile limestone floor walk-in shower remodel in Philadelphia with a wall-mount sink, light wood cabinets, concrete countertops, open cabinets, a wall-mount toilet and brown walls



 Pleasant Living, LLC
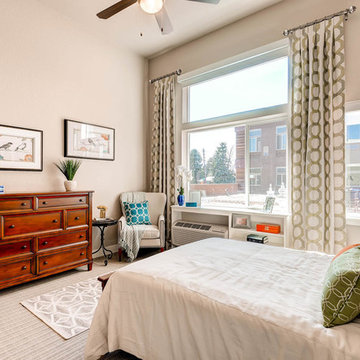
Bedroom in an assisted living facility for single elderly woman

Inspiration for a small transitional master carpeted, beige floor and tray ceiling bedroom remodel in New York with white walls
Inspiration for a small transitional master carpeted, beige floor and tray ceiling bedroom remodel in New York with white walls
 Pleasant Living, LLC
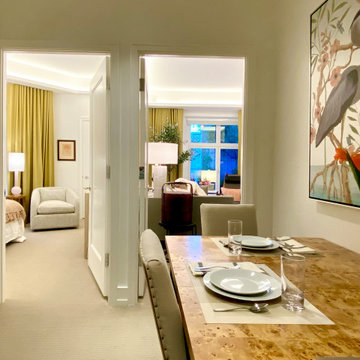
Dining area and entry into living and bedroom for an elderly woman at an assisted living facility
Small transitional carpeted and beige floor kitchen/dining room combo photo in New York with white walls
Small transitional carpeted and beige floor kitchen/dining room combo photo in New York with white walls


 Harwick Homes
Giovanni Photography
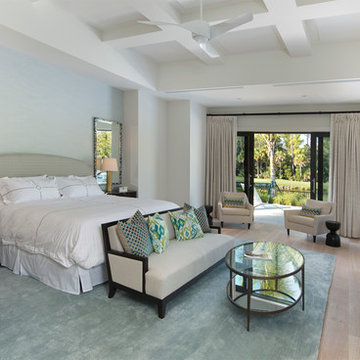
Large transitional master light wood floor and beige floor bedroom photo in Miami with white walls and no fireplace
Large transitional master light wood floor and beige floor bedroom photo in Miami with white walls and no fireplace

 Caela McKeever
Photo: Caela McKeever © 2015 Houzz
Inspiration for a transitional home design remodel in Seattle
Inspiration for a transitional home design remodel in Seattle

 Omega Stone Mantels
"omega cast stone kitchen hood"
"omega cast stone vent hood"
"omega kitchen hood toronto"
"cast stone kitchen hood"
custom vent hood
"cast stone kitchen hood montreal"
"cast stone kitchen range hood"
"kitchen design ideas"
"kitchen vent hood molding"
"carved kitchen range hood"
"commercial cast stone vent hood"
"limestone kitchen range hood" https://www.omegakitchenhoods.com/
14