
Search results for "Assistant" in Home Design Ideas
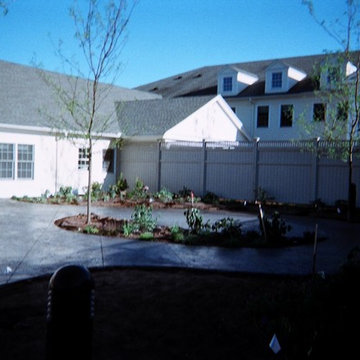
 PGS Concrete Designs, LLC
PGS Concrete Designs, LLC
Inspiration for a large courtyard stamped concrete patio remodel in Bridgeport with no cover
Inspiration for a large courtyard stamped concrete patio remodel in Bridgeport with no cover

 Sun West Custom Homes LLC
Bright modern study with floor to ceiling glass.
Study room - mid-sized contemporary freestanding desk dark wood floor and brown floor study room idea in Las Vegas with white walls
Study room - mid-sized contemporary freestanding desk dark wood floor and brown floor study room idea in Las Vegas with white walls

 Patterson Custom Homes
Living room - mid-century modern open concept light wood floor living room idea in Los Angeles with white walls and a ribbon fireplace
Find the right local pro for your project

 Jamie the Cabinet Nerd, Virtual Assistant
MASTER BATH CABINETRY DETAIL
Drop-in bathtub - mid-sized transitional master beige tile and stone slab travertine floor drop-in bathtub idea in Dallas with an undermount sink, recessed-panel cabinets, dark wood cabinets, granite countertops and beige walls
Drop-in bathtub - mid-sized transitional master beige tile and stone slab travertine floor drop-in bathtub idea in Dallas with an undermount sink, recessed-panel cabinets, dark wood cabinets, granite countertops and beige walls
 Kristen Wall

“Homework Studio" This room, right off the main living area, works as a combined homework and crafts space for tweens and teens. Lots of storage and a cozy spot to sit and read.
Photo by Olson Photographic
Design assistant: Jennifer Lattanzi
 NIELSEN DYE DESIGN, INC.
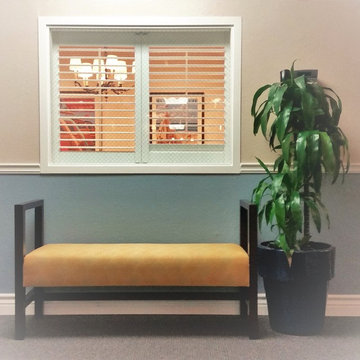
Bright high contrast and vivid colors creat a comfortable and happy environment. Clear paths without confusion of passage help to reduce anxiety and stress amoung the residences. Scattered seating in the hallways (like the bench pictured) are important for as rest stops and visually make for a more homey rather than hospital hallway.
 PGS Concrete Designs, LLC
PGS Concrete Designs, LLC
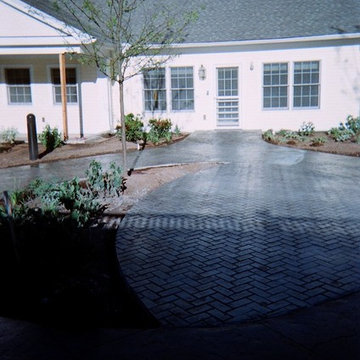
Example of a large courtyard stamped concrete patio design in Bridgeport with no cover
Example of a large courtyard stamped concrete patio design in Bridgeport with no cover


 RDK Design
Mike Schwartz Photography

Great room - small contemporary carpeted great room idea in Chicago with gray walls
Great room - small contemporary carpeted great room idea in Chicago with gray walls
 Kipnis Architecture + Planning

The master bath is an amazing space and is fully handicap accessible in a subtle way. The twin wood benches, one in the shower and the other outside of the shower, allow for handicap seating, and with the vertical chrome pole, assist with the transfer into the shower. Separate shower controls work for both spaces in the shower. And the shower has a true zero threshold.
AJ Brown Photography
 Closet Factory - Assistant Account
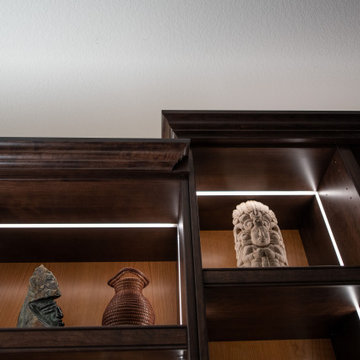
A classic, dark wood built-in office bookshelves with desk. The lighting feature properly shows off the art collection and highlights the quality design. The lower cabinets give plenty of storage and hide unsightly office equipment and supplies. The built-in desk has ample work space and drawers for files and office supplies. All other wiring is either behind cabinets or behind the custom backing giving the office a clean and uncluttered look.
 Amazing Cabinetry & Bath
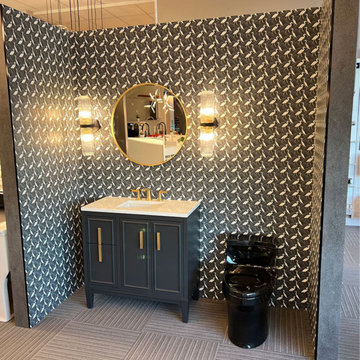
Change your space with our professional bathroom remodeling services. Right from contemporary layouts to lavish completions, we deal with every single detail with accuracy. Our panel makes practical, stylish bathrooms personalized to your lifestyle.
#bathroom_design
#bathroom_decor
#bathroom_remodel
#bathrooms
#Mission_Viejo
#bathroom_renovation

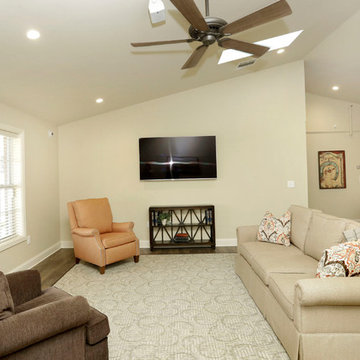
 Carol Pippen Interior Design, Inc.
Living room view of TV and furniture.
Inspiration for a large timeless brown floor living room remodel with beige walls, a standard fireplace, a stone fireplace and no tv
Inspiration for a large timeless brown floor living room remodel with beige walls, a standard fireplace, a stone fireplace and no tv

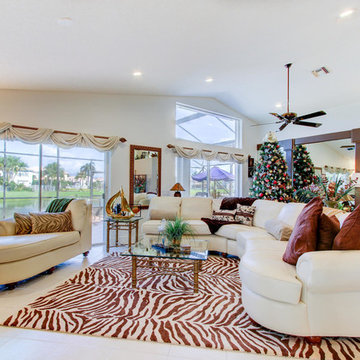
 Ashley Williams, Sales Assistant, KOLTER URBAN
7363 Southampton Terrace, Picture It Sold Photography for Ashley Williams, Realtor, Keller Williams of the Palm Beaches. 970.219.8842.
Example of an eclectic open concept ceramic tile living room design in Miami
Example of an eclectic open concept ceramic tile living room design in Miami
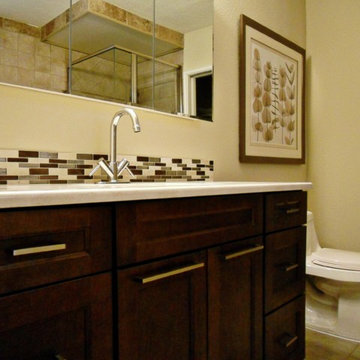 Jamie the Cabinet Nerd, Virtual Assistant
MASTER BATH
Example of a small transitional master ceramic tile corner shower design in Dallas with an undermount sink, shaker cabinets, dark wood cabinets, marble countertops, a one-piece toilet and yellow walls
Example of a small transitional master ceramic tile corner shower design in Dallas with an undermount sink, shaker cabinets, dark wood cabinets, marble countertops, a one-piece toilet and yellow walls
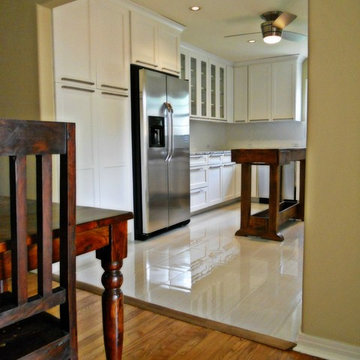 Jamie the Cabinet Nerd, Virtual Assistant
AFTER
Inspiration for a mid-sized transitional u-shaped ceramic tile eat-in kitchen remodel in Dallas with a farmhouse sink, shaker cabinets, white cabinets, granite countertops, white backsplash, ceramic backsplash, stainless steel appliances, yellow walls and an island
Inspiration for a mid-sized transitional u-shaped ceramic tile eat-in kitchen remodel in Dallas with a farmhouse sink, shaker cabinets, white cabinets, granite countertops, white backsplash, ceramic backsplash, stainless steel appliances, yellow walls and an island
 Carol Pippen Interior Design, Inc.
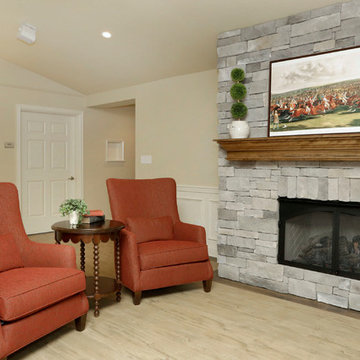
Each living room has a working fireplace and plush seating to welcome guests and residents into the space.
Example of a large classic brown floor living room design with beige walls, a standard fireplace, a stone fireplace and no tv
Example of a large classic brown floor living room design with beige walls, a standard fireplace, a stone fireplace and no tv

 Jamie the Cabinet Nerd, Virtual Assistant

CAMBRIA QUARTZ SURFACE: Tub Surround / Wall for Wet area.
Seagrove is marked with comingled shades of white hosting large swirling veins of black and moss greens with silver flecks dancing.
 Jamie the Cabinet Nerd, Virtual Assistant
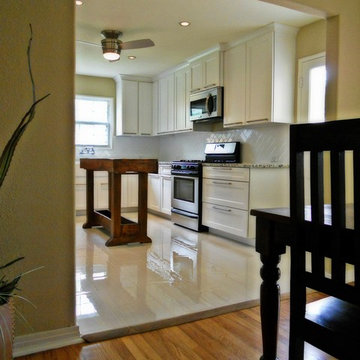
AFTER
Inspiration for a mid-sized transitional u-shaped ceramic tile eat-in kitchen remodel in Dallas with a farmhouse sink, shaker cabinets, white cabinets, granite countertops, white backsplash, ceramic backsplash, stainless steel appliances, yellow walls and an island
Inspiration for a mid-sized transitional u-shaped ceramic tile eat-in kitchen remodel in Dallas with a farmhouse sink, shaker cabinets, white cabinets, granite countertops, white backsplash, ceramic backsplash, stainless steel appliances, yellow walls and an island
 Dunamis Interiors Inc.
Gina Carlson
Open concept kitchen - mid-sized craftsman u-shaped ceramic tile open concept kitchen idea in Seattle with an undermount sink, shaker cabinets, medium tone wood cabinets, granite countertops, green backsplash, ceramic backsplash, stainless steel appliances and an island
Open concept kitchen - mid-sized craftsman u-shaped ceramic tile open concept kitchen idea in Seattle with an undermount sink, shaker cabinets, medium tone wood cabinets, granite countertops, green backsplash, ceramic backsplash, stainless steel appliances and an island
37