
Search results for "Assistant" in Home Design Ideas
 Mussman Design Associates
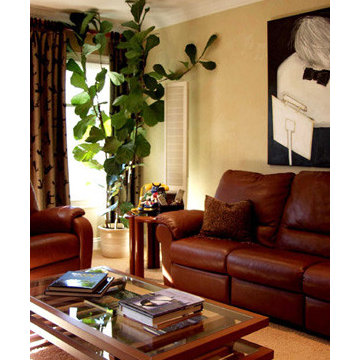
This space is one of two family rooms Mussman Design was asked to design for a clients home. The clients moved to California from New York in 1997, and commissioned Mussman Design to assist them with all the rooms in this home. Beginning in 2002, the clients asked Stan & Andrea Mussman to assist with a second home. Photo: Stan Mussman
 Keystone Designs

Example of a huge trendy vinyl floor and brown floor great room design with yellow walls
 Sellarole Brothers Woodworks

Inspiration for a mid-sized contemporary u-shaped limestone floor eat-in kitchen remodel in Sacramento with a farmhouse sink, raised-panel cabinets, dark wood cabinets, granite countertops, white backsplash, porcelain backsplash, stainless steel appliances and an island
Find the right local pro for your project

 Eastbank Contractor Appliances
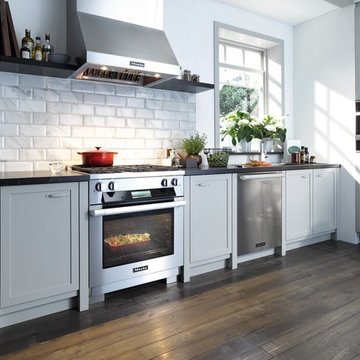
New Pro range from Miele with Steam Assist and Wireless Meat Probe
16-programed bread recipes withe bursts of steam for professional results. Now live at Eastbank


 Moss Yaw Design studio
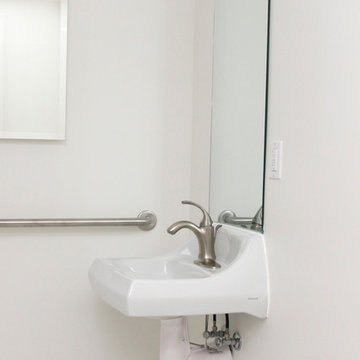
Engineered cedar siding creates beautiful gray-blue tones at the exterior of the home, while adding a textural element to activate the simple exterior design.


 Renovations Group Inc

This Craftsman style kitchen displays warm earth tones between the cabinetry and various stone details. Richly stained quartersawn red oak cabinetry in a shaker door style feature simple mullion details and dark metal hardware. Slate backsplash tiles, granite countertops, and a marble sink complement each other as stunning natural elements. Mixed metals bridge the gap between the historical Craftsman style and current trends, creating a timeless look.
Zachary Seib Photography
 Serene Staging
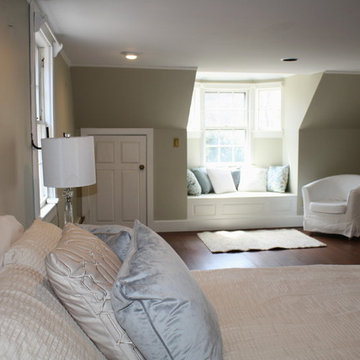
Serene Staging photo, assisting Sold on Staging
Inspiration for a master bedroom remodel in Boston with green walls
Inspiration for a master bedroom remodel in Boston with green walls
 Collins DuPont Design Group
Designer: Jenifer Davison
Design Assistant: Jen Murray
Photography: NaplesKenny
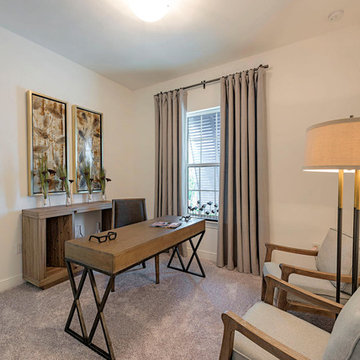
Inspiration for a mid-sized contemporary freestanding desk carpeted and gray floor study room remodel in Miami with white walls
Inspiration for a mid-sized contemporary freestanding desk carpeted and gray floor study room remodel in Miami with white walls
 Chuck Wells & Associates
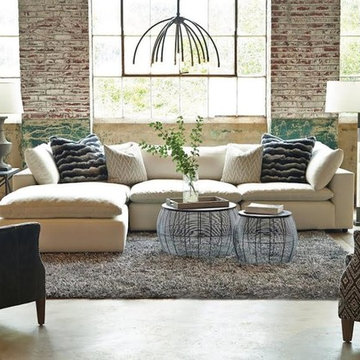
This ultra-plush sectional from Hickory Home is the ultimate in relaxed comfort.
Living room - large industrial open concept concrete floor living room idea in Denver
Living room - large industrial open concept concrete floor living room idea in Denver
 P.S.pierreswatch
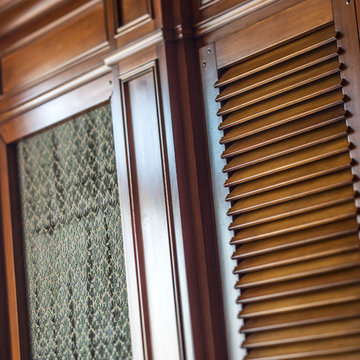
Architect Petr Kozeykin, Assistant Architect Ekaterina Vasilyeva, furniture design Petr Kozeykin, Manufacturer of furniture factory Bassi Fratelli, Photographer Sergey Morgunov
 Lori Dennis, ASID, LEED AP
Construction by SoCalContractor.com
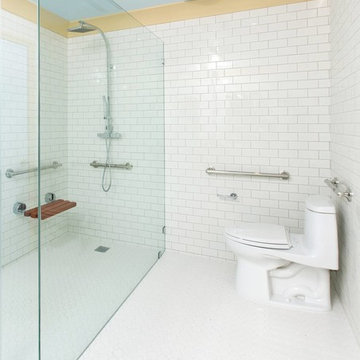
This curbless shower makes it easy to walk or wheel into the shower. The bench flips up if more space is needed.
Safety grab bars don't have to look like a hospital. These brushed nickel bars are super stylish with engraved notching on the ends.


 Kathleen Bost Architecture + Design
Matthew Millman
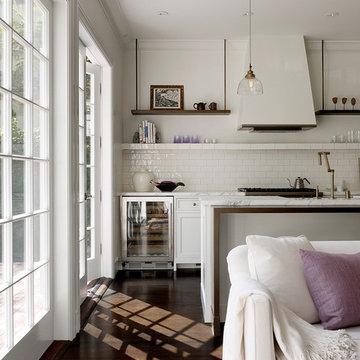
Kitchen - transitional kitchen idea in San Francisco
Kitchen - transitional kitchen idea in San Francisco
 Nestlevel Architects Inc.

An active senior living community set across 5 acres offers a range of living options for seniors, from independent living to assisted living to assisted memory care services. The community offers 100 independent living units, 32 assisted living units and 47 memory care assisted living units as well as a range of high-end amenities, including a restaurant, bistro, theater, pub, salon and gym. The pub, restaurant and bistro each have distinct design styles and identities, allowing residents to choose from a range of spaces in which to spend their time. Nestlevel’s design draws inspiration from traditional hospitality design, creating a modern environment that uses abundant natural light, natural finish materials throughout and a variety of community gathering spaces to attract a wide range of age groups and demographics, and encourage resident use and socialization.

 User
UserRanch Style Driveway Gate To Simulate Wood. Customer Installed Automation System With Tacoma Iron Works Assistance.


 Kristen Wall
A turn-of-the-century farmhouse gets a facelift for a modern young family.
Design assistant: Jennifer Lattanzi
64