
Search results for "Assiste" in Home Design Ideas

 Desert Mist
The misting system that was chosen for this particular Parade Home was to cool the outdoor kitchen area which is the focal point of the backyard. The misting system consists of a dual-filtered, 1000psi misting pump, and we chose to leave these stainless steel lines to assist in tying the outdoor appliances into the design.
*Please note that we are able to powder coat the misting lines to match aesthetic of the space it surrounds.
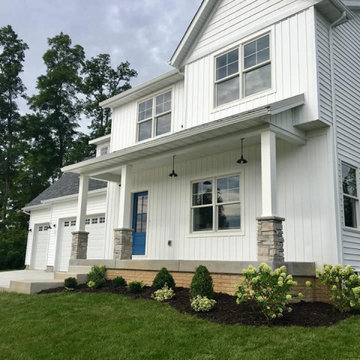
 Carrie Corson Design
 worked directly with the builder on this modern farmhouse exterior from initial home concept to completion. CCD assisted with all exterior architectural selections including, siding, windows and doors, roofing materials, exterior lighting, stonework and front door paint color.

 Design Quest Interiors
My client Tania had a blank wall and wanted a Christmas decoration on the inexpensive side. I purchased three varying size grapevine wreaths and burlap ribbon then attached the ribbon with red berries and wire. Her sons assisted by clipping some evergreens from the yard and finding a scarf and Santa hat for the finishing touches.
PC Kelli Kelliher, Design Quest LLC
Find the right local pro for your project

 Mary Carter, ASID The Interior Design Firm
Model Living Room, Dining, Kitchen, and Entry
Transitional living room photo in Omaha
Transitional living room photo in Omaha

 User
Example of a small minimalist master white tile and ceramic tile ceramic tile and gray floor walk-in shower design with shaker cabinets, gray cabinets, white walls, an undermount sink, granite countertops and green countertops

 Renovations Group Inc
Exterior lannon stone seamlessly blended into the exterior. Tapered soffits to match the gable ends of the existing home. Ridgeline of the new addition designed to remain below the existing ridge of the home and therefore not be visible from the front.

 MMI Design
 was hired to assist our client with with an extensive kitchen, living room, and dining remodel. The original floor plan was overly compartmentalized and the kitchen may have been the tiniest kitchen on the planet! By taking out a wall which separated the spaces and stealing square footage from the under-utilized dining room, MMI was able to transform the space into a light, bright and open floor plan. The new kitchen has room for multiple cooks with all the bells and whistles of modern day kitchens, and the living spaces are large enough to entertain friends and family. We are especially proud of this project, as we believe it is not only beautiful but also transformative in terms of the new livability of the spaces.



 Courtney Holland
I assisted in product selection, design, placement, custom furnishings, tile drawings, etc in this project with Michelle McManus. It was a new construction project that took around two years to complete.
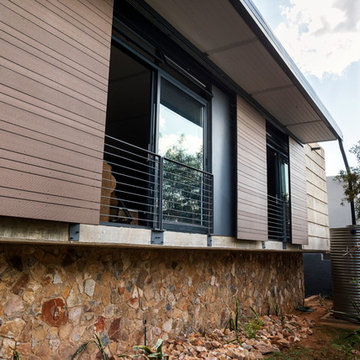
 Nadine Engelbrecht Architect
Timber screens assist in passive heating and cooling strategies. Rainwater is collected and re-used for gardening and toilet flushing. The elevated house ensures views onto the tree canopy.
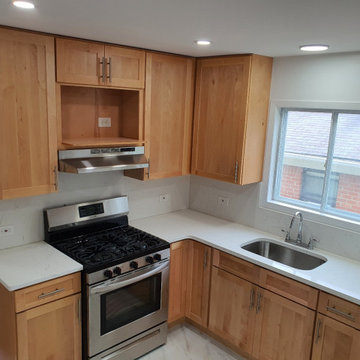
 RK Design, Inc.
Renovation & rehab of multi-family properties SOW based on ROI. Value engineered SOW varies with market condition & trends.
We specialize in assisting property ownerships with target specific results.
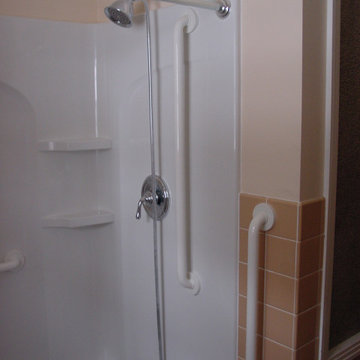
 Home for Life Advantage, Inc.
We added 2 grab bars for this customer for added balance assistance for safety entering and exiting the shower.
Inspiration for a small master bathroom remodel in Chicago
Inspiration for a small master bathroom remodel in Chicago
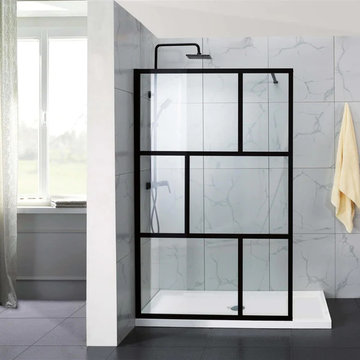
 Austpek Bathrooms
Your bathroom will remain dry and free of extra moisture thanks to the shower screens offered by Austpek Bathrooms. We're convinced we can assist you with enclosing your shower in a style that's both fashionable and useful.
https://www.austpekbathrooms.com.au/collections/shower-screens
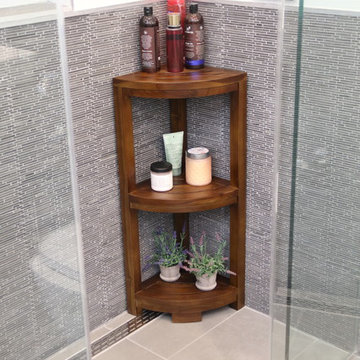



 The Artisans Group, Inc.
Winner of the 2018 Tour of Homes Best Remodel, this whole house re-design of a 1963 Bennet & Johnson mid-century raised ranch home is a beautiful example of the magic we can weave through the application of more sustainable modern design principles to existing spaces.
We worked closely with our client on extensive updates to create a modernized MCM gem.
Extensive alterations include:
- a completely redesigned floor plan to promote a more intuitive flow throughout
- vaulted the ceilings over the great room to create an amazing entrance and feeling of inspired openness
- redesigned entry and driveway to be more inviting and welcoming as well as to experientially set the mid-century modern stage
- the removal of a visually disruptive load bearing central wall and chimney system that formerly partitioned the homes’ entry, dining, kitchen and living rooms from each other
- added clerestory windows above the new kitchen to accentuate the new vaulted ceiling line and create a greater visual continuation of indoor to outdoor space
- drastically increased the access to natural light by increasing window sizes and opening up the floor plan
- placed natural wood elements throughout to provide a calming palette and cohesive Pacific Northwest feel
- incorporated Universal Design principles to make the home Aging In Place ready with wide hallways and accessible spaces, including single-floor living if needed
- moved and completely redesigned the stairway to work for the home’s occupants and be a part of the cohesive design aesthetic
- mixed custom tile layouts with more traditional tiling to create fun and playful visual experiences
- custom designed and sourced MCM specific elements such as the entry screen, cabinetry and lighting
- development of the downstairs for potential future use by an assisted living caretaker
- energy efficiency upgrades seamlessly woven in with much improved insulation, ductless mini splits and solar gain

 Kraft Custom Construction
This dark, claustrophobic kitchen was transformed into an open, vibrant space where the homeowner could showcase her original artwork while enjoying a fluid and well-designed space. Custom cabinetry materials include gray-washed white oak to compliment the new flooring, along with white gloss uppers and tall, bright blue cabinets. Details include a chef-style sink, quartz counters, motorized assist for heavy drawers and various cabinetry organizers. Jewelry-like artisan pulls are repeated throughout to bring it all together. The leather cabinet finish on the wet bar and display area is one of our favorite custom details. The coat closet was ‘concealed' by installing concealed hinges, touch-latch hardware, and painting it the color of the walls. Next to it, at the stair ledge, a recessed cubby was installed to utilize the otherwise unused space and create extra kitchen storage.
The condo association had very strict guidelines stating no work could be done outside the hours of 9am-4:30pm, and no work on weekends or holidays. The elevator was required to be fully padded before transporting materials, and floor coverings needed to be placed in the hallways every morning and removed every afternoon. The condo association needed to be notified at least 5 days in advance if there was going to be loud noises due to construction. Work trucks were not allowed in the parking structure, and the city issued only two parking permits for on-street parking. These guidelines required detailed planning and execution in order to complete the project on schedule. Kraft took on all these challenges with ease and respect, completing the project complaint-free!
HONORS
2018 Pacific Northwest Remodeling Achievement Award for Residential Kitchen $100,000-$150,000 category

 Collins DuPont Design Group
Designer: Jenifer Davison
Design Assistant: Jen Murray
Builder: Ashton Woods
Photographer: Amber Fredericksen
Example of a mid-sized beach style guest carpeted and gray floor bedroom design in Miami with white walls
Example of a mid-sized beach style guest carpeted and gray floor bedroom design in Miami with white walls

 SpaceManager Closets
The section of cabinetry includes counter top space to assist with getting ready for a night out. Plenty of room to include a large mirror in the back, and a make up mirror.


 Marteen Moore Interior Planning
 came up with the concept for this art grouping on a curved staircase wall. Assisted with color and material choices and had Glassic art created it.
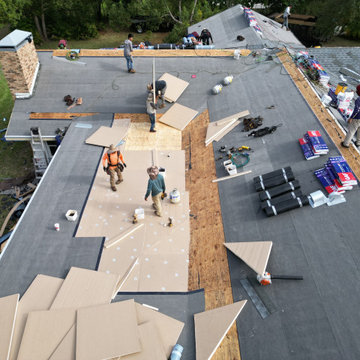

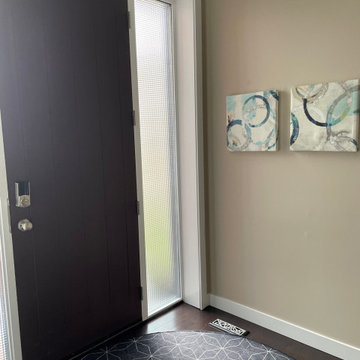
 Fresh Look Design
 assisted my client in making her home more cozy and inviting with our One Day Decorating service. By repositioning their furniture and accessories and then adding some unique pieces, the main floor in her new house feels like home. To complete her living room, we will add draperies, a coffee table and some lamps.
117