
Search results for "Assiste" in Home Design Ideas

 Piperbear Designs
This American Foursquare built in the early 1900’s needed a complete restoration. The back two story porch was rotten from years of neglect and needed to be torn down and completely rebuilt. Inside, the kitchen and bathrooms needed full renovations, and the trunk room was turned into the master bath in order to create a true master suite. Piperbear also handled the staging and assisted with the marketing of the property.

 Expression In Wood
Example of a large transitional freestanding desk dark wood floor study room design in Los Angeles with gray walls and no fireplace

 Bigelow Interiors
Shay Velich Photography,
Design Assistance - Diane Mifsud
Large beach style formal and open concept medium tone wood floor living room photo in Los Angeles with white walls, a standard fireplace, a stone fireplace and no tv
Large beach style formal and open concept medium tone wood floor living room photo in Los Angeles with white walls, a standard fireplace, a stone fireplace and no tv
Find the right local pro for your project
 Pineapple House Interior Design
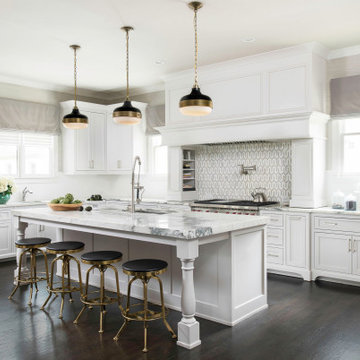
A water-jet marble mosaic behind kitchen range adds bold pattern while remaining monochromatic. Light grey grass cloth wraps the kitchen walls to add texture. Fabric taupe or cream shades add another layer of warmth and assist with acoustics and privacy.
 Nestlevel Architects Inc.
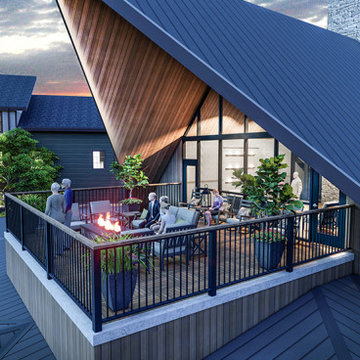
This is a new hybrid senior living campus involving a blend of entrance fee and rental models aimed at the middle market. This new campus will provide a full spectrum of housing and care including 100 independent living apartments, 24 villa homes, 48 assisted living apartments, 30 assisted living memory care apartments and 102 private, skilled nursing rooms for long term care and short-term rehabilitation. This building includes three and four stories of apartment development on 20 acres of land. Indoor and outdoor common areas are designed to foster experiences that encourage social relationships, wellness and life-long learning. Food service equipment, processes and even menus are all created to provide extraordinary dining experiences in bistros, restaurants and casual venues. Supportive technology is infused throughout the campus to enhance the resident experience and provide “behind the scenes” health care monitoring and care.

 Todd Whittaker Drywall Inc.
TWD remodeled a few aspects of this home in order for the homeowner to essentially have a mother-in-laws quarters in the home. This bathroom was turned into a Universal Design and safety conscious bathroom all to own, a custom niche was built into the wall to accommodate a washer/dryer for her independence, and a hall closet was converted into a guest bathroom.
Ed Russell Photography
 MEGAPros
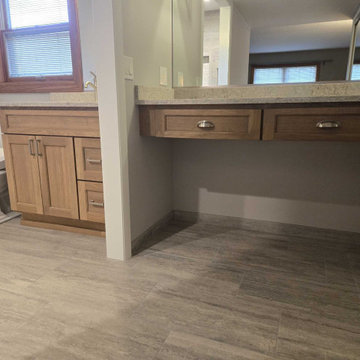
The theme for this remodel was "Aging with My Home." Our team dedicated their efforts to creating a space that is both functional and safe for an elderly client. The bathroom now features a zero-threshold shower with a built-in bench, elegantly finished with MSI Veneto Gray, non-slip tiles that extend to the flooring in both the bathroom and hallway. We also included a second, lower, retractable shower head for added convenience. The updated cabinetry and makeup station drawers are topped with sleek MSI Gray Lagoon quartz countertops. Additionally, the remodel incorporates a Toto SE500 washlet with a remote control and a Décor Assist Tissue Holder with a built-in grab bar.



 The Kitchen Company
Designer John Fecke along with design assistant Sharon Horowitz worked hard to compliment the unique angles of this home and create a one of a kind kitchen in Cheshire, CT
Photography Credit" Dennis Carbo Photography

 Big Ridge Outdoor Kitchens, LLC
Outdoor kitchen designed by Big Ridge Outdoor Kitchen built using Rapid Panel Kits.
Small minimalist backyard patio kitchen photo
Small minimalist backyard patio kitchen photo

 Chermac Builders Inc
Ceiling lift used to assist disabled man getting into his wheelchair, or to take him into his Bathroom to his shower chair
Photo by: Chiemi Photography


 Studio Home
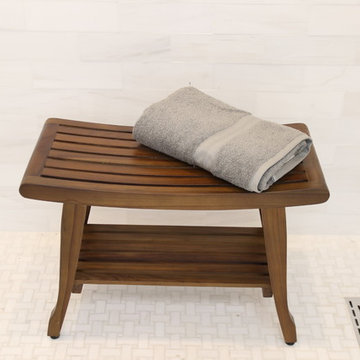
At the Eastward Remodel Studio Home assisted the client in designing a contemporary kitchen that was open concept for entertaining. The contractor made the design come to life by demolishing the nicotine stained walls, hunter green carpet, and old nonfunctional cabinetry. Studio Home provided new Medallion custom cabinetry in the Onyx stain, as well as Pental Quartz countertops, and Floorte luxury vinyl plank floors. This transformation is stunning.
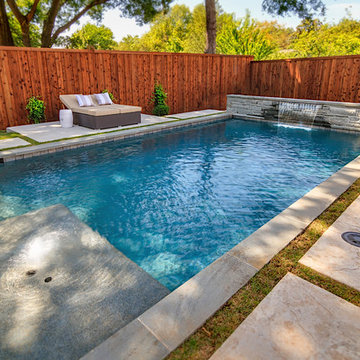
 Riverbend Sandler Pools
The backyard has become an extension of our homes, another room for entertaining. Your backyard is the highlight of your home. Our Riverbend Sandler Remodel Consultants will assist you with exciting and affordable options whether you want to re-plaster your swimming pool or give your pool an entire makeover. No project is too large, too small or too difficult for us!

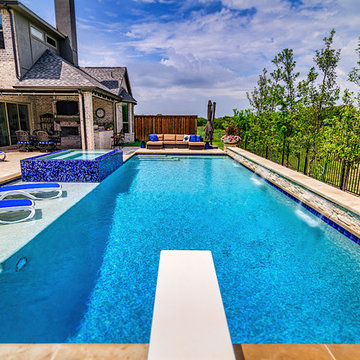 Riverbend Sandler Pools
The backyard has become an extension of our homes, another room for entertaining. Your backyard is the highlight of your home. Our Riverbend Sandler Remodel Consultants will assist you with exciting and affordable options whether you want to re-plaster your swimming pool or give your pool an entire makeover. No project is too large, too small or too difficult for us!
 Piperbear Designs
This American Foursquare built in the early 1900’s needed a complete restoration. The back two story porch was rotten from years of neglect and needed to be torn down and completely rebuilt. Inside, the kitchen and bathrooms needed full renovations, and the trunk room was turned into the master bath in order to create a true master suite. Piperbear also handled the staging and assisted with the marketing of the property.
 Piperbear Designs
This American Foursquare built in the early 1900’s needed a complete restoration. The back two story porch was rotten from years of neglect and needed to be torn down and completely rebuilt. Inside, the kitchen and bathrooms needed full renovations, and the trunk room was turned into the master bath in order to create a true master suite. Piperbear also handled the staging and assisted with the marketing of the property.
 Studio Home
At the Eastward Remodel Studio Home assisted the client in designing a contemporary kitchen that was open concept for entertaining. The contractor made the design come to life by demolishing the nicotine stained walls, hunter green carpet, and old nonfunctional cabinetry. Studio Home provided new Medallion custom cabinetry in the Onyx stain, as well as Pental Quartz countertops, and Floorte luxury vinyl plank floors. This transformation is stunning.

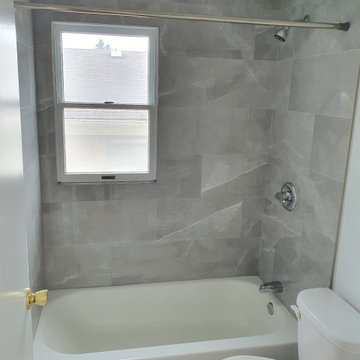
 RK Design, Inc.
Renovation & rehab of multi-family properties SOW based on ROI. Value engineered SOW varies with market condition & trends.
We specialize in assisting property ownerships with target specific results.

 The Healey Company
Interior Design Project Manager: Christine Rider // Interior Design Assistant: Caitlin Lambert // Photography: Caitlin Lambert
Inspiration for a transitional l-shaped porcelain tile eat-in kitchen remodel with an undermount sink, recessed-panel cabinets, medium tone wood cabinets, quartz countertops, white backsplash, subway tile backsplash, stainless steel appliances and an island
Inspiration for a transitional l-shaped porcelain tile eat-in kitchen remodel with an undermount sink, recessed-panel cabinets, medium tone wood cabinets, quartz countertops, white backsplash, subway tile backsplash, stainless steel appliances and an island
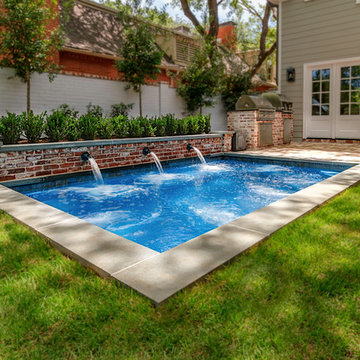 Riverbend Sandler Pools
The backyard has become an extension of our homes, another room for entertaining. Your backyard is the highlight of your home. Our Riverbend Sandler Remodel Consultants will assist you with exciting and affordable options whether you want to re-plaster your swimming pool or give your pool an entire makeover. No project is too large, too small or too difficult for us!
116