
Search results for "Assiste" in Home Design Ideas



 Amazing Cabinetry & Bath
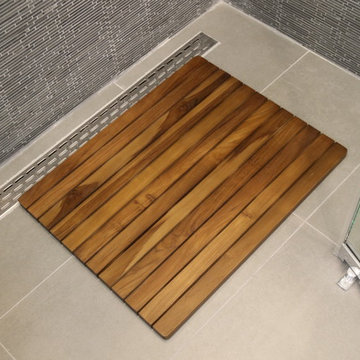
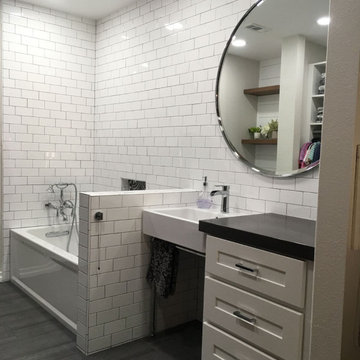
Keeping your bathroom remodeling budget on track is all about acknowledging how to prioritize expenditures. That's why we're here to assist you! Take a deep look at our expertise and proficiency that aids in developing strategic plans and creating luxurious lavatories.
#bathroom_ideas
#bathroom_interior
#bathroom_makeover
#shower
#bath
#Laguna_Niguel
#Mission_Viejo
Find the right local pro for your project


 Renovations Group Inc
The hallway also received an upgrade with new custom cabinetry and unique pieces from the homeowners’ collection. All of the spaces in the house now coordinate
aesthetically for a cohesive feel.
Art Montes

 Desert Mist
The misting system that was chosen for this particular Parade Home was to cool the outdoor kitchen area which is the focal point of the backyard. The misting system consists of a dual-filtered, 1000psi misting pump, and we chose to leave these stainless steel lines to assist in tying the outdoor appliances into the design.
*Please note that we are able to powder coat the misting lines to match aesthetic of the space it surrounds.

 Accent On Design
Accent on Design’s was able to assist this homeowner in downsizing to a senior retirement community at Temelec in Sonoma, California. Downsizing can be very demanding and using an experienced Interior Designer can reduce the stress. Marty over saw the complete design and remodel of this project and was able to retain the touch of elegance this client had in her previous larger home.



 Total Home
we layered in a few simple props to assist in the visual lifestyle component that buyers need to visualize themselves using this space.
Inspiration for a small contemporary galley porcelain tile and beige floor enclosed kitchen remodel in Ottawa with a drop-in sink, flat-panel cabinets, dark wood cabinets, laminate countertops, blue backsplash, glass tile backsplash, stainless steel appliances and orange countertops
Inspiration for a small contemporary galley porcelain tile and beige floor enclosed kitchen remodel in Ottawa with a drop-in sink, flat-panel cabinets, dark wood cabinets, laminate countertops, blue backsplash, glass tile backsplash, stainless steel appliances and orange countertops

 Piperbear Designs
This American Foursquare built in the early 1900’s needed a complete restoration. The back two story porch was rotten from years of neglect and needed to be torn down and completely rebuilt. Inside, the kitchen and bathrooms needed full renovations, and the trunk room was turned into the master bath in order to create a true master suite. Piperbear also handled the staging and assisted with the marketing of the property.


 The Artisans Group, Inc.
Winner of the 2018 Tour of Homes Best Remodel, this whole house re-design of a 1963 Bennet & Johnson mid-century raised ranch home is a beautiful example of the magic we can weave through the application of more sustainable modern design principles to existing spaces.
We worked closely with our client on extensive updates to create a modernized MCM gem.
Extensive alterations include:
- a completely redesigned floor plan to promote a more intuitive flow throughout
- vaulted the ceilings over the great room to create an amazing entrance and feeling of inspired openness
- redesigned entry and driveway to be more inviting and welcoming as well as to experientially set the mid-century modern stage
- the removal of a visually disruptive load bearing central wall and chimney system that formerly partitioned the homes’ entry, dining, kitchen and living rooms from each other
- added clerestory windows above the new kitchen to accentuate the new vaulted ceiling line and create a greater visual continuation of indoor to outdoor space
- drastically increased the access to natural light by increasing window sizes and opening up the floor plan
- placed natural wood elements throughout to provide a calming palette and cohesive Pacific Northwest feel
- incorporated Universal Design principles to make the home Aging In Place ready with wide hallways and accessible spaces, including single-floor living if needed
- moved and completely redesigned the stairway to work for the home’s occupants and be a part of the cohesive design aesthetic
- mixed custom tile layouts with more traditional tiling to create fun and playful visual experiences
- custom designed and sourced MCM specific elements such as the entry screen, cabinetry and lighting
- development of the downstairs for potential future use by an assisted living caretaker
- energy efficiency upgrades seamlessly woven in with much improved insulation, ductless mini splits and solar gain
 Bertazzoni
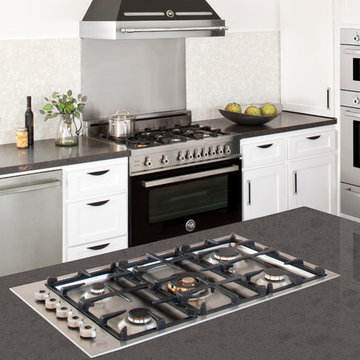
The ensemble of a complete Bertazzoni Professional Series cooking suite, perfectly creates a kitchen achored around the gravitational center of black range crowned by a Heritage stainless and black range hood. The Bertazzoni backsplash create a vertical continuum. The Professional 5 burner cooktop offers additional surface cooking space to accommodate large entertainment events. The stacked oven trio
based on the Bertazzoni’s new Synchronicity architecture incorporates the latest in cooking technology including dual diagonal convection and steam combination ovens.

 Sharron Doyle
This is another view of my antique mahogany chest-of-drawers that I purchase many years ago at an estate sale that I assisted with. It is a personal favorite piece of furniture and fits in perfectly with my traditional eclectic style. The 4 8x10 wild animal pictures with various animal-print matting and matching wood frames add to the Safari theme of the room.


 Bernard Building Center Inc.
Cabinet details:
https://www.homecrestcabinetry.com/products/arbor/cherry-bathroom-cabinets
...........................................................................................................................
We are a complete Indoor / Outdoor Home Center that serves ALL of upper and lower Michigan! We would love to assist with your new build or home improvement project!
...........................................................................................................................
4 Michigan Locations to Serve You:
Hale (Iosco County), AuGres (Arenac County),
Hillman (Alpena County) and Cheboygan (Cheboygan County)

 GardenPlus Landscape & Pools Scottsdale, AZ.
Adrian Grado
Design ideas for a traditional landscaping in Phoenix.
Design ideas for a traditional landscaping in Phoenix.
 Bernard Building Center Inc.
More details on this bathroom here:
https://www.homecrestcabinetry.com/products/tennyson/cherry-cabinets-casual-bathroom
...........................................................................................................................
We are a complete Indoor / Outdoor Home Center that serves ALL of upper and lower Michigan! We would love to assist with your new build or home improvement project!
...........................................................................................................................
4 Michigan Locations to Serve You:
Hale (Iosco County), AuGres (Arenac County),
Hillman (Alpena County) and Cheboygan (Cheboygan County)
 RK Design, Inc.
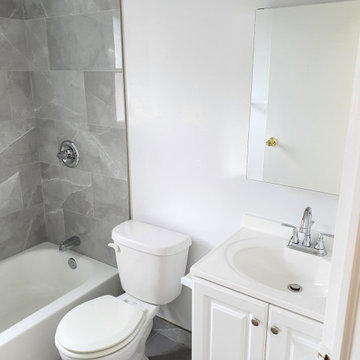
Renovation & rehab of multi-family properties SOW based on ROI. Value engineered SOW varies with market condition & trends.
We specialize in assisting property ownerships with target specific results.


 The Healey Company
Interior Design Project Manager: Christine Rider // Interior Design Assistant: Caitlin Lambert // Photography: Caitlin Lambert
Example of a transitional l-shaped porcelain tile eat-in kitchen design with an undermount sink, recessed-panel cabinets, medium tone wood cabinets, quartz countertops, white backsplash, subway tile backsplash, stainless steel appliances and an island
Example of a transitional l-shaped porcelain tile eat-in kitchen design with an undermount sink, recessed-panel cabinets, medium tone wood cabinets, quartz countertops, white backsplash, subway tile backsplash, stainless steel appliances and an island
 Decatur Designs and Blinds
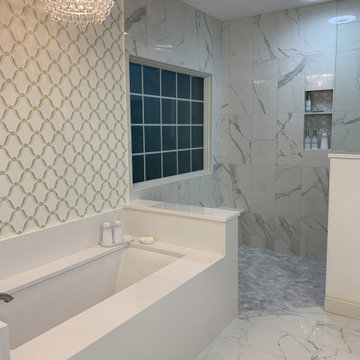
When designing this bathroom, the client's needs of handicapped accessibility were top priority. This bathroom boasts a beautiful bench, wide open space for walking assistance, deep soaker tub, and modern backlit mirrors with full smart home integration to control lighting and fans.

 Red House Remodeling
When Urbandale homeowners were ready to revamp their dated, two-room master bath, they turned to the excellent design/build staff at Red House Remodeling for feasibility, planning assistance, design and selection. The space, which was previously two rooms, was opened up and transformed into a relaxing retreat with clean lines, warm greys and lots of refreshing white.
Photos by Jake Boyd Photo
120