
Search results for "Assiste" in Home Design Ideas

 Isla Homes
I built this on my property for my aging father who has some health issues. Handicap accessibility was a factor in design. His dream has always been to try retire to a cabin in the woods. This is what he got.
It is a 1 bedroom, 1 bath with a great room. It is 600 sqft of AC space. The footprint is 40' x 26' overall.
The site was the former home of our pig pen. I only had to take 1 tree to make this work and I planted 3 in its place. The axis is set from root ball to root ball. The rear center is aligned with mean sunset and is visible across a wetland.
The goal was to make the home feel like it was floating in the palms. The geometry had to simple and I didn't want it feeling heavy on the land so I cantilevered the structure beyond exposed foundation walls. My barn is nearby and it features old 1950's "S" corrugated metal panel walls. I used the same panel profile for my siding. I ran it vertical to math the barn, but also to balance the length of the structure and stretch the high point into the canopy, visually. The wood is all Southern Yellow Pine. This material came from clearing at the Babcock Ranch Development site. I ran it through the structure, end to end and horizontally, to create a seamless feel and to stretch the space. It worked. It feels MUCH bigger than it is.
I milled the material to specific sizes in specific areas to create precise alignments. Floor starters align with base. Wall tops adjoin ceiling starters to create the illusion of a seamless board. All light fixtures, HVAC supports, cabinets, switches, outlets, are set specifically to wood joints. The front and rear porch wood has three different milling profiles so the hypotenuse on the ceilings, align with the walls, and yield an aligned deck board below. Yes, I over did it. It is spectacular in its detailing. That's the benefit of small spaces.
Concrete counters and IKEA cabinets round out the conversation.
For those who could not live in a tiny house, I offer the Tiny-ish House.
Photos by Ryan Gamma
Staging by iStage Homes
Design assistance by Jimmy Thornton

 John Harrison Jones, AIA Architect
Located in the South Main Arts District of Downtown Memphis, John Harrison Jones Architect is a full-service professional architectural firm serving the Southeast. The firm produces award-winning architecture that is artful, distinctive, sustainable, and uniquely tailored to our clients' needs. Please call, email, or visit our website for more information. We are happy to have a conversation about your design goals and how we might assist you with your project.

 Dreamtech Homes
Assistant
Mid-sized tuscan two-story and backyard stone beige patio kitchen photo in Houston with a hip roof and a roof extension
Mid-sized tuscan two-story and backyard stone beige patio kitchen photo in Houston with a hip roof and a roof extension
Find the right local pro for your project
 Eden LA Furniture and Interiors
Modern living with ocean breezes
__
This is another development project EdenLA assisted the client to finish quickly and for top dollar. The fun challenge of more contemporary spaces is how to make them warm and inviting while still maintaining the overall masculine appeal of their architecture. Water features, playful custom abstract art, unique furniture layouts, and warm stone and cabinetry decisions all helped to achieve that in this space. Beach Life Construction implemented the architect's indoor-outdoor flow on the top floor beautifully as well.
__
Kim Pritchard Photography

 Jr's Quality Tile & Hardwood LLC
Fred McClellan Jr
Design by Jr with our clients assistance, installation by Jr's, contractor Mike Greene.
We used Fidenza Cafe 12 x 12 on the floor and shower walls, The mosaic accent is Hirsch Earth & Classic SG 2002, framed with Ion Metal 1 X 6 Liner, grout is Fusion Light Smoke, fixtures are in oil rubbed bronze. We just love the walnut shelves on the stacked stone Golden Sun.

 Mariano & Co., LLC
Lister Assister
Inspiration for a mid-sized transitional master multicolored tile and porcelain tile porcelain tile freestanding bathtub remodel in Phoenix with raised-panel cabinets, light wood cabinets, a one-piece toilet, white walls, an undermount sink and quartzite countertops
Inspiration for a mid-sized transitional master multicolored tile and porcelain tile porcelain tile freestanding bathtub remodel in Phoenix with raised-panel cabinets, light wood cabinets, a one-piece toilet, white walls, an undermount sink and quartzite countertops

 TIMOTHY FULLER architects
The house you see is the result of an extensive remodeling/renovation. It was originally built in the early 1900’s our client grew up in this house and was returning to it as his father was moving on to an assisted living facility. Ben Quie, of Ben Quie and Sons, asked me to help these clients: revive and re-invision this house for their own particular needs and lifestyle. It turned out to be a fairly whole-scale transformation on the main level, moving a stairway that was inconveniently located and ill conceived, enlarging the kitchen, provide for a mudroom/laundry room and added a family sitting area off of the living room. The upstairs remained more intact but we added a bath of the couples room and reworked a number of closets. The lower level was also finished out with a hobby room and an area for television viewing. This was a fun project and made special by both the superb craftsmanship of Ben and his crew and the enthusiastic involvement of our clients.
Design by Timothy Fuller with Joe Metzler
Construction by Ben Quie and Sons
Photography by Troy Theis
This project was designed while Tim was at SALA Architects



 Susan Yeley Homes
Natural, calm, family-centered. This client knew what she wanted and just needed some assistance getting there. Susan helped her out with imagery and product research, a first floor furniture plan and several working meetings to nail down the built-in functionality and look in the dining-room-turned-office/family drop-zone. Cork floors installed throughout give the home a warm and eco-friendly foundation. Pine-cones, tree trunk cookies, plants and lots of unstained wood make the family's focus on nature clear. The result: a beautiful and light-filled but relaxed and practical family space.
Carpenter/Contractor: Sam Dennis
From the client: We hired Susan to assist with a downstairs remodel. She brings a personalization that feels like getting advice from a family member at the same time adding helpful details of her industry knowledge. Her flexibly in work style allows her to come with plans fully researched and developed or to advise, plan and draw on the spot. She has been willing to do as much as we needed or to let us roll with our own ideas and time frame and consult with her as needed.

 Simply Home Decorating
The homeowners of this condo sought our assistance when downsizing from a large family home on Howe Sound to a small urban condo in Lower Lonsdale, North Vancouver. They asked us to incorporate many of their precious antiques and art pieces into the new design. Our challenges here were twofold; first, how to deal with the unconventional curved floor plan with vast South facing windows that provide a 180 degree view of downtown Vancouver, and second, how to successfully merge an eclectic collection of antique pieces into a modern setting. We began by updating most of their artwork with new matting and framing. We created a gallery effect by grouping like artwork together and displaying larger pieces on the sections of wall between the windows, lighting them with black wall sconces for a graphic effect. We re-upholstered their antique seating with more contemporary fabrics choices - a gray flannel on their Victorian fainting couch and a fun orange chenille animal print on their Louis style chairs. We selected black as an accent colour for many of the accessories as well as the dining room wall to give the space a sophisticated modern edge. The new pieces that we added, including the sofa, coffee table and dining light fixture are mid century inspired, bridging the gap between old and new. White walls and understated wallpaper provide the perfect backdrop for the colourful mix of antique pieces. Interior Design by Lori Steeves, Simply Home Decorating. Photos by Tracey Ayton Photography

 OMNIA Group Architects
This is a Custom bathroom addition to a quaint ranch style home in suburban Philadelphia. OMNIA Group Architects assisted the homeowner with General Contracting and Construction Administration duties.

 Courtney Holland
I assisted in product selection, design, placement, custom furnishings, tile drawings, etc in this project with Michelle McManus. It was a new construction project that took around two years to complete.
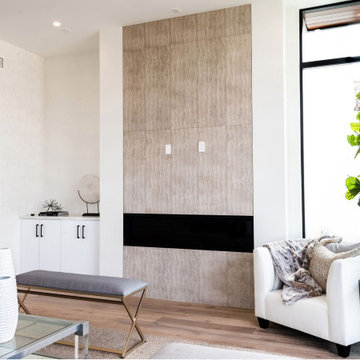 Eden LA Furniture and Interiors
Modern living with ocean breezes
__
This is another development project EdenLA assisted the client to finish quickly and for top dollar. The fun challenge of more contemporary spaces is how to make them warm and inviting while still maintaining the overall masculine appeal of their architecture. Water features, playful custom abstract art, unique furniture layouts, and warm stone and cabinetry decisions all helped to achieve that in this space. Beach Life Construction implemented the architect's indoor-outdoor flow on the top floor beautifully as well.
__
Kim Pritchard Photography

 Interiors by Maite Granda
New construction, our interior design firm was hired to assist clients with the interior design as well as to select all the finishes. Clients were fascinated with the final results.


 Blackband Design
A Mediterranean Modern remodel with luxury furnishings, finishes and amenities.
Interior Design: Blackband Design
Renovation: RS Myers
Architecture: Stand Architects
Photography: Ryan Garvin

 SoCal Contractor
Corner bathtub - contemporary white tile and ceramic tile corner bathtub idea in Los Angeles with flat-panel cabinets, beige cabinets, marble countertops and a one-piece toilet

 Starlily Design Studio LLC
SW Ivoire basecoat, SW Navajo White textured glaze and continuous filigree stencil in Glorious Gold Metallic. Lots of measuring, holding my breath while precariously balanced on the ladder on the stairs (thank you to my helpful assistant ) and lots of patience = happy clients!!

 Classic Landscaping
This Bellevue landscape renovation is just finishing up this week. Penn Bluestone walks were installed with granite boulder accents and paver patios built in Belgard 'Lafitt rustic slab' Toscana color - with an adjacent 'Tandem' modular seatwall. Pots, extensive plantings and a beefy Columbia basalt column water feature round out the effort. Really great clients that will be missed. Design by AB, project management by Sam, planting layout by our uber plant-geek Wan-chi, CAD package and hardscape coordination by Barrett D....Project foreman is the ever-able Abel with assists from Eric, Josh and Michael, among many others on the team...


 Renovations Group Inc
This Northwoods inspired bathroom provides a cozy oasis, as part of the master suite. Rich wood tones and oil rubbed bronze elements wrap you in warmth, while granite countertops and crisp white sinks maintain the sophisticated style. Custom, rustic wood framed mirrors create a unique focal point.

 Angel City Woodshop
A stunning project we were privileged to build and install for a client in Mill Valley, designed by our friends at Prevalent Projects. Thanks to House of Hardwood as always for materials and assistance on this project.
Solid rift white oak platform bed frame with modern Japanese inspiration; headboard features 3/4” half round. Finished in Rubio Monocoat Natural.

 Just Grillin Outdoor Living
This kitchen fits nicely underneath a covered area and is loaded with appliances that make outdoor living simple.
The Artisan Grill is an affordable luxury grill that features ceramic briquettes for even heating across the cooking surface, a two-position warming rack, a spring assisted hood, lights, push button ignition, optional rotisserie and sear zone add-ons.
157