
Search results for "Assiste" in Home Design Ideas

 Mariano & Co., LLC
Lister Assister
Alcove shower - large traditional master beige tile and porcelain tile porcelain tile alcove shower idea in Phoenix with beige walls and an integrated sink
Alcove shower - large traditional master beige tile and porcelain tile porcelain tile alcove shower idea in Phoenix with beige walls and an integrated sink

 Building Designers Association of Australia
Aus Organics and Kialla Foods are organic food processes and have committed to a new grain mill, refrigerated warehousing and bagging areas and associated office to support their growth. icubed consulting were chosen to assist in providing the building design and engineering. Constructed by Newlands, the building surrounded the new mill and packaging equipment. The design work included working in with the mill supply and major upgrades to power, septic, gas and refrigeration upgrades. Rodent and bird proofing were significant design elements to maintain food standards with grain handling.
 Eden LA Furniture and Interiors
Modern living with ocean breezes
__
This is another development project EdenLA assisted the client to finish quickly and for top dollar. The fun challenge of more contemporary spaces is how to make them warm and inviting while still maintaining the overall masculine appeal of their architecture. Water features, playful custom abstract art, unique furniture layouts, and warm stone and cabinetry decisions all helped to achieve that in this space. Beach Life Construction implemented the architect's indoor-outdoor flow on the top floor beautifully as well.
__
Kim Pritchard Photography
Find the right local pro for your project
 Building Designers Association of Australia
Aus Organics and Kialla Foods are organic food processes and have committed to a new grain mill, refrigerated warehousing and bagging areas and associated office to support their growth. icubed consulting were chosen to assist in providing the building design and engineering. Constructed by Newlands, the building surrounded the new mill and packaging equipment. The design work included working in with the mill supply and major upgrades to power, septic, gas and refrigeration upgrades. Rodent and bird proofing were significant design elements to maintain food standards with grain handling.
 Progressive Builders.LA
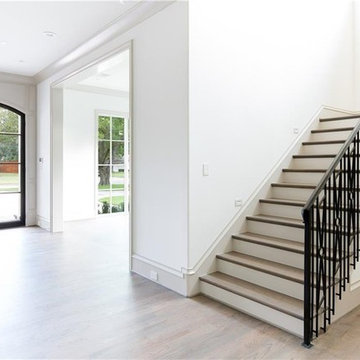
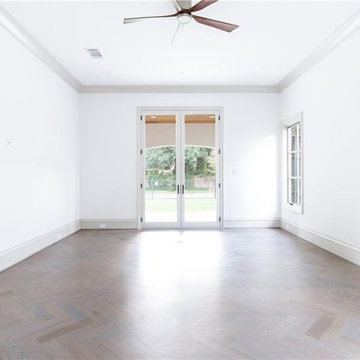
As home remodeling contractors covering the entire Rancho Palos Verdes neighborhood, we have a team of experts always available to assist you in creating whatever you have in mind for your new or existing home. Whether it is a new living room, a new lounging space, a new kitchen, a new bathroom, you name it and we can do it for you. Remodeling or renovating apartments and homes is our specialty.
Home Remodeling in Rancho Palos Verdes, CA - http://progressivebuilders.la/

 Armellas Style In Design
Living room after. The client fell in love the with curved sofa. We assisted her with choosing the denim blue upholstery fabric. This colour fits in with her vision of casual to semi-formal in this room. The two small occasional chairs, with custom upholstery, work well with the sofa and the carved artwork.

 Renovations Group Inc
The space opens up into the large great room, featuring a roomy and functional kitchen and snack bar with an entertainment bar and ample pantry storage, as well as a cozy family room and dining area.


 Progressive Builders.LA
As home remodeling contractors covering the entire Rancho Palos Verdes neighborhood, we have a team of experts always available to assist you in creating whatever you have in mind for your new or existing home. Whether it is a new living room, a new lounging space, a new kitchen, a new bathroom, you name it and we can do it for you. Remodeling or renovating apartments and homes is our specialty.
Home Remodeling in Rancho Palos Verdes, CA - http://progressivebuilders.la/

 Sell-It-Fast-Sell-It-High-Homestaging, LLC
Former horrific junk room, visible through glass French doors from the LR! Painted sophisticated soft grey. Custom suede black out drapes, accent pillow, ottoman, bulletin boards, room layout ( designed by myself.) This, a potentially hot western facing study, already enhanced with wooden blinds and ceiling fan. Custom desks constructed by my Dad. Right corner command central for a telecommuting homeowner, able to assist with homework. Pottery Barn desk chairs, ottoman by owner.

 MMI Design
 was hired to assist our client with with an extensive kitchen, living room, and dining remodel. The original floor plan was overly compartmentalized and the kitchen may have been the tiniest kitchen on the planet! By taking out a wall which separated the spaces and stealing square footage from the under-utilized dining room, MMI was able to transform the space into a light, bright and open floor plan. The new kitchen has room for multiple cooks with all the bells and whistles of modern day kitchens, and the living spaces are large enough to entertain friends and family. We are especially proud of this project, as we believe it is not only beautiful but also transformative in terms of the new livability of the spaces.

 Braen Supply
Designed from Start to Finish
When this homeowner began the design phase of a new home, the experts at Braen Supply were immediately called.
Braen Supply assisted in all phases of the design, after walking the grounds we were able to provide ideas and assist with the driveway and patio layout.
Then, taking into consideration how the stone on the driveway, walkway, patio and fireplace would work with one another, the homeowner allowed our experts to pick and choose the materials that would complement the home and best accentuate its features.
Customizing the Materials
In order to achieve this goal, Braen Supply created custom 3” driveway cobbles, which have become so popular that they are now in stock in our Wanaque location.

 O'Hanlon Kitchen & Bath
The McClure’s in Carlisle wanted to update and open up their kitchen and living space. A loadbearing wall was removed and a beam was added. Mrs. McClure assisted with the transitional design elements. She chose a contemporary style shaker door with stainless steel appliances including a stainless steel farm sink and freestanding hood vent. Rustic accents were added which included open shelving that matched the rustic beam and vinyl flooring. Peacock green granite and a gray subway tile backsplash was added to complete the space.
 Fairfax Design Solutions
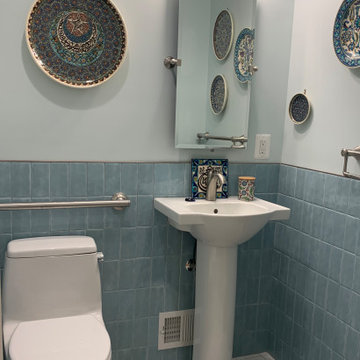
This lovely powder room was a part of a large aging in place renovation in Northern VA. The powder room with an extra large doorway was designed to accommodate a wheel chair if needed in the future with plenty of grab bars for assistance. The tilting mirror adds an elegant touch.


 HOMEREDI
 was commissioned to create a large kitchen for a young couple in the heart of Manhasset. We called on A Direct Distributor's expertise to assist our client in designing a fully commissioned kitchen with all the modern amenities available. The original floors were tile and we seamlessly installed wood flooring in this kitchen and married it to the adjacent hallway and dining room without a need for any threshold or saddles. The free standing Hood and all the modern appliances were supplied to our client through our distributors at All Shore Appliance in Port Washington. Images have been captured by our photographer from Chuck Dana's Photography.

 Calligaris
CS/6035-F_P94_P94_GB: Jersey 2 Drawer Nightstand - Matte Optic White Frame- Frosted Black Top
Features -
Drawers With Assisted Closing Mechanism - Satin Finished Nickel Handles
Deceleratine Locking System
2 Drawers 9 3/8"" High
Frosted Tempered Glass Top
Location - Indoor
Specifications -
Materials - Lacquered Wood, Tempered Glass
Finishes - Matte Optic White, Frosted Black
CS/6035-H_P94_P94_GB: Jersey 6 Drawer Dresser- Matte Optic White Frame- Frosted Black Top
Features -
Drawers With Assisted Closing Mechanism
Deceleratine Locking System
Satin Finished Nickel Handles
2 Lower Drawers (10 1/4"" High Fronts) And 4 Higher Drawers (8 1/4"" High Fronts)
Frosted Tempered Glass Top
Location - Indoor
Specifications -
Materials - Lacquered Wood, Tempered Glass
Finishes - Matte Optic White, Frosted Black

 Bernard Building Center Inc.
More info on this kitchen here:
http://www.starmarkcabinetry.com/Pages/Installs/Monroe-door-style-in-Cherry-finished-in-Harvest-1.aspx
...........................................................................................................................
We are an authorized Starmark Cabinetry dealer that serves ALL of upper and lower Michigan! We would love to assist with your new build or home improvement project!
...........................................................................................................................
4 Michigan Locations to Serve You:
Hale (Iosco County), AuGres (Arenac County),
Hillman (Alpena County) and Cheboygan (Cheboygan County)
...........................................................................................................................
We are an authorized Starmark Cabinetry dealer that serves ALL of upper and lower Michigan! We would love to assist with your new build or home improvement project!
...........................................................................................................................
4 Michigan Locations to Serve You:
Hale (Iosco County), AuGres (Arenac County),
Hillman (Alpena County) and Cheboygan (Cheboygan County)
 Renovations Group Inc
Our homeowner had dreamt about one day redoing her beyond outdated kitchen since they day her husband carried her over the threshold. Vinyl flooring used for a backsplash, dingy carpeting, laminate with no sheen left to speak of and mismatched cabinetry…. it was time to make it happen. A year’s worth of planning later, her time capsule became one dreamy kitchen.
Functionality reigns supreme in this small, but efficient kitchen where every cabinet has a story to tell and a place to store it. Countertop space to the right of the stove was an added necessity for function and safety. The raised snack bar is perfect for day to day meals and the lowered countertop was a must for this petite baker. A new lighting plan includes recessed lights, under-cabinet and accent lights, while new lighting fixtures reflect the client’s sense of style. Dingy brick patterned carpet was removed making way for new hardwood floors toothed in from the dining room.
An airy palette gained some weight with the use of larger details; the oversized hood, beefy turned posts, prominent apron front sink and a grouping of tall cabinets on the refrigerator wall. Glass cabinet fronts, shiny beveled subway tile, and granite countertops allow light to dance around the space.
Zachary Seib Photography



 AR Interiors
 is an interior design studio based in Santa Monica, California. Anna Rosemann, an interior decorator, assists clients with room decoration, home remodeling and interior design.

 Coral Pool's
Coral Pool and Spa
Hot tub - large contemporary backyard stamped concrete and custom-shaped natural hot tub idea in San Francisco
Hot tub - large contemporary backyard stamped concrete and custom-shaped natural hot tub idea in San Francisco
161