
Search results for "Assiste" in Home Design Ideas
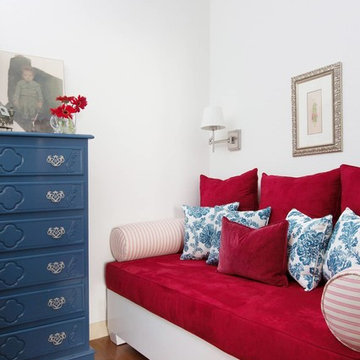
 SoCal Contractor
Interior Design By LoriDennis.com. A private, resting nook for a caregiver that is close to the owner's bedroom.
Example of a transitional home design design in Los Angeles
Example of a transitional home design design in Los Angeles

 RR Redesign
Love this design job for my newlywed clients. They needed assistance with paint selections, light fixtures and accents. I love the calm and relaxing Sherwin Williams Agreeable Gray on the walls. I recommended adding the romantic chandelier over the European rustic table. Ballard Design window treatments and black curtain rods add a pop of color to the space. Adding the flush mount fixture, beautiful bench and arched mirror welcomes guest.

 MMI Design
These clients retained MMI to assist with a full renovation of the 1st floor following the Harvey Flood. With 4 feet of water in their home, we worked tirelessly to put the home back in working order. While Harvey served our city lemons, we took the opportunity to make lemonade. The kitchen was expanded to accommodate seating at the island and a butler's pantry. A lovely free-standing tub replaced the former Jacuzzi drop-in and the shower was enlarged to take advantage of the expansive master bathroom. Finally, the fireplace was extended to the two-story ceiling to accommodate the TV over the mantel. While we were able to salvage much of the existing slate flooring, the overall color scheme was updated to reflect current trends and a desire for a fresh look and feel. As with our other Harvey projects, our proudest moments were seeing the family move back in to their beautifully renovated home.
Find the right local pro for your project

 Creative Surfaces Countertops & Tile
The Stone Center is a local Cambria quartz supplier. We work with the contractor and assist the homeowner in selecting the best countertop that meets their style, budget, design and needs. In this home we used a variety of Cambria quartz designs; Sussex and Darlington complement each other very well in the kitchen, Hollinsbrook for the custom designed vanity in the main floor powder bath; Cambria Ramsey, New Quay, and Windemere for additional vanity tops throughout the home. And, for the laundry room countertop we selected Wilsonart Crisp Linen laminate.


 SoCal Contractor
Interior Design By LoriDennis.com
Example of a trendy white tile and ceramic tile corner bathtub design in Los Angeles with flat-panel cabinets, beige cabinets, marble countertops and a one-piece toilet
Example of a trendy white tile and ceramic tile corner bathtub design in Los Angeles with flat-panel cabinets, beige cabinets, marble countertops and a one-piece toilet
 Creative Surfaces Countertops & Tile
The Stone Center is a local Cambria quartz supplier. We work with the contractor and assist the homeowner in selecting the best countertop that meets their style, budget, design and needs. In this home we used a variety of Cambria quartz designs; Sussex and Darlington complement each other very well in the kitchen, Hollinsbrook for the custom designed vanity in the main floor powder bath; Cambria Ramsey, New Quay, and Windemere for additional vanity tops throughout the home. And, for the laundry room countertop we selected Wilsonart Crisp Linen laminate.


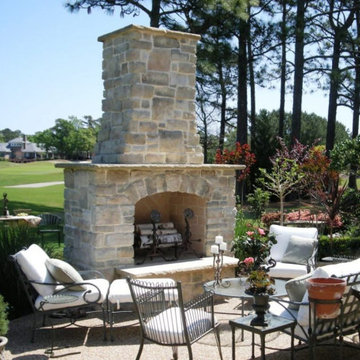
 Stone Garden
It doesn’t get any better than this – an outdoor living room and/or kitchen in your own backyard. It’s like resort living at home. Whether you’re planning a quiet evening with your spouse or hosting a neighborhood party, you’ll be prepared for entertaining in style. Stone Garden can match you with a designer, builder or mason to construct your outdoor dream room or grill area. Come visit our display gardens for ideas and assistance on how to get started.
 MMI Design
MMI was retained to assist this busy client with furnishing his new townhouse. He asked for a contemporary aesthetic which was warm and inviting yet created a calm and comforting space after a long work day. We struck a balance between clean lined leathers, metals, and warm woods to create spaces which made you want sit, relax, and put your feet up. The abstract art added a bold punch of color and graphic statement to the spaces. Less was more for this professional who loves the calm of a minimalist design.


 Claire Jefford, Inc.
This kitchen has a clean and fresh look. The dark counter tops add contrast to the space and the glass taupe subway tile compliments the detail in the counter top. There is plenty of lighting to assist with carrying out various tasks as well as for mood lighting. The glass cabinet in the corner allows a place to display colourful and decorative items.

 Stebnitz Builders, Inc.
Our clients in Evergreen Country Club in Elkhorn, Wis. were ready for an upgraded bathroom when they reached out to us. They loved the large shower but wanted a more modern look with tile and a few upgrades that reminded them of their travels in Europe, like a towel warmer. This bathroom was originally designed for wheelchair accessibility and the current homeowner kept some of those features like a 36″ wide opening to the shower and shower floor that is level with the bathroom flooring. We also installed grab bars in the shower and near the toilet to assist them as they age comfortably in their home. Our clients couldn’t be more thrilled with this project and their new master bathroom retreat.

 Allegretti Architects, Inc.
The Owners of a home that had been consumed by the moving dunes of Lake Michigan wanted a home that would not only stand the test of aesthetic time, but survive the vicissitudes of the environment.
With the assistance of the Michigan Department of Environmental Quality as well as the consulting civil engineer and the City of Grand Haven Zoning Department, a soil stabilization site plan was developed based on raising the new home’s main floor elevation by almost three feet, implementing erosion studies, screen walls and planting indigenous, drought tolerant xeriscaping. The screen walls, as well as the low profile of the home and the use of sand trapping marrum beachgrass all help to create a wind shadow buffer around the home and reduce blowing sand erosion and accretion.
The Owners wanted to minimize the stylistic baggage which consumes most “cottage” residences, and with the Architect created a home with simple lines focused on the view and the natural environment. Sustainable energy requirements on a budget directed the design decisions regarding the SIPs panel insulation, energy systems, roof shading, other insulation systems, lighting and detailing. Easily constructed and linear, the home harkens back to mid century modern pavilions with present day environmental sensitivities and harmony with the site.
James Yochum


 Custom Surface Solutions
 (www.css-tile.com) - Owner Craig Thompson (512) 430-1215. This project shows new 12 x 24 tile installed vertically with offset layout pattern on wall and floor. Includes shower box with linear glass accent tile back and vertical glass accent band. Tile edges are finished with Schluter Jolly satin aluminum profile edge trim.

 User
Stairs in honed Pietra d'Avola and wall in Raw texture from Salvatori
Pepe Fotografia
Staircase - contemporary staircase idea in Turin
Staircase - contemporary staircase idea in Turin

 The Healey Company
Interior Design Project Manager: Christine Rider // Interior Design Assistant: Caitlin Lambert // Photography: Caitlin Lambert
Inspiration for a transitional l-shaped porcelain tile eat-in kitchen remodel with an undermount sink, recessed-panel cabinets, medium tone wood cabinets, quartz countertops, white backsplash, subway tile backsplash, stainless steel appliances and an island
Inspiration for a transitional l-shaped porcelain tile eat-in kitchen remodel with an undermount sink, recessed-panel cabinets, medium tone wood cabinets, quartz countertops, white backsplash, subway tile backsplash, stainless steel appliances and an island
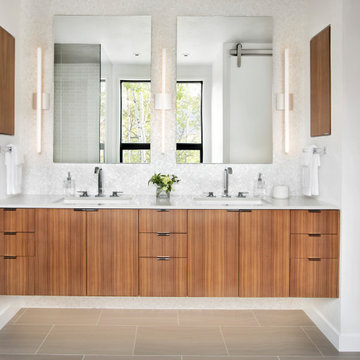
 Joe McGuire Design
When our Aspen studio was tasked with furnishing this home, we went all out to create a gorgeous space for our clients. We decorated the bedroom with an in-stock bed, nightstand, and beautiful bedding. An original painting by an LA artist elevates the vibe and pulls the color palette together. The fireside sitting area of this home features a lovely lounge chair, and the limestone and blackened steel fireplace create a sophisticated vibe. A thick shag rug pulls the entire space together.
In the dining area, we used a light oak table and custom-designed complements. This light-filled corner engages easily with the greenery outside through large lift-and-slide doors. A stylish powder room with beautiful blue tiles adds a pop of freshness.


 Anything Wet Pools and Spas
This is an example of a mid-sized modern front yard stone water fountain landscape in Miami.
This is an example of a mid-sized modern front yard stone water fountain landscape in Miami.
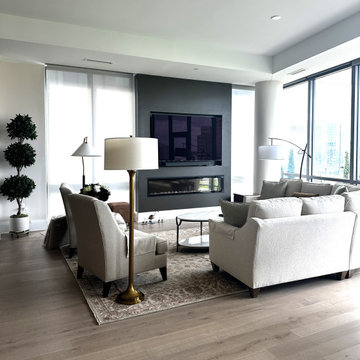
 Fairfax Design Solutions
When downsizing from a large single family home to a high-rise condo, knowing what to keep and what to sell/give away can be quite a task. Fairfax Design Solutions assisted this wonderful couple with deciding which furniture pieces to move to their Tysons condo. We also designed their new TV and electric fireplace wall. Everything came out beautifully!

 Mark Levy Studio
For the entry of our clients home, we were asked to interpret the work of Wasilly Kandinsky, whose works they collect. In doing so utilizing the techniques of stained, leaded, fused, laminated and painted glass, we created two sidelites and a front door insert that would meet the necessary requirements of privacy, natural light, color and sound protection. The three art-glass panels shown were encapsulated in a 1" thick Insulated Glass Unit (I.G.U.) that not only meets the soundproofing request, but due to its engineered properties, also assists with keeping the home well insulated from heat/cold. Photo: Mark Levy Studio
201