
Search results for "Assiste" in Home Design Ideas

 Linda Parsons with Ashlin Design
The Homeowner wanted a large walk-in open shower. This was tricky to design but it turned out great. They were unsure so I had my assistance draw a sketch of my idea and they loved it. The focal wall is the highlight of the bathroom. The shower is accessible from his and her vanities. The partial end wall gives it some privacy as well as a place for a 2nd shower head. Linda Parsons

 Angie Amato Wieland Architecture LLC
The owners desired an open kitchen, living and dining room area while maintaining the original integrity of this 1920's home. By removing walls and integrating archways between the spaces, the enlarged kitchen has become the central hub of the home. The clean lines of the flush cabinetry provides contrast to the original detailing and woodwork. Walnut veneer at the island warms the space and coordinates with adjacent furniture. Construction was by The Neil Kelly Company and the interior design was assisted by Kristine LeVernois, CKBD, CAPS. All photos are by The Neil Kelly Company.
 Melinda Mandell Interior Design
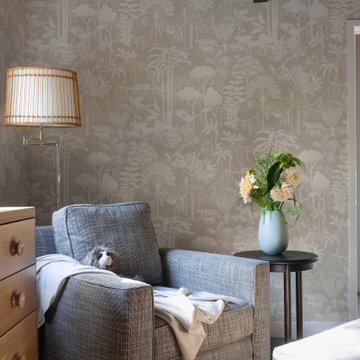
A comfortable chair and ottoman are a necessity in a nursery for those late night feedings and cozy book reading moments. The swivel arm floor lamp can be adjusted to assist various tasks in the space. Our goal was to bring comfort and ease to the room while maintaining an elevated look, cohesive with the rest of the home.
Find the right local pro for your project

 OSTBY Construction
Study room - mid-sized freestanding desk dark wood floor study room idea in Kansas City with orange walls


 Angie Amato Wieland Architecture LLC
The owners desired an open kitchen, living and dining room area while maintaining the original integrity of this 1920's home. By removing walls and integrating archways between the spaces, the enlarged kitchen has become the central hub of the home. The clean lines of the flush cabinetry provides contrast to the original detailing and woodwork. Walnut veneer at the island warms the space and coordinates with adjacent furniture. Construction was by The Neil Kelly Company and the interior design was assisted by Kristine LeVernois, CKBD, CAPS. All photos are by The Neil Kelly Company.



 Chervin Kitchen & Bath Inc.
The homeowners love to entertain guests in their home. They needed a space that could reflect and assist them with this.
Eat-in kitchen - huge transitional u-shaped eat-in kitchen idea in Toronto with an undermount sink, shaker cabinets, gray cabinets, granite countertops, gray backsplash, stainless steel appliances and two islands
Eat-in kitchen - huge transitional u-shaped eat-in kitchen idea in Toronto with an undermount sink, shaker cabinets, gray cabinets, granite countertops, gray backsplash, stainless steel appliances and two islands

 Renovations Group Inc
This Craftsman style kitchen displays warm earth tones between the cabinetry and various stone details. Richly stained quartersawn red oak cabinetry in a shaker door style feature simple mullion details and dark metal hardware. Slate backsplash tiles, granite countertops, and a marble sink complement each other as stunning natural elements. Mixed metals bridge the gap between the historical Craftsman style and current trends, creating a timeless look.
Zachary Seib Photography

 Imperial Kitchens and Baths, Inc.
Designer: Larry Rych
Originally a U-shaped kitchen, the peninsula was replaced with an island in the center of the room. The reconfiguring of the space enlarged the room greatly. Upper cabinets with textured glass doors adds a subtle linear break between the white cabinets and the white ceiling. Separated appliances allow for a cook and a assistant in the kitchen without intermingling work triangles. Stacked glass tile on the backsplash adds a vertical effect to a very horizontal room.
Photo: Kaskel Photo

 Alair Homes Plano
The homeowners, favorite repeat clients, wanted to update the secondary bathrooms in their home with a more modern and clean look and to more closely match their remodeled master bathroom. Design assistance by Hatfield Builders & Remodelers, photography by Lauren Brown of Versatile Imaging

 Alair Homes Milwaukee
This Powder Room is used for guests and as the Main Floor bathroom. The finishes needed to be fantastic and easy to maintain.
The combined finishes of polished Nickel and Matte Oiled Rubbed Bronze used on the fixtures and accents tied into the gold feather wallpaper make this small room feel alive.
Local artists assisted in the finished look of this Powder Room. Framer's Workshop crafted the custom mirror and Suzan J Designs provided the stunning wallpaper.

 Accent Woodworking Inc.
Shown in bright white on maple. Queen sliding wall bed group with 2 nightstand bookcases and 2 piers with doors on bottom. 2 side piers with doors on bottom and open on top.
We build and design SPACE SAVING FURNITURE such as Solid Wood Murphy Beds, Home Office Furniture, Entertainment/Media Centers, TV Stands, Custom Built-Ins and much more! Delivery and setup is available.
Family owned and operated since 1998!
We are not a distributor. We take the time for one-on-one relationships with our customers and provide precise measurements and quality personable customer service. We can also assist in designing any style for any room within your budget while using domestic solid wood, no imports or particle/pressed board!!!
**Quality American Craftsmanship at Affordable Prices -- Built To Last A Life Time**
Residential or Commercial Call us today & let us help you build your dream piece(s) of furniture
Please give us a call or send an email with any questions. We welcome the opportunity to assist with your design ideas.
Accent Woodworking Inc.
727-522-2700
Website - www.accentwoodworking.com
Email - sales@accentwoodworking.com

 Tom Ralston Concrete
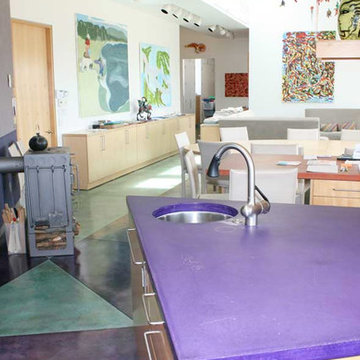
The Henriksen Residence was an amazing project. The owner Jorgen Henriksen, who is a retired Art Professor from the Boston University and a painter, had very clear ideas about which colors to use. The problem for TRC was the amount…there were 5-different color hardeners broadcast onto the slabs and a week later we were acid staining those floors with 3-different acid stains. At one point we pulled out our power trowels to assist with the color lay down because there was just far too much color to handle by hand. Later Jorgen added colorful concrete countertops and a shower with an exposed Mexican pebble floor.

 Lori Dennis, Inc.
Built by SoCalContractor.com
Mid-sized elegant formal medium tone wood floor living room photo in San Francisco with beige walls
Mid-sized elegant formal medium tone wood floor living room photo in San Francisco with beige walls

 Apartment 46 for the Home
The closet was painted blue as the doors are frequently left open and it added depth and color. It is used as storage for my client's filing cabinet, as well as a place to display inspirational books and magazines (she is an Assistant Athletic Director).

 PDBI
Greater Toronto's Specialized General Contractor & Design Build Firm
When you work with PDBI, you benefit from our expertise in architectural design, assistance obtaining municipal approvals, full construction services, and building maintenance...all in one place! We specialize in a full range of services, but large or small, each project receives our full attention and care to produce quality results.
Our Design-Build approach simplifies the project process for our clients, who need deal with only one representative from the beginning to end, rather than with multiple designers, contractors and trades. We have perform joint-venture liaisons on larger projects when necessary.


 Calvary Cemetery
 is committed to offering cremation services that are considerate and practical, and that are customized to meet your individual needs. Our skilled staff is prepared to provide care and support during this trying time, making sure that your loved one's last arrangements are handled with the highest respect and thoughtfulness. We understand the importance of remembering them and guiding you through the grieving process. With our assistance, you can concentrate on healing and remembering your loved one. To learn more about our cremation services and to talk about how we can support you and your family during this trying time, we cordially invite you to get in touch with us right now.

 Staging Grace Home Staging
The addition of textures with upholstered, elegant furnishings, draperies, and area rugs; all in colors that appeal to the eye as clean and fresh assist your buyer in visualizing what potential this home has. Furniture placement is essential in a home and less is more when staging any space.

 MAP Consultants, LLC
This is a really cool house - thank you Kevin Mullaney of EXP Realty, 505-710-6918 for allowing me to provide staging assistance, thank you FotoVan.com for the amazing job you always do, and thank you CORT Furniture Rental ABQ (Christi Zimmerman) for making me look good!
203