
Search results for "Assiste" in Home Design Ideas

 Kipnis Architecture + Planning
The master bath is an amazing space and is fully handicap accessible in a subtle way. The twin wood benches, one in the shower and the other outside of the shower, allow for handicap seating, and with the vertical chrome pole, assist with the transfer into the shower. Separate shower controls work for both spaces in the shower. And the shower has a true zero threshold.
AJ Brown Photography

 PGS Concrete Designs, LLC
Example of a large courtyard stamped concrete patio design in Bridgeport with no cover
Example of a large courtyard stamped concrete patio design in Bridgeport with no cover
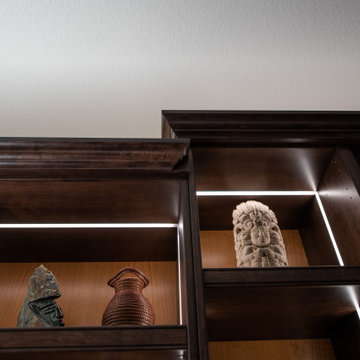
 Closet Factory - Assistant Account
A classic, dark wood built-in office bookshelves with desk. The lighting feature properly shows off the art collection and highlights the quality design. The lower cabinets give plenty of storage and hide unsightly office equipment and supplies. The built-in desk has ample work space and drawers for files and office supplies. All other wiring is either behind cabinets or behind the custom backing giving the office a clean and uncluttered look.
Find the right local pro for your project


 Ashley Williams, Sales Assistant, KOLTER URBAN
7363 Southampton Terrace, Picture It Sold Photography for Ashley Williams, Realtor, Keller Williams of the Palm Beaches. 970.219.8842.
Example of an eclectic open concept ceramic tile living room design in Miami
Example of an eclectic open concept ceramic tile living room design in Miami

 Jamie the Cabinet Nerd, Virtual Assistant
MASTER BATH
Example of a small transitional master ceramic tile corner shower design in Dallas with an undermount sink, shaker cabinets, dark wood cabinets, marble countertops, a one-piece toilet and yellow walls
Example of a small transitional master ceramic tile corner shower design in Dallas with an undermount sink, shaker cabinets, dark wood cabinets, marble countertops, a one-piece toilet and yellow walls
 Jamie the Cabinet Nerd, Virtual Assistant
AFTER
Inspiration for a mid-sized transitional u-shaped ceramic tile eat-in kitchen remodel in Dallas with a farmhouse sink, shaker cabinets, white cabinets, granite countertops, white backsplash, ceramic backsplash, stainless steel appliances, yellow walls and an island
Inspiration for a mid-sized transitional u-shaped ceramic tile eat-in kitchen remodel in Dallas with a farmhouse sink, shaker cabinets, white cabinets, granite countertops, white backsplash, ceramic backsplash, stainless steel appliances, yellow walls and an island



 Carol Pippen Interior Design, Inc.
Living room view of TV and furniture.
Inspiration for a large timeless brown floor living room remodel with beige walls, a standard fireplace, a stone fireplace and no tv
Inspiration for a large timeless brown floor living room remodel with beige walls, a standard fireplace, a stone fireplace and no tv
 Carol Pippen Interior Design, Inc.
Each living room has a working fireplace and plush seating to welcome guests and residents into the space.
Example of a large classic brown floor living room design with beige walls, a standard fireplace, a stone fireplace and no tv
Example of a large classic brown floor living room design with beige walls, a standard fireplace, a stone fireplace and no tv
 Jamie the Cabinet Nerd, Virtual Assistant
CAMBRIA QUARTZ SURFACE: Tub Surround / Wall for Wet area.
Seagrove is marked with comingled shades of white hosting large swirling veins of black and moss greens with silver flecks dancing.

 MJK Homes, Inc.
Bernard Andre Photography
Inspiration for a country white two-story gable roof remodel in San Francisco
Inspiration for a country white two-story gable roof remodel in San Francisco

 Dunamis Interiors Inc.
Gina Carlson
Open concept kitchen - mid-sized craftsman u-shaped ceramic tile open concept kitchen idea in Seattle with an undermount sink, shaker cabinets, medium tone wood cabinets, granite countertops, green backsplash, ceramic backsplash, stainless steel appliances and an island
Open concept kitchen - mid-sized craftsman u-shaped ceramic tile open concept kitchen idea in Seattle with an undermount sink, shaker cabinets, medium tone wood cabinets, granite countertops, green backsplash, ceramic backsplash, stainless steel appliances and an island


 Jamie the Cabinet Nerd, Virtual Assistant
AFTER
Inspiration for a mid-sized transitional u-shaped ceramic tile eat-in kitchen remodel in Dallas with a farmhouse sink, shaker cabinets, white cabinets, granite countertops, white backsplash, ceramic backsplash, stainless steel appliances, yellow walls and an island
Inspiration for a mid-sized transitional u-shaped ceramic tile eat-in kitchen remodel in Dallas with a farmhouse sink, shaker cabinets, white cabinets, granite countertops, white backsplash, ceramic backsplash, stainless steel appliances, yellow walls and an island

 Lorraine G Vale, ASID Allied
The wainscoting and wood trim assists with the light infused paint palette, accentuating the rich; hand scraped walnut floors and sophisticated furnishings. Black is used as an accent throughout the foyer to accentuate the detailed moldings. Judges paneling reaches from floor to to the second floor, bringing your eye to the elegant curves of the brass chandelier.
Photography by John Carrington
 Carol Pippen Interior Design, Inc.
This living room is open to the public dining and kitchen.
Inspiration for a large timeless brown floor living room remodel with beige walls, a standard fireplace, a stone fireplace and no tv
Inspiration for a large timeless brown floor living room remodel with beige walls, a standard fireplace, a stone fireplace and no tv




 Gabor + Allen, inc.
Bathroom - large contemporary master gray tile ceramic tile bathroom idea in Los Angeles with an undermount sink, flat-panel cabinets, medium tone wood cabinets, white walls and solid surface countertops

 SoCal Contractor
Interior Design By LoriDennis.com
Example of a minimalist galley eat-in kitchen design in Los Angeles with an undermount sink, flat-panel cabinets, gray cabinets, quartz countertops, beige backsplash, ceramic backsplash and stainless steel appliances
Example of a minimalist galley eat-in kitchen design in Los Angeles with an undermount sink, flat-panel cabinets, gray cabinets, quartz countertops, beige backsplash, ceramic backsplash and stainless steel appliances

 Hajoca Bath & kitchen Showroom of York
Example of a large cottage master white tile and ceramic tile ceramic tile alcove bathtub design in Philadelphia with a pedestal sink, furniture-like cabinets, white cabinets, a two-piece toilet and white walls
36