
Search results for "Assiste" in Home Design Ideas

 Mazaro Furniture Designers
Omar Landeros
Example of a mid-sized minimalist guest ceramic tile and beige floor bedroom design in Austin with beige walls and no fireplace
Example of a mid-sized minimalist guest ceramic tile and beige floor bedroom design in Austin with beige walls and no fireplace

 Joie De Vie Interiors
A 10' custom double door graces the foyer of this gorgeous Mediterranean home. Basketweave hardwood floors add flair.
Interior design assistance by Joie de Vie Interiors. Iron work by Rob Key Designs
KEO Construction

 Genuine Custom Homes
Classic-contemporary designed family home: 3603 ft²/5 bed/3.5 bath/2ST.
For personalized assistance, call Michael Bryant at 210-387-6109. Genuine Custom Homes, LLC.
Find the right local pro for your project

 Corinthian Fine Homes
These homeowners are well known to our team as repeat clients and asked us to convert a dated deck overlooking their pool and the lake into an indoor/outdoor living space. A new footer foundation with tile floor was added to withstand the Indiana climate and to create an elegant aesthetic. The existing transom windows were raised and a collapsible glass wall with retractable screens was added to truly bring the outdoor space inside. Overhead heaters and ceiling fans now assist with climate control and a custom TV cabinet was built and installed utilizing motorized retractable hardware to hide the TV when not in use.
As the exterior project was concluding we additionally removed 2 interior walls and french doors to a room to be converted to a game room. We removed a storage space under the stairs leading to the upper floor and installed contemporary stair tread and cable handrail for an updated modern look. The first floor living space is now open and entertainer friendly with uninterrupted flow from inside to outside and is simply stunning.
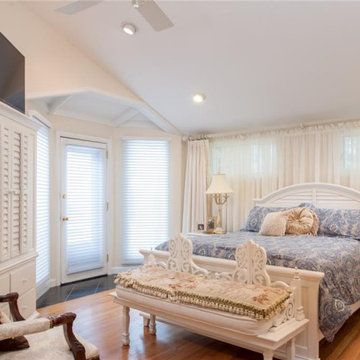
 A Change of Scenery
Had to assist homeowner in spatial planning for her sale. We moved furniture from other rooms to this, integrated areas of the other parts of home to properly flow into her Master Bedroom
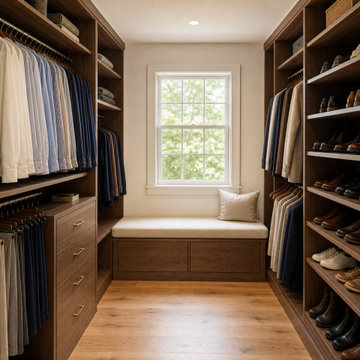
 Last Closet
The overview organizes hanging storage and shoes along the side walls so the center remains open from the doorway to the window bench. The bench creates a natural stopping point for changing shoes, while closed drawers keep smaller items out of sight. AI-assisted design concept; final dimensions require project-specific review.

 Tim Disalvo & Co.
Tim Disalvo & Company devised a luxurious pool in the Hammond Home. Dial 901-753-8304 for assistance!
Mid-sized backyard concrete paver and l-shaped natural pool fountain photo
Mid-sized backyard concrete paver and l-shaped natural pool fountain photo



 edit, fluff, & style
As you can see, I had many great antiques and pieces of art to work with!
Example of a mid-sized classic formal and enclosed dark wood floor living room design with yellow walls, a standard fireplace and a plaster fireplace
Example of a mid-sized classic formal and enclosed dark wood floor living room design with yellow walls, a standard fireplace and a plaster fireplace

 Curren Creative Interiors LLC
Full scope furniture package for this project:
Pulling together furniture and decor pieces available within client's timeline and budget, assistance purchasing and procurement alongside client through installation day.
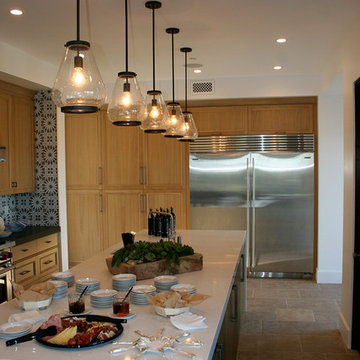
 Lightstyles
One of our Lighting Designers, Leslie Dirgo, took the photographs. Leslie assisted Interior Designer Denise Morrison on this project

 Bigelow Interiors
Shay Velich Photography, Design Assistance Diane Mifsud
Family room library - mediterranean open concept medium tone wood floor family room library idea in Los Angeles with beige walls and no tv
Family room library - mediterranean open concept medium tone wood floor family room library idea in Los Angeles with beige walls and no tv


 Archipelago Home, LLC
Second master bathroom equipped with grab bar components.
Photography: Augie Salbosa
Example of a mid-sized transitional master gray tile porcelain tile bathroom design in Hawaii with an undermount sink, shaker cabinets, white cabinets, solid surface countertops and beige walls
Example of a mid-sized transitional master gray tile porcelain tile bathroom design in Hawaii with an undermount sink, shaker cabinets, white cabinets, solid surface countertops and beige walls

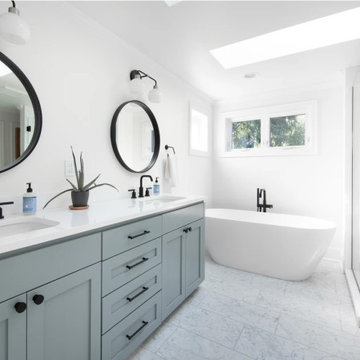
 Felicia Foster LLC
The scope of this transformation included a second story addition for kids' bedrooms, bathroom and loft bonus area, as well as remodeling the kitchen and dining areas on the main floor. The primary bathroom was reconfigured and finishes were updated.
Services provided included: Design assistance and Project management.

 Constructive Design Services
The clients own an extensive collection of fabulous artwork and sculptures. Chelsea Potthast of Potthast Design assisted me with the interior furnishings and window treatments.



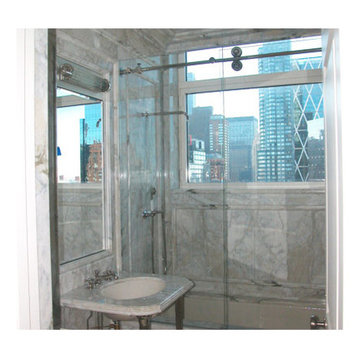

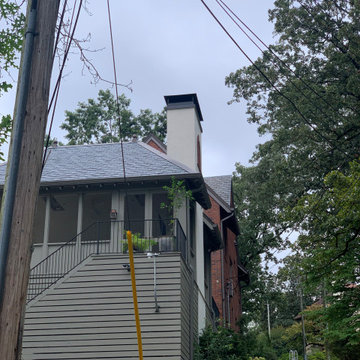
 Hackney Engineering, LLC
 provided foundation design and assisted with framing for the addition of an upper screened porch and lower-level garage to an existing residence.
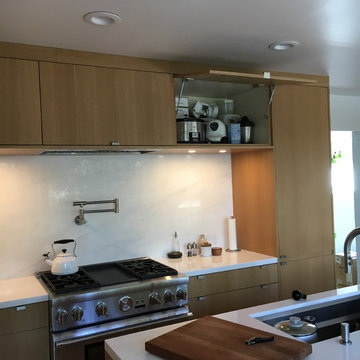
 John de la Rionda Carpentry
Lift up doors with piston lift assists
Example of a trendy home design design in Los Angeles
Example of a trendy home design design in Los Angeles
78