
Search results for "Assiste" in Home Design Ideas

 David Rance Interiors
John Henderson Architect, at Spectrum Architect designed this home. I assisted with the exterior lighting, and the total discussion on the artichokes to welcome guests above the entrance.

 Mazaro Furniture Designers
Omar Landeros
Example of a mid-sized mountain style guest ceramic tile and beige floor bedroom design in Austin with beige walls and no fireplace
Example of a mid-sized mountain style guest ceramic tile and beige floor bedroom design in Austin with beige walls and no fireplace
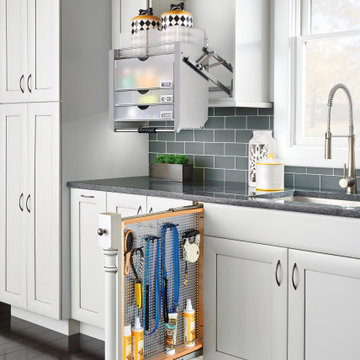
 Rev-A-Shelf
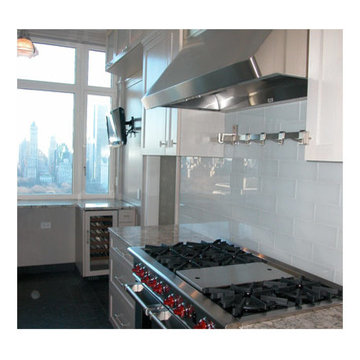
's fillers revolutionized otherwise wasted space in your kitchen. Normally a "filler" or extra space is simply covered up with a decorative front, but with Rev-A-Shelf's line of fillers, it turns that otherwise wasted space in to useful space. Fillers are intended to be installed in new kitchen cabinet construction and will not work in existing cabinets. The 434 Series is available for 3" and 6" widths and features a magnetic stainless panel that includes multiple hooks and pegs for multiple configurations.
Find the right local pro for your project

 User
Karen Sprinkle of Organize It: Data, Time and Space designed and assisted with the installation of Elfa white adjustable shelving in a hallway walk-in linen closet.




 Last Closet
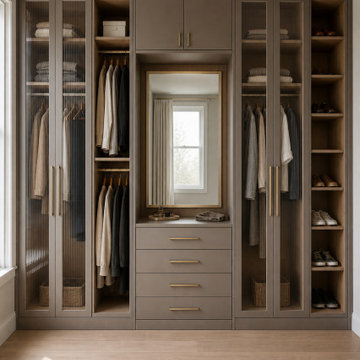
Selective fluted-glass doors soften the display areas while open hanging, drawers, shoe shelves, and a central mirror remain easy to read. This is an AI-assisted planning concept, not a completed customer installation.

 Ziga Architecture Studio, PLLC
Fire restoration of a historic circa 1910 home. Our team was responsible for providing technical support and creating a roof plan to assist with Permit Review of the fire restoration work. - ZigaDesignBuild

 | MARSHALL DESIGN GROUP |
Home theater - transitional enclosed carpeted and black floor home theater idea in Los Angeles with black walls and a projector screen

 The Vision Group
A Custom concrete counter top and built in grills assist the big green egg in Summertime! Cypress ceilings add warmth.
Large beach style backyard stone patio kitchen photo in Tampa with a gazebo
Large beach style backyard stone patio kitchen photo in Tampa with a gazebo

 Chi Renovation & Design
A large open-plan kitchen is given a clean, modern look with the abundance of white and pale yellows. We used a new green material for the countertops, which is a man-made porcelain slab, which adds a smooth and seamless design to the large space. Complementing the countertops are the sleek white cabinets, white globe pendant lights, and a pale yellow accent wall, which keeps the room light and cheery while adding a touch of color.
We added a pop-up outlet in the countertop, which plugs into a hidden GFCI, allowing for outlets to be readily available and indecipherable on the countertop. An assisted pop-up shelf has also been installed, providing the perfect space for a toaster, coffee machine, and other small machinery that may take up wanted counter space. And lastly, for additional storage, we designed the top row shelves to be open and continuous (not sectioned off), creating space for larger items that the homeowners want to store.
Home located in Chicago's North Side. Designed by Chi Renovations & Design who serve Chicago and it's surrounding suburbs, with an emphasis on the North Side and North Shore. You'll find their work from the Loop through Humboldt Park, Lincoln Park, Skokie, Evanston, Wilmette, and all of the way up to Lake Forest.


 Chuck Wells & Associates
Barbara Barry has created a new twist on her classic Cab chair in an outdoor collection for McGuire.
Inspiration for a large modern backyard stone patio remodel in Denver with a pergola
Inspiration for a large modern backyard stone patio remodel in Denver with a pergola

 Jessica Cain
Photo: Jessica Cain © 2018 Houzz
Eclectic open concept living room photo in Kansas City with gray walls
Eclectic open concept living room photo in Kansas City with gray walls

 Kitchen & Bath
Mid-sized transitional open concept kitchen photo in New York with white cabinets, gray backsplash and an island

 Chermac Builders Inc
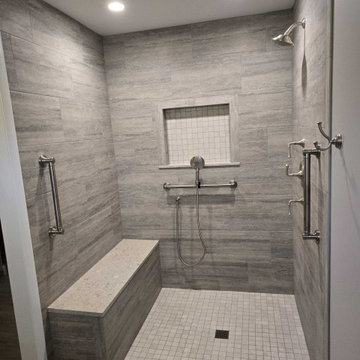
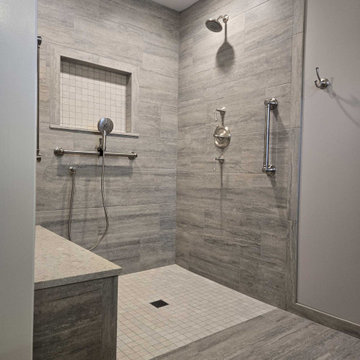
Accessible bath designed and built for a women with FOB. She must be rolled into the bath on a gurney, and requires assistance bathing.
Photo by: Chiemi Photography


 Park Landscaping Ltd.
Park Landscaping is pleased to offer an exciting option to those clients who are handy and looking to take on a do-it-yourself (DIY) project this year! It’s called our “Dealer Assist” program. We provide you with all the materials necessary to do a self-install; we can do all the plumbing and electrical if requested by the client; we provide all of the blueprints and answer all of your questions throughout the duration of your project. We can provide you with guided assistance but you get to do your own install, saving you money on labor costs, but holding your hand along the way, where and when requested. Of course, we are certainly available to assist you with the actual install as well on an hourly basis. This is your project – you decide how much assistance you would like to have from us! You will receive the highest quality products and materials for your project. Take on a DIY project this summer with assistance from Park Landscaping! Do that “thing” you have wanted to do in your backyard for so long with quality materials from Park Landscaping! We are always here to help.
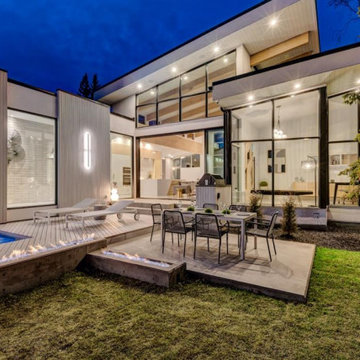
See the attached pictures sent to us by a client who recently completed his own DIY project. We provided our client with all of the materials necessary to complete this sunken spa oasis. In this case, we also did all of the plumbing, and of course, provided the blueprints and were available for any questions throughout the install process. We think our client did a fabulous job on his DIY project and we are excited to show it off! Congrats on a job well done, Paul!

 Baldwin Kitchen & Bath Center
Our Designer Lyndsey Bosold helped the clients select tile and plumbing fixtures. She also designed the layout and assisted in selecting the materials and finishes.
Photogrpahy: Lyndsey Bosold
80